Experience true custom building from the ground up with Jacques Construction, a name synonymous with exceptional craftmanship for over 25 years. Build a home that truly fits your lifestyle. This to-be-built 3,000 sf custom home, similar design, is offered in one of the area's most desirable neighborhoods. You are involved in every detail and every phase, from the floor plan to the finishes. Main floor features nine-foot ceilings and a soaring two-story family room which creates an open, airy feel. The custom kitchen can be designed around the way you cook and entertain, with cabinetry, layout, and finishes chosen by you. Formal dining room and living room/flex room provide versatile living areas complemented by a convenient first floor bedroom and full bath. Unwind in the primary suite featuring a tile shower, soaking tub and over-sized walk-in closet. Hardwood floors throughout the home with generous allowances for appliances, lighting and flooring. Natural gas offers efficient heating and cooking, and public water and sewer bring the ease of municipal utilities. Quick highway access puts you minutes from everywhere you need to be with shopping, restaurants, schools and park close by. Neighborhoods like this rarely offer the chance to build a custom home. Contact us today to begin designing your dream home. P.R Smith School District
New construction
$1,200,000
34 Trumbull Lane, South Windsor, CT 06074
5beds
3,000sqft
Single Family Residence
Built in 2026
0.74 Acres Lot
$-- Zestimate®
$400/sqft
$-- HOA
What's special
Soaking tubNine-foot ceilingsOver-sized walk-in closetFormal dining roomOpen airy feelSoaring two-story family room
- 3 days
- 385
- 23
Zillow last checked:
Listing updated:
Listed by:
Nancy S. Jacques (860)508-0785,
Brass Key Realty, LLC 860-508-0785
Source: Smart MLS,MLS#: 24211917
Facts & features
Interior
Bedrooms & bathrooms
- Bedrooms: 5
- Bathrooms: 4
- Full bathrooms: 4
Primary bedroom
- Features: Full Bath, Walk-In Closet(s), Hardwood Floor
- Level: Upper
- Area: 255 Square Feet
- Dimensions: 15 x 17
Bedroom
- Features: Hardwood Floor
- Level: Main
- Area: 144 Square Feet
- Dimensions: 12 x 12
Bedroom
- Features: Bedroom Suite, Full Bath, Walk-In Closet(s), Hardwood Floor
- Level: Upper
- Area: 144 Square Feet
- Dimensions: 12 x 12
Bedroom
- Features: Jack & Jill Bath, Walk-In Closet(s), Hardwood Floor
- Level: Upper
- Area: 132 Square Feet
- Dimensions: 11 x 12
Bedroom
- Features: Jack & Jill Bath, Walk-In Closet(s), Hardwood Floor
- Level: Upper
- Area: 132 Square Feet
- Dimensions: 11 x 12
Dining room
- Features: Hardwood Floor
- Level: Main
- Area: 144 Square Feet
- Dimensions: 12 x 12
Family room
- Features: Vaulted Ceiling(s), Hardwood Floor
- Level: Main
- Area: 288 Square Feet
- Dimensions: 16 x 18
Kitchen
- Features: Granite Counters, Eating Space, Kitchen Island, Pantry, Hardwood Floor
- Level: Main
- Area: 336 Square Feet
- Dimensions: 24 x 14
Living room
- Features: Hardwood Floor
- Level: Main
- Area: 156 Square Feet
- Dimensions: 13 x 12
Heating
- Forced Air, Natural Gas
Cooling
- Central Air
Appliances
- Included: Allowance, Gas Water Heater, Water Heater
- Laundry: Upper Level
Features
- Wired for Data, Open Floorplan
- Basement: Full,Unfinished,Hatchway Access,Interior Entry
- Attic: Access Via Hatch
- Number of fireplaces: 1
Interior area
- Total structure area: 3,000
- Total interior livable area: 3,000 sqft
- Finished area above ground: 3,000
Property
Parking
- Total spaces: 3
- Parking features: Attached, Garage Door Opener
- Attached garage spaces: 3
Features
- Patio & porch: Patio
- Exterior features: Rain Gutters
Lot
- Size: 0.74 Acres
- Features: Subdivided, Few Trees
Details
- Parcel number: 23607381
- Zoning: A30
Construction
Type & style
- Home type: SingleFamily
- Architectural style: Colonial
- Property subtype: Single Family Residence
Materials
- Vinyl Siding
- Foundation: Concrete Perimeter
- Roof: Asphalt
Condition
- To Be Built
- New construction: Yes
- Year built: 2026
Details
- Warranty included: Yes
Utilities & green energy
- Sewer: Public Sewer
- Water: Public
- Utilities for property: Underground Utilities
Green energy
- Energy efficient items: Thermostat, Ridge Vents
Community & HOA
Community
- Features: Golf, Health Club, Medical Facilities, Park, Shopping/Mall
- Subdivision: Dart Hill
HOA
- Has HOA: No
Location
- Region: South Windsor
Financial & listing details
- Price per square foot: $400/sqft
- Tax assessed value: $112,000
- Annual tax amount: $4,145
- Date on market: 10/7/2026
Estimated market value
Not available
Estimated sales range
Not available
Not available
Price history
| Date | Event | Price |
|---|---|---|
| 10/7/2026 | Listed for sale | $1,200,000$400/sqft |
Source:  Smart MLS #24211917 Report a problem Smart MLS #24211917 Report a problem | ||
Public tax history
Tax history is unavailable.
Monthly payment
Est. payment
Payment breakdown
Explore the cost of this home by adjusting the details. Changes won't be saved.Climate risks
Neighborhood: 06074
Nearby schools
Schools provided by the listing agent
- Elementary: Philip R. Smith
- Middle: Edwards
- High: South Windsor
Source: Smart MLS. This data may not be complete. We recommend contacting the local school district to confirm school assignments for this home.
Similar homes
- $799,0003 bd4 ba2.5k sqft724 Strong Road, South Windsor, CT 06074For Sale
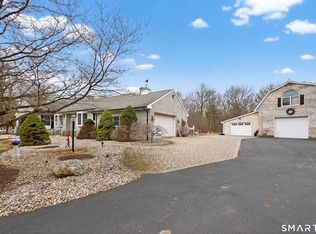
 MLS ID #24199912, George Agnelli, Agnelli Real Estate. Smart MLS
 - $1,299,0004 bd3 ba3.5k sqft1653 Main Street, South Windsor, CT 06074For Sale
 MLS ID #24187374, Jacob Wint, William Pitt Sotheby's Int'l. Smart MLS
 - $--5 bd2 ba3.1k sqft45 Old Ellington Rd, Broad Brook, CT 06016Auction
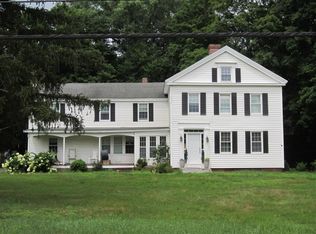 ServiceLink Auction
 - $619,9005 bd4 ba3.3k sqft33 Woodmar Circle, South Windsor, CT 06074For Sale
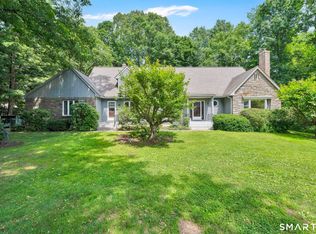 MLS ID #24184323, James Knurek, Coldwell Banker Realty. Smart MLS
 - $1,099,9995 bd5 ba3.9k sqft98 Ladd Road, Tolland, CT 06084For SaleMLS ID #24212478, Bea Goddard, William Raveis Real Estate. Smart MLS
- $1,550,0005 bd4 ba3.7k sqft960 Main Street, South Windsor, CT 06074For SaleMLS ID #24209725, Sherri-Lynn Milkie, Berkshire Hathaway NE Prop.. Smart MLS
- $749,9003 bd3 ba3.3k sqft11 Mountain View Road, South Windsor, CT 06074For SaleMLS ID #24210292, Heidi B. Weed, Lamacchia Realty. Smart MLS
- $975,0004 bd4 ba3k sqft43 Warner Court, Glastonbury, CT 06033For SaleMLS ID #24212270, Sulman Quraishi, Coldwell Banker Realty. Smart MLS
- $649,9004 bd3 ba1.9k sqft11 Dawn Drive, South Windsor, CT 06074For SaleMLS ID #24209884, Steven T. Koleno, Beycome of Connecticut. Smart MLS
- $669,9004 bd2 ba2.5k sqft281 Rye Street, East Windsor, CT 06016For SaleMLS ID #24205376, Sallie J. King, Coldwell Banker Realty. Smart MLS
- $860,0004 bd4 ba3.3k sqft39 Josephine Way, Tolland, CT 06084For SaleMLS ID #24208821, Nicola DeLuca, eXp Realty. Smart MLS
- $776,0003 bd4 ba4.2k sqft3 Justin Way, Tolland, CT 06084For SaleMLS ID #24208609, Kay Marcia, BHHS Realty Professionals. Smart MLS
- $875,0004 bd4 ba4.2k sqft6 Mountainside, Tolland, CT 06084For SaleMLS ID #24202337, Nikki M. Defrancesco, Coldwell Banker Realty. Smart MLS
- $689,0003 bd3 ba3.4k sqft18 Route 87, Columbia, CT 06237For SaleMLS ID #24210625, Gina M. Lavery, Coldwell Banker Realty. Smart MLS
- $699,9003 bd4 ba2.8k sqft650 Manchester Road, Glastonbury, CT 06033For SaleMLS ID #24212031, Maddy Ceruti, Century 21 AllPoints Realty. Smart MLS
- $1,600,0003 bd3 ba2.6k sqft136 Mile Hill Road, Tolland, CT 06084For SaleMLS ID #24205772, David Clavet, Sentry Real Estate. Smart MLS
- $699,9004 bd3 ba2.5k sqft24 Stoneham Drive, West Hartford, CT 06117For SaleMLS ID #24213266, Tony Buccheri, Berkshire Hathaway NE Prop.. Smart MLS
- $639,9005 bd3 ba3.2k sqft27 Gail Drive, Ellington, CT 06029For SaleMLS ID #24206642, Dan Keune, Campbell-Keune Realty Inc. Smart MLS
- $624,9004 bd3 ba3.3k sqft209 Palisado Avenue, Windsor, CT 06095For SaleMLS ID #24119748, Sharon D. Rispoli, Berkshire Hathaway NE Prop.. Smart MLS
- $639,9004 bd3 ba2.7k sqft305 Eastbury Hill Road, Glastonbury, CT 06033For SaleMLS ID #24209697, Linda A. Edelwich, William Raveis Real Estate. Smart MLS
