Some homes simply feel different the moment you arrive. Thoughtfully designed for the discerning eye, this exceptional Columbia home pairs refined finishes with spaces meant to be truly enjoyed. At its heart, a chef's kitchen features leathered granite, an inlaid tile backsplash, Wolf 6-burner range, Bosch French-door refrigerator and wet bar with beverage fridge. Wood floors flow through the elegant living spaces, while the family room with its custom fireplace surround, skylights and panoramic window frames beautiful views of the backyard and pool. Upstairs, the primary suite becomes a private retreat with a custom walk-in closet, soaking tub, Syn-Mar glass shower and radiant heated tile floors. Custom closets throughout add another layer of thoughtful design. A skylit bonus room overlooking the pool even features its own hot tub. Outside, an Ipe deck and pergola lead to a stamped-concrete patio and inground pool, while mature landscaping, a cobblestone firepit patio, built-in gas grill and fenced garden create a private resort at home. Hydrangeas line the front walk, setting the tone before you ever step inside. Beautifully appointed, effortlessly inviting and just minutes from Columbia Lake-this is a home that makes every day feel a little more like an escape.
Accepting backups
$689,000
18 Route 87, Columbia, CT 06237
3beds
3,424sqft
Single Family Residence
Built in 1987
3.84 Acres Lot
$-- Zestimate®
$201/sqft
$-- HOA
What's special
Soaking tubLeathered graniteIpe deck and pergolaFenced gardenCobblestone firepit patioInground poolInlaid tile backsplash
- 29 days
- 526
- 37
Zillow last checked:
Listing updated:
Listed by:
Gina M. Lavery (860)869-2148,
Coldwell Banker Realty 860-633-3661
Source: Smart MLS,MLS#: 24210625
Facts & features
Interior
Bedrooms & bathrooms
- Bedrooms: 3
- Bathrooms: 3
- Full bathrooms: 2
- 1/2 bathrooms: 1
Rooms
- Room types: Bonus Room
Primary bedroom
- Features: Bedroom Suite, Dressing Room, Hydro-Tub, Stall Shower, Walk-In Closet(s)
- Level: Upper
Bedroom
- Level: Upper
Bedroom
- Level: Upper
Dining room
- Features: Hardwood Floor
- Level: Main
Family room
- Features: Bay/Bow Window, Skylight, Built-in Features, Gas Log Fireplace, Hardwood Floor
- Level: Main
Living room
- Features: Hardwood Floor
- Level: Main
Heating
- Forced Air, Propane
Cooling
- Central Air
Appliances
- Included: Gas Range, Microwave, Range Hood, Refrigerator, Dishwasher, Washer, Dryer, Wine Cooler, Electric Water Heater, Water Heater
- Laundry: Main Level
Features
- Central Vacuum
- Windows: Thermopane Windows
- Basement: Full,Hatchway Access,Partially Finished
- Attic: Access Via Hatch
- Number of fireplaces: 1
Interior area
- Total structure area: 3,424
- Total interior livable area: 3,424 sqft
- Finished area above ground: 3,124
- Finished area below ground: 300
Property
Parking
- Total spaces: 6
- Parking features: Attached, Off Street, Driveway, Unpaved, Garage Door Opener, Shared Driveway, Gravel
- Attached garage spaces: 2
- Has uncovered spaces: Yes
Features
- Patio & porch: Deck, Covered, Patio
- Exterior features: Outdoor Grill, Garden
- Has private pool: Yes
- Pool features: Fenced, In Ground
Lot
- Size: 3.84 Acres
- Features: Rear Lot, Wooded, Landscaped, Rolling Slope, Open Lot
Details
- Additional structures: Pool House
- Parcel number: 2205858
- Zoning: RA
Construction
Type & style
- Home type: SingleFamily
- Architectural style: Colonial
- Property subtype: Single Family Residence
Materials
- HardiPlank Type
- Foundation: Concrete Perimeter
- Roof: Asphalt
Condition
- New construction: No
- Year built: 1987
Utilities & green energy
- Sewer: Septic Tank
- Water: Well
Green energy
- Energy efficient items: Thermostat, Ridge Vents, Windows
Community & HOA
Community
- Features: Lake, Park
HOA
- Has HOA: No
Location
- Region: Columbia
Financial & listing details
- Price per square foot: $201/sqft
- Tax assessed value: $275,450
- Annual tax amount: $8,470
- Date on market: 10/9/2026
Estimated market value
Not available
Estimated sales range
Not available
Not available
Price history
| Date | Event | Price |
|---|---|---|
| 10/9/2026 | Listed for sale | $689,000$201/sqft |
Source:  Smart MLS #24210625 Report a problem | ||
Public tax history
| Year | Property taxes | Tax assessment |
|---|---|---|
| 2025 | $8,062 +4.1% | $275,450 |
| 2024 | $7,746 +8.5% | $275,450 |
| 2023 | $7,137 +0.2% | $275,450 |
| 2022 | $7,126 +12.4% | $275,450 +27.4% |
| 2021 | $6,341 | $216,200 |
| 2020 | $6,341 | $216,200 |
| 2019 | $6,341 | $216,200 |
| 2018 | $6,341 +1.6% | $216,200 |
| 2017 | $6,244 +6% | $216,200 +0.7% |
| 2016 | $5,891 +1.1% | $214,700 |
| 2015 | $5,825 | $214,700 |
Find assessor info on the county website
Monthly payment
Est. payment
Payment breakdown
Explore the cost of this home by adjusting the details. Changes won't be saved.Climate risks
Neighborhood: 06237

Similar homes
- $670,0003 bd3 ba2.8k sqft3 Wickford Road, Columbia, CT 06237For Sale
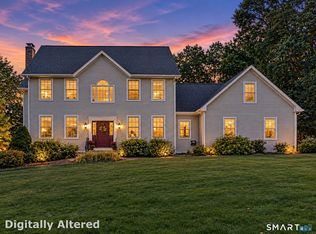
 MLS ID #24210783, Kathy Holland, KW Legacy Partners. Smart MLS
- $489,0003 bd3 ba3.1k sqft252-a route 66 Route, Columbia, CT 06237For Sale
 MLS ID #24215312, Ryan J. Scott, Sovereign Property Group. Smart MLS
- $675,0004 bd3 ba3k sqft134 Country Lane, Hebron, CT 06248For Sale
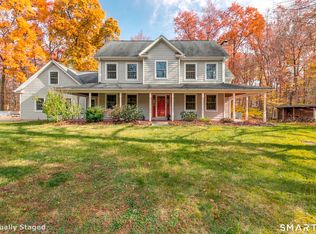 MLS ID #24217570, Kristin E. DeMarco, Coldwell Banker Realty. Smart MLS
- $699,0004 bd4 ba3.2k sqft58 Virginia Rail Drive, Marlborough, CT 06447For Sale
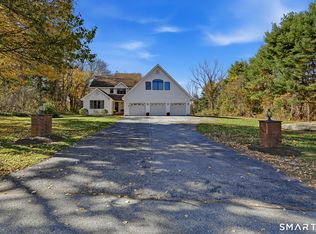 MLS ID #24218566, Joe Simmons, Coldwell Banker Realty. Smart MLS
- $699,0004 bd4 ba4.2k sqft200 Bear Swamp Road, Andover, CT 06232For SaleMLS ID #24200122, Juan Rodriguez, William Raveis Real Estate. Smart MLS
- $525,0003 bd2 ba2.8k sqft355 Wall Street, Hebron, CT 06248For SaleMLS ID #24219439, Nancy M. Weiner, Century 21 AllPoints Realty. Smart MLS
- $699,0003 bd4 ba3.2k sqft180 Clubhouse Road, Lebanon, CT 06249For SaleMLS ID #24204522, Christopher J. Ferreira, Berkshire Hathaway NE Prop.. Smart MLS
- $689,0003 bd3 ba2.1k sqft38 Spring Hill Lane, Hebron, CT 06231New ConstructionMLS ID #24219074, Sandra L. Lindstrom, Carl Guild & Associates. Smart MLS
- $995,0004 bd3 ba3.5k sqft106 Hunt Road, Columbia, CT 06237For SaleMLS ID #24209264, David S. Holcroft, RE/MAX Precision Realty. Smart MLS
- $725,0006 bd2 ba2.6k sqft25 Hebron Road, Andover, CT 06232For SaleMLS ID #24215307, Tracy L. Molloy, Coldwell Banker Realty. Smart MLS
- $699,9003 bd4 ba2.8k sqft650 Manchester Road, Glastonbury, CT 06033For SaleMLS ID #24212031, Maddy Ceruti, Century 21 AllPoints Realty. Smart MLS
- $449,9003 bd3 ba2.2k sqft60 West Street, Andover, CT 06232For SaleMLS ID #24211822, Joe Krist, Century 21 AllPoints Realty. Smart MLS
- $650,0005 bd4 ba3.1k sqft77 Jones Hollow Road, Marlborough, CT 06447For SaleMLS ID #24215168, Austin C. Miglin, Realty Negotiations LLC. Smart MLS
- $689,0003 bd3 ba2.1k sqft30 Spring Hill Lane, Hebron, CT 06231New ConstructionMLS ID #24219070, Sandra L. Lindstrom, Carl Guild & Associates. Smart MLS
- $639,9253 bd3 ba3.1k sqft39 Chapman Road, Marlborough, CT 06447For SaleMLS ID #24215606, Maria Pirulli, Five Stars Realty. Smart MLS
- $497,9003 bd3 ba2.5k sqft55 Stone Hedge Lane, Bolton, CT 06043For SaleMLS ID #24219218, Cathyann M. Schulte, Countryside Realty. Smart MLS
- $660,0003 bd4 ba4.4k sqft33 Laurel Lane, Marlborough, CT 06447For SaleMLS ID #24211666, Qin Lin, Sovereign Properties. Smart MLS
- $499,9003 bd3 ba2.5k sqft48 Windrush Lane, Andover, CT 06232For SaleMLS ID #24213715, Angela Caruso, Better Homes and Gardens Real Estate Executive Real Estate. Smart MLS
