Introducing 58 Virginia Rail Drive! This sprawling 3226 sq ft, well-loved contemporary colonial is located in a quiet neighborhood perfect for peaceful walking, running, and dog-walking, yet still close to all the amenities of the downtown area of Marlborough where you will find shopping, hiking trails, Lake Terramuggus, and much more. The home is situated on a large, flat 1.38 acre lot, bordered with mature trees, and a stone wall on 2 sides of the property. Inside the home you will appreciate the open and spacious floor plan. The eat-in kitchen with slider to the deck overlooking the back yard, and large formal dining room with adjacent sitting room, all are perfect for entertaining and family gatherings. And don't forget the living room/den with a fieldstone fire place for cozy comfort. Upstairs are the bedrooms, including the primary suite with massive en-suite bathroom, the great room, and a home office space. A few more useful amenities include a huge 3 car garage, a full IN-LAW suite on the main level, and a large basement round out this home with just about everything contemporary living demands. The current owners have lived in, and loved this home and the surrounding community for 30 years and they are proud to pass the torch!
Accepting backups
$699,000
58 Virginia Rail Drive, Marlborough, CT 06447
4beds
3,226sqft
Single Family Residence
Built in 1988
1.38 Acres Lot
$726,900 Zestimate®
$217/sqft
$-- HOA
What's special
- 15 days
- 1,251
- 55
Zillow last checked:
Listing updated:
Listed by:
Joe Simmons (860)857-4377,
Coldwell Banker Realty 860-434-8600
Source: Smart MLS,MLS#: 24218566
Facts & features
Interior
Bedrooms & bathrooms
- Bedrooms: 4
- Bathrooms: 4
- Full bathrooms: 3
- 1/2 bathrooms: 1
Primary bedroom
- Level: Upper
Bedroom
- Level: Upper
Bedroom
- Level: Upper
Bedroom
- Level: Upper
Dining room
- Level: Main
Great room
- Level: Upper
Living room
- Level: Main
Office
- Level: Upper
Heating
- Forced Air, Oil
Cooling
- Central Air
Appliances
- Included: Gas Range, Microwave, Range Hood, Refrigerator, Water Heater
Features
- In-Law Floorplan
- Basement: Full
- Attic: Pull Down Stairs
- Number of fireplaces: 1
Interior area
- Total structure area: 3,226
- Total interior livable area: 3,226 sqft
- Finished area above ground: 3,226
Property
Parking
- Total spaces: 3
- Parking features: Attached
- Attached garage spaces: 3
Lot
- Size: 1.38 Acres
- Features: Few Trees, Level
Details
- Parcel number: 2223744
- Zoning: R
Construction
Type & style
- Home type: SingleFamily
- Architectural style: Colonial
- Property subtype: Single Family Residence
Materials
- Vinyl Siding
- Foundation: Concrete Perimeter
- Roof: Asphalt
Condition
- New construction: No
- Year built: 1988
Utilities & green energy
- Sewer: Septic Tank
- Water: Well
Community & HOA
HOA
- Has HOA: No
Location
- Region: Marlborough
Financial & listing details
- Price per square foot: $217/sqft
- Tax assessed value: $388,500
- Annual tax amount: $10,528
- Date on market: 11/3/2026
Estimated market value
$726,900
$691,000 - $763,000
$5,042/mo
Price history
| Date | Event | Price |
|---|---|---|
| 11/7/2026 | Listed for sale | $699,000+186.5%$217/sqft |
Source:  Smart MLS #24218566 Report a problem | ||
| 8/1/1995 | Sold | $244,000-19.7%$76/sqft |
Source: Public Record Report a problem | ||
| 9/18/1989 | Sold | $304,000$94/sqft |
Source: Public Record Report a problem | ||
Public tax history
| Year | Property taxes | Tax assessment |
|---|---|---|
| 2025 | $11,613 +4% | $307,700 |
| 2024 | $11,166 +4.5% | $307,700 |
| 2023 | $10,686 -2.3% | $307,700 |
| 2022 | $10,939 -0.8% | $307,700 |
| 2021 | $11,028 -3.1% | $307,700 -2% |
| 2020 | $11,384 -2.6% | $313,870 0% |
| 2019 | $11,692 +2% | $313,880 |
| 2018 | $11,463 +3% | $313,880 |
| 2017 | $11,130 +3.8% | $313,880 |
| 2016 | $10,719 -6.7% | $313,880 -10.2% |
| 2015 | $11,493 +4.6% | $349,440 |
| 2014 | $10,990 +7.7% | $349,440 +5.3% |
| 2013 | $10,206 -0.9% | $331,800 |
| 2012 | $10,296 +6.5% | $331,800 -6.7% |
| 2011 | $9,672 +2.3% | $355,600 |
| 2010 | $9,452 +0.4% | $355,600 |
| 2009 | $9,416 +2.5% | $355,600 +0.1% |
| 2008 | $9,185 +26.2% | $355,180 +23% |
| 2007 | $7,279 +9% | $288,750 +6.8% |
| 2006 | $6,680 -13.8% | $270,340 +6.9% |
| 2005 | $7,751 +4.8% | $252,980 |
| 2004 | $7,395 +3.3% | $252,980 0% |
| 2003 | $7,160 +11.8% | $253,000 +28.4% |
| 2001 | $6,406 +7.6% | $197,100 0% |
| 1997 | $5,953 | $197,130 |
Find assessor info on the county website
Monthly payment
Est. payment
Payment breakdown
Explore the cost of this home by adjusting the details. Changes won't be saved.Climate risks
Neighborhood: 06447
Nearby schools
Schools provided by the listing agent
- Elementary: Elmer Thienes
- High: RHAM
Source: Smart MLS. This data may not be complete. We recommend contacting the local school district to confirm school assignments for this home.


Similar homes
- $775,0004 bd3 ba2.6k sqft195 North Main Street, Marlborough, CT 06447For Sale
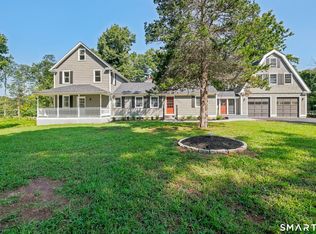
 MLS ID #24182134, Sabrina Beaulieu, Coldwell Banker Realty. Smart MLS
- $660,0003 bd4 ba4.4k sqft33 Laurel Lane, Marlborough, CT 06447For Sale
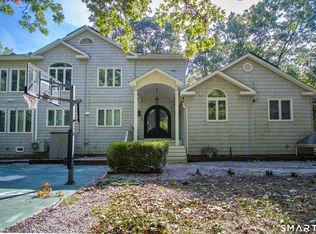 MLS ID #24211666, Qin Lin, Sovereign Properties. Smart MLS
- $650,0005 bd4 ba3.1k sqft77 Jones Hollow Road, Marlborough, CT 06447For Sale
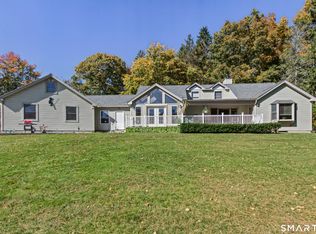 MLS ID #24215168, Austin C. Miglin, Realty Negotiations LLC. Smart MLS
- $639,9253 bd3 ba3.1k sqft39 Chapman Road, Marlborough, CT 06447For Sale
 MLS ID #24215606, Maria Pirulli, Five Stars Realty. Smart MLS
- $649,9003 bd3 ba2.4k sqft409 Jones Hollow Road, Marlborough, CT 06447For SaleMLS ID #24186080, Amy P. Rio, Better Homes and Gardens Real Estate Executive Real Estate. Smart MLS
- $699,9004 bd4 ba3.9k sqft16 Eastham Bridge Road, East Hampton, CT 06424For SaleMLS ID #24212127, Kristen M. Butts, Century 21 Clemens Group. Smart MLS
- $675,0004 bd3 ba3k sqft134 Country Lane, Hebron, CT 06248For SaleMLS ID #24217570, Kristin E. DeMarco, Coldwell Banker Realty. Smart MLS
- $539,9004 bd4 ba2.2k sqft69-71 Stage Harbor Road, Marlborough, CT 06447For SaleMLS ID #24192663, Mike J. Daly, Berkshire Hathaway NE Prop.. Smart MLS
- $699,9003 bd4 ba2.8k sqft650 Manchester Road, Glastonbury, CT 06033For SaleMLS ID #24212031, Maddy Ceruti, Century 21 AllPoints Realty. Smart MLS
- $665,0003 bd2 ba2.6k sqft8 Montano Road, Glastonbury, CT 06033For SaleMLS ID #24219833, Amy P. Rio, Better Homes and Gardens Real Estate Executive Real Estate. Smart MLS
- $625,0004 bd4 ba2.2k sqft941 Hopewell Road, Glastonbury, CT 06073For SaleMLS ID #24217437, James P. Didato, Berkshire Hathaway NE Prop.. Smart MLS
- $499,9003 bd3 ba2.4k sqft88 Jennifer Drive, Hebron, CT 06248For SaleMLS ID #24221289, Marsha Arpin, William Raveis Real Estate. Smart MLS
- $649,5004 bd3 ba2.4k sqft268 Woodland Street, Glastonbury, CT 06073For SaleMLS ID #24205262, Felix P. DuVerger, Berkshire Hathaway NE Prop.. Smart MLS
- $539,0004 bd4 ba3.6k sqft36 Frechette Circle, Manchester, CT 06040For SaleMLS ID #24221843, Matthew Ramos, ASJ Realty Partners. Smart MLS
- $519,9004 bd3 ba2.3k sqft48 Brookview Circle, Manchester, CT 06040For SaleMLS ID #24209444, Suzy Couture, Better Homes and Gardens Real Estate Executive Real Estate. Smart MLS
- $569,9004 bd3 ba2.3k sqft28 Farm Gate Road, Colchester, CT 06415For SaleMLS ID #24219185, Mary A. Parker, Berkshire Hathaway NE Prop.. Smart MLS
- $680,0004 bd4 ba3.2k sqft200 Bear Swamp Road, Andover, CT 06232For SaleMLS ID #24200122, Juan Rodriguez, William Raveis Real Estate. Smart MLS
- $650,0004 bd3 ba3.3k sqft539 Hopewell Road, Glastonbury, CT 06073For SaleMLS ID #24178336, Kadji Anderson, Berkshire Hathaway NE Prop.. Smart MLS
- $549,9004 bd3 ba2.8k sqft98 Middle Haddam Road, Portland, CT 06480For SaleMLS ID #24218565, Robyn Letourneau, Berkshire Hathaway NE Prop.. Smart MLS
- $759,9004 bd4 ba3.9k sqft36 Charles Mary Drive, East Hampton, CT 06424For SaleMLS ID #24204800, Jamie R. Bell, Berkshire Hathaway NE Prop.. Smart MLS
