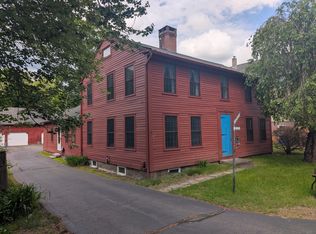
Unique Property-two single family homes on one land parcel. Two Antique Greek Revival Homes Circa 1841 and 1782 on just over an acre of land in Andover's Historic District. Owner occupy one home and rent the other. Currently the cottage is rented for $1800 per month with a year lease. Instant equity! Rich in character and architectural detail, these historic residences offer the perfect blend of timeless New England charm and modern updates. Numerous recent improvements enhance comfort and functionality while preserving the distinctive character of each home. Both homes new roofs 2021, new windows, updated electrical and well maintained inside and out painted and modernized. #25 is 936 sq ft spacious living/dining room, 1st floor bathroom and 2 bedrooms upstairs. All new inside! #27 the main house is 1665 sq ft features updated kitchen and dining room w/fireplace, home office. Updated 1st floor bathroom. 2 bedrooms upstairs. 2024 heating system. Separate heating systems, share the septic and well. Located in a peaceful rural setting, the property features a fenced yard, mature landscaping, and gazebo-ideal for relaxing, entertaining, enjoying the countryside. Located in the heart of historic Andover, this unique property provides a wonderful combination of privacy, history, and versatility. A truly special offering for buyers looking for classic architecture, updated living spaces, and charm of a quiet Connecticut town. The property is not allowed to be subdivided per town.
For sale
$725,000
25 Hebron Road, Andover, CT 06232
6beds
2,601sqft
Multi Family
Built in 1841
-- sqft lot
$-- Zestimate®
$279/sqft
$-- HOA
What's special
Historic residencesHome officePeaceful rural settingMature landscapingFenced yardUpdated living spacesNew windows
- 6 days
- 234
- 16
Zillow last checked:
Listing updated:
Listed by:
Tracy L. Molloy (860)573-8525,
Coldwell Banker Realty 860-633-3661
Source: Smart MLS,MLS#: 24215307
Facts & features
Interior
Bedrooms & bathrooms
- Bedrooms: 6
- Bathrooms: 2
- Full bathrooms: 2
Heating
- Forced Air, Oil
Cooling
- None
Appliances
- Included: Water Heater
Features
- Windows: Thermopane Windows
- Basement: Full,Unfinished
- Attic: None
- Has fireplace: No
Interior area
- Total structure area: 2,601
- Total interior livable area: 2,601 sqft
- Finished area above ground: 2,601
Property
Features
- Patio & porch: Porch, Patio
- Exterior features: Fruit Trees, Garden
Lot
- Size: 1.03 Acres
- Features: Corner Lot, Few Trees, Level, Historic District
Details
- Additional structures: Shed(s), Gazebo
- Parcel number: 1598709
- Zoning: ARD
Construction
Type & style
- Home type: MultiFamily
- Architectural style: Other
- Property subtype: Multi Family
Materials
- Clapboard
- Foundation: Masonry
- Roof: Asphalt
Condition
- New construction: No
- Year built: 1841
Utilities & green energy
- Sewer: Shared Septic
- Water: Shared Well
Green energy
- Energy efficient items: Windows
Community & HOA
HOA
- Has HOA: No
Location
- Region: Andover
Financial & listing details
- Price per square foot: $279/sqft
- Tax assessed value: $132,090
- Annual tax amount: $4,171
- Date on market: 11/1/2026
Estimated market value
Not available
Estimated sales range
Not available
Not available
Price history
| Date | Event | Price |
|---|---|---|
| 11/1/2026 | Listed for sale | $725,000+48233.3%$279/sqft |
Source:  Smart MLS #24215307 Report a problem | ||
| 9/1/2021 | Sold | $1,500-99.1%$1/sqft |
Source: Agent Provided Report a problem | ||
| 3/13/2020 | Sold | $160,000$62/sqft |
Source: Smart MLS #170265330 Report a problem | ||
Public tax history
Tax history is unavailable.
Monthly payment
Est. payment
Payment breakdown
Explore the cost of this home by adjusting the details. Changes won't be saved.Climate risks
Neighborhood: 06232
Nearby schools
Schools provided by the listing agent
- Elementary: Andover
- High: RHAM
Source: Smart MLS. This data may not be complete. We recommend contacting the local school district to confirm school assignments for this home.
Similar homes
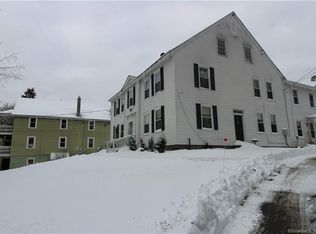
- $--4 bd2 ba1.9k sqft22 Sycamore Rd, Vernon, CT 06066AuctionServiceLink Auction
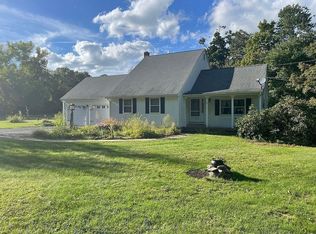
- $635,0003 bd3 ba1.8k sqft15 Times Farm Rd, Andover, CT 06232For Sale By Owner
- $750,0006 bd5 ba3.5k sqft180 Center Street, Manchester, CT 06040For Sale

 MLS ID #24218854, Jeffrey King, Carl Guild & Associates. Smart MLS
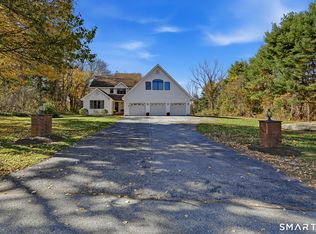
- $699,0004 bd4 ba3.2k sqft58 Virginia Rail Drive, Marlborough, CT 06447For Sale
 MLS ID #24218566, Joe Simmons, Coldwell Banker Realty. Smart MLS
- $499,9003 bd3 ba2.5k sqft48 Windrush Lane, Andover, CT 06232For SaleMLS ID #24213715, Angela Caruso, Better Homes and Gardens Real Estate Executive Real Estate. Smart MLS
- $525,0003 bd2 ba2.8k sqft355 Wall Street, Hebron, CT 06248For SaleMLS ID #24219439, Nancy M. Weiner, Century 21 AllPoints Realty. Smart MLS
- $449,9003 bd3 ba2.2k sqft60 West Street, Andover, CT 06232For SaleMLS ID #24211822, Joe Krist, Century 21 AllPoints Realty. Smart MLS
- $675,0004 bd3 ba3k sqft134 Country Lane, Hebron, CT 06248For SaleMLS ID #24217570, Kristin E. DeMarco, Coldwell Banker Realty. Smart MLS
- $400,0006 bd3 ba2.4k sqft35 Walker Street, Manchester, CT 06040For SaleMLS ID #24218841, Brandon Rush, Coldwell Banker Commercial NRT. Smart MLS
- $559,0003 bd3 ba2.2k sqft14 Noor Drive, Coventry, CT 06238For SaleMLS ID #24218340, Lisa A. Barstow, Simply Sold Real Estate. Smart MLS
- $670,0003 bd3 ba2.8k sqft3 Wickford Road, Columbia, CT 06237For SaleMLS ID #24210783, Kathy Holland, KW Legacy Partners. Smart MLS
- $689,0003 bd3 ba2.1k sqft38 Spring Hill Lane, Hebron, CT 06231New ConstructionMLS ID #24219074, Sandra L. Lindstrom, Carl Guild & Associates. Smart MLS
- $449,9003 bd2 ba2.1k sqft217 London Road, Hebron, CT 06248For SaleMLS ID #24216758, Chad M. Glucksman, eXp Realty. Smart MLS
- $689,0003 bd3 ba2.1k sqft30 Spring Hill Lane, Hebron, CT 06231New ConstructionMLS ID #24219070, Sandra L. Lindstrom, Carl Guild & Associates. Smart MLS
- $497,9003 bd3 ba2.5k sqft55 Stone Hedge Lane, Bolton, CT 06043For SaleMLS ID #24219218, Cathyann M. Schulte, Countryside Realty. Smart MLS
- $650,0005 bd4 ba3.1k sqft77 Jones Hollow Road, Marlborough, CT 06447For SaleMLS ID #24215168, Austin C. Miglin, Realty Negotiations LLC. Smart MLS
- $699,9003 bd4 ba2.8k sqft650 Manchester Road, Glastonbury, CT 06033For SaleMLS ID #24212031, Maddy Ceruti, Century 21 AllPoints Realty. Smart MLS
- $559,9003 bd2 ba1.9k sqft2865 South Street, Coventry, CT 06238For SaleMLS ID #24191342, Dan Keune, Campbell-Keune Realty Inc. Smart MLS
- $599,9003 bd3 ba2.7k sqft100 Natchaug Drive, Glastonbury, CT 06033For SaleMLS ID #24215388, Matthew Alvarez, eXp Realty. Smart MLS
