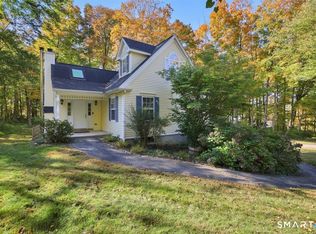
When you pull up to this home you will be struck by a setting has all of the ambiance that it had when it was built in 1835. Gorgeous country setting. Home on 2.34 acres including large field area. Large one story shed. Incredibly unique two-story barn. This home has clearly been loved and updated through the years. Gorgeous sunny kitchen that extensive cabinetry, island and a cute breakfast nook. Large dining room open to the living room with hardwood flooring and a fireplace. 1st floor den with built-ins. 1st floor laundry room between the kitchen and garages. Large very updated bathroom. 2nd floor has three bedrooms and a half bath. Such a unique setting In today's world is truly a special opportunity.
For sale
$559,900
2865 South Street, Coventry, CT 06238
3beds
1,991sqft
Single Family Residence
Built in 1835
2.34 Acres Lot
$533,100 Zestimate®
$281/sqft
$-- HOA
What's special
Incredibly unique two-story barnCute breakfast nookLarge very updated bathroomGorgeous sunny kitchenHardwood flooringLarge one story shedGorgeous country setting
- 100 days
- 657
- 27
Zillow last checked:
Listing updated:
Listed by:
Dan Keune (860)214-1150,
Campbell-Keune Realty Inc 860-872-2023
Source: Smart MLS,MLS#: 24191342
Facts & features
Interior
Bedrooms & bathrooms
- Bedrooms: 3
- Bathrooms: 2
- Full bathrooms: 1
- 1/2 bathrooms: 1
Rooms
- Room types: Laundry
Primary bedroom
- Features: Hardwood Floor
- Level: Upper
- Area: 154.88 Square Feet
- Dimensions: 12.1 x 12.8
Bedroom
- Features: Laminate Floor
- Level: Upper
- Area: 106.56 Square Feet
- Dimensions: 11.1 x 9.6
Bedroom
- Features: Laminate Floor
- Level: Upper
- Area: 110.92 Square Feet
- Dimensions: 11.8 x 9.4
Bathroom
- Features: Stall Shower
- Level: Main
- Area: 63.99 Square Feet
- Dimensions: 8.1 x 7.9
Bathroom
- Level: Upper
- Area: 65.52 Square Feet
- Dimensions: 10.4 x 6.3
Den
- Features: Laminate Floor
- Level: Main
- Area: 129.27 Square Feet
- Dimensions: 13.9 x 9.3
Dining room
- Features: Hardwood Floor
- Level: Main
- Area: 184.8 Square Feet
- Dimensions: 14 x 13.2
Kitchen
- Features: Breakfast Nook, Granite Counters, Kitchen Island
- Level: Main
- Area: 212.8 Square Feet
- Dimensions: 16 x 13.3
Living room
- Features: Bay/Bow Window, Fireplace, Hardwood Floor
- Level: Main
- Area: 309.12 Square Feet
- Dimensions: 19.2 x 16.1
Other
- Features: Vinyl Floor
- Level: Main
- Area: 95.14 Square Feet
- Dimensions: 13.4 x 7.1
Heating
- Hot Water, Electric, Oil
Cooling
- None
Appliances
- Included: Oven/Range, Refrigerator, Dishwasher, Electric Water Heater, Water Heater
- Laundry: Main Level
Features
- Windows: Thermopane Windows
- Basement: Partial
- Attic: None
- Number of fireplaces: 1
Interior area
- Total structure area: 1,991
- Total interior livable area: 1,991 sqft
- Finished area above ground: 1,991
Property
Parking
- Total spaces: 2
- Parking features: Attached
- Attached garage spaces: 2
Lot
- Size: 2.34 Acres
- Features: Level, Open Lot
Details
- Additional structures: Barn(s)
- Parcel number: 1612773
- Zoning: GR80
Construction
Type & style
- Home type: SingleFamily
- Architectural style: Colonial,Antique
- Property subtype: Single Family Residence
Materials
- Clapboard
- Foundation: Concrete Perimeter, Stone
- Roof: Asphalt
Condition
- New construction: No
- Year built: 1835
Utilities & green energy
- Sewer: Septic Tank
- Water: Well
Green energy
- Energy efficient items: Windows
Community & HOA
HOA
- Has HOA: No
Location
- Region: Coventry
Financial & listing details
- Price per square foot: $281/sqft
- Tax assessed value: $275,800
- Annual tax amount: $6,677
- Date on market: 7/14/2026
Estimated market value
$533,100
$506,000 - $560,000
$2,749/mo
Price history
| Date | Event | Price |
|---|---|---|
| 7/14/2026 | Listed for sale | $559,900$281/sqft |
Source:  Smart MLS #24191342 Report a problem Smart MLS #24191342 Report a problem | ||
Public tax history
| Year | Property taxes | Tax assessment |
|---|---|---|
| 2025 | $4,920 | $155,000 |
| 2024 | $4,920 | $155,000 |
| 2023 | $4,920 +1.9% | $155,000 |
| 2022 | $4,828 | $155,000 |
| 2021 | $4,828 -0.1% | $155,000 |
| 2020 | $4,831 -3.2% | $155,000 |
| 2019 | $4,991 +1% | $155,000 +1% |
| 2018 | $4,943 +0.6% | $153,500 |
| 2017 | $4,912 +2.6% | $153,500 |
| 2016 | $4,789 | $153,500 |
| 2015 | $4,789 -0.5% | $153,500 -9.2% |
| 2014 | $4,811 -6.8% | $169,000 -8.4% |
| 2013 | $5,160 +3.6% | $184,500 |
| 2012 | $4,982 | $184,500 |
| 2011 | $4,982 +1.6% | $184,500 |
| 2010 | $4,904 -14.1% | $184,500 -7.8% |
| 2009 | $5,708 +1.6% | $200,000 0% |
| 2008 | $5,618 +1.8% | $200,010 |
| 2007 | $5,518 +27.1% | $200,010 +28.5% |
| 2001 | $4,342 | $155,610 |
Find assessor info on the county website
Monthly payment
Est. payment
Payment breakdown
Explore the cost of this home by adjusting the details. Changes won't be saved.Climate risks
Neighborhood: 06238

Similar homes
- $549,9003 bd3 ba1.7k sqft334 Goose Lane, Coventry, CT 06238For Sale

 MLS ID #24213085, Diana M. Brown, William Raveis Real Estate. Smart MLS
 - $519,0003 bd3 ba1.7k sqft252-a route 66 Route, Columbia, CT 06237For Sale
 MLS ID #24215312, Ryan J. Scott, Sovereign Property Group. Smart MLS
 - $450,0003 bd2 ba1.4k sqft2141 Main Street, Coventry, CT 06238For Sale
 MLS ID #24212362, Nancy Thurnauer, ERA Blanchard & Rossetto. Smart MLS
 - $329,9003 bd2 ba1.7k sqft252 Twin Hills Drive, Coventry, CT 06238For Sale
 MLS ID #24215473, Todd Hany, Sentry Real Estate. Smart MLS
 - $439,9003 bd2 ba2k sqft160 Antrim Road, Coventry, CT 06238For SaleMLS ID #24203999, Stephanie Liriano, Redfin Corporation. Smart MLS
- $435,0003 bd3 ba1.8k sqft32 Notch Road, Bolton, CT 06043For SaleMLS ID #24203757, Tracy S. Wagner, Rockoff Realty. Smart MLS
- $539,9003 bd3 ba2.2k sqft107 Minnechaug Drive, Glastonbury, CT 06033For SaleMLS ID #24215078, Tatyana Makarov, Century 21 AllPoints Realty. Smart MLS
- $329,9003 bd1 ba1.1k sqft2582 Boston Turnpike, Coventry, CT 06238For SaleMLS ID #24215118, Elyana Bassell, Kempf-Vanderburgh Realty. Smart MLS
- $519,9003 bd3 ba2.5k sqft48 Windrush Lane, Andover, CT 06232For SaleMLS ID #24213715, Angela Caruso, Better Homes and Gardens Real Estate Executive Real Estate. Smart MLS
- $390,0004 bd2 ba1.6k sqft142 Root Road, Coventry, CT 06238For SaleMLS ID #24207503, Alexandria Kebalo, RE/MAX One. Smart MLS
- $399,0003 bd2 ba1.7k sqft200 Hemlock Point Drive, Coventry, CT 06238For SaleMLS ID #24208013, Sophia Giuffria, Tea Leaf Realty. Smart MLS
- $459,9003 bd3 ba2.2k sqft60 West Street, Andover, CT 06232For SaleMLS ID #24211822, Joe Krist, Century 21 AllPoints Realty. Smart MLS
- $529,9003 bd3 ba2.5k sqft55 Stone Hedge Lane, Bolton, CT 06043For SaleMLS ID #24175336, Cathyann M. Schulte, Countryside Realty. Smart MLS
- $549,9004 bd2 ba2.1k sqft261 Hebron Road, Bolton, CT 06043For SaleMLS ID #24178093, Richard Marouski, Weichert,REALTORS-Four Corners. Smart MLS
- $529,9003 bd2 ba2.4k sqft30 Marjorie Circle, Hebron, CT 06248For SaleMLS ID #24199508, James Celio, Century 21 AllPoints Realty. Smart MLS
- $589,9003 bd2 ba1.7k sqft39 Fern Street, Glastonbury, CT 06033For SaleMLS ID #24211511, Emily Ford, William Pitt Sotheby's International Realty. Smart MLS
- $319,9003 bd2 ba1.3k sqft1485 North River Road, Coventry, CT 06238For SaleMLS ID #24211402, Raymond Gagne, Agnelli Real Estate. Smart MLS
- $469,9004 bd2 ba2.3k sqft56 West Street, Bolton, CT 06043For SaleMLS ID #24203929, Karina Ukhnitska, Real Broker CT, LLC. Smart MLS
- $474,9004 bd2 ba1.8k sqft872 Mansfield City Road, Mansfield, CT 06268For SaleMLS ID #24212688, Brittany Kimlingen, First Choice Realty. Smart MLS
