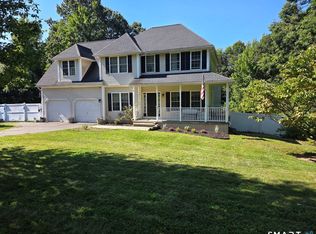
Almost 3300 square foot ranch with five bedrooms, 2 1/2 bathrooms, A 2 car garage, Mahogany front porch, deck, paver patio with fire pit and so much more. Spacious open floor plan. Updated kitchen with granite counters and views of the distant hills. A home designed for everyday living while enjoying all the opportunities for indoor and outdoor entertainment. Large family room with hardwood flooring and 9-foot French door. Dining room with built-ins, sunken living room with fireplace. Primary bedroom with large bath, hardwood flooring and plenty of closet space. 1st floor laundry, 5 bedrooms all with generous closet space and two with very pleasant views. Nice deck, paver patio is just beautiful.
For sale
$639,900
27 Gail Drive, Ellington, CT 06029
5beds
3,287sqft
Single Family Residence
Built in 1966
1 Acres Lot
$627,300 Zestimate®
$195/sqft
$-- HOA
What's special
- 21 days
- 1,380
- 75
Zillow last checked:
Listing updated:
Listed by:
Dan Keune (860)214-1150,
Campbell-Keune Realty Inc 860-872-2023
Source: Smart MLS,MLS#: 24206642
Facts & features
Interior
Bedrooms & bathrooms
- Bedrooms: 5
- Bathrooms: 3
- Full bathrooms: 2
- 1/2 bathrooms: 1
Primary bedroom
- Features: Full Bath, Stall Shower, Whirlpool Tub, Hardwood Floor
- Level: Main
- Area: 227.92 Square Feet
- Dimensions: 15.4 x 14.8
Bedroom
- Features: Hardwood Floor
- Level: Main
- Area: 128.75 Square Feet
- Dimensions: 12.5 x 10.3
Bedroom
- Features: Wall/Wall Carpet
- Level: Main
- Area: 171.52 Square Feet
- Dimensions: 13.4 x 12.8
Bedroom
- Features: Laminate Floor
- Level: Main
- Area: 161.28 Square Feet
- Dimensions: 12.8 x 12.6
Bedroom
- Features: Wall/Wall Carpet
- Level: Main
- Area: 157.38 Square Feet
- Dimensions: 12.9 x 12.2
Primary bathroom
- Features: Stall Shower, Whirlpool Tub
- Level: Main
- Area: 131.92 Square Feet
- Dimensions: 19.4 x 6.8
Bathroom
- Level: Main
- Area: 43.2 Square Feet
- Dimensions: 10.8 x 4
Bathroom
- Level: Main
- Area: 86.62 Square Feet
- Dimensions: 12.2 x 7.1
Dining room
- Features: Built-in Features, Hardwood Floor
- Level: Main
- Area: 128.4 Square Feet
- Dimensions: 12 x 10.7
Family room
- Features: Fireplace, French Doors, Hardwood Floor
- Level: Main
- Area: 390.6 Square Feet
- Dimensions: 21 x 18.6
Kitchen
- Features: Granite Counters, Kitchen Island, Hardwood Floor
- Level: Main
- Area: 291.59 Square Feet
- Dimensions: 18.1 x 16.11
Living room
- Features: Skylight, Sunken, Hardwood Floor
- Level: Main
- Area: 274.92 Square Feet
- Dimensions: 17.4 x 15.8
Sun room
- Features: Tile Floor
- Level: Main
- Area: 231.66 Square Feet
- Dimensions: 19.8 x 11.7
Heating
- Hot Water, Oil
Cooling
- Wall Unit(s), Whole House Fan
Appliances
- Included: Cooktop, Oven, Refrigerator, Dishwasher, Water Heater
- Laundry: Main Level
Features
- Windows: Thermopane Windows
- Basement: Full
- Attic: Access Via Hatch
- Number of fireplaces: 2
Interior area
- Total structure area: 3,287
- Total interior livable area: 3,287 sqft
- Finished area above ground: 3,287
Property
Parking
- Total spaces: 2
- Parking features: Attached, Garage Door Opener
- Attached garage spaces: 2
Features
- Patio & porch: Porch, Deck, Patio
Lot
- Size: 1 Acres
- Features: Level, Rolling Slope
Details
- Additional structures: Shed(s)
- Parcel number: 1618602
- Zoning: R
Construction
Type & style
- Home type: SingleFamily
- Architectural style: Ranch
- Property subtype: Single Family Residence
Materials
- Vinyl Siding
- Foundation: Concrete Perimeter
- Roof: Asphalt
Condition
- New construction: No
- Year built: 1966
Utilities & green energy
- Sewer: Public Sewer
- Water: Well
Green energy
- Energy efficient items: Windows
Community & HOA
HOA
- Has HOA: No
Location
- Region: Ellington
Financial & listing details
- Price per square foot: $195/sqft
- Tax assessed value: $334,390
- Annual tax amount: $8,500
- Date on market: 9/14/2026
Estimated market value
$627,300
$596,000 - $659,000
$3,716/mo
Price history
| Date | Event | Price |
|---|---|---|
| 9/28/2026 | Listed for sale | $639,900+280.9%$195/sqft |
Source:  Smart MLS #24206642 Report a problem Smart MLS #24206642 Report a problem | ||
| 9/13/1996 | Sold | $168,000$51/sqft |
Source: Public Record Report a problem | ||
Public tax history
| Year | Property taxes | Tax assessment |
|---|---|---|
| 2025 | $8,151 +3.1% | $219,700 |
| 2024 | $7,909 +4.9% | $219,700 |
| 2023 | $7,536 +5.5% | $219,700 |
| 2022 | $7,140 +2.8% | $219,700 |
| 2021 | $6,943 -10.9% | $219,700 -8.1% |
| 2020 | $7,789 | $238,940 |
| 2019 | $7,789 +2.8% | $238,940 +0.9% |
| 2016 | $7,574 +0.1% | $236,730 -4.6% |
| 2015 | $7,566 +6.3% | $248,070 |
| 2014 | $7,120 +1.1% | $248,070 |
| 2013 | $7,045 +1.8% | $248,070 |
| 2012 | $6,921 +1.5% | $248,070 |
| 2011 | $6,822 -1.7% | $248,070 -9.5% |
| 2010 | $6,938 +1.2% | $274,230 |
| 2009 | $6,856 +4% | $274,230 |
| 2008 | $6,592 -8.6% | $274,230 |
| 2007 | $7,212 +8.2% | $274,230 |
| 2006 | $6,664 +19.3% | $274,230 +65% |
| 2005 | $5,585 +2.7% | $166,230 |
| 2004 | $5,436 +4.2% | $166,230 +0% |
| 2003 | $5,219 +74.7% | $166,200 +39.1% |
| 1995 | $2,987 | $119,490 |
Find assessor info on the county website
Monthly payment
Est. payment
Payment breakdown
Explore the cost of this home by adjusting the details. Changes won't be saved.Climate risks
Neighborhood: 06029
Nearby schools
Schools provided by the listing agent
- High: Ellington
Source: Smart MLS. This data may not be complete. We recommend contacting the local school district to confirm school assignments for this home.

Similar homes
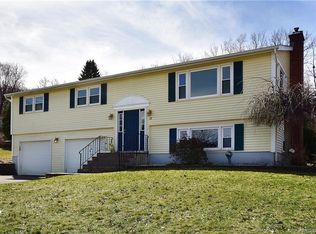
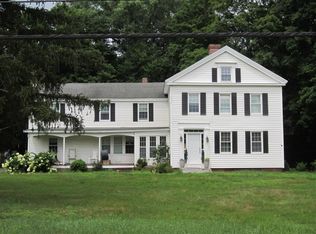
- $--5 bd2 ba3.1k sqft45 Old Ellington Rd, Broad Brook, CT 06016Auction
 ServiceLink Auction
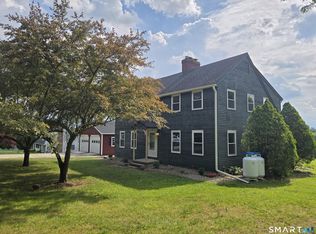
 - $559,9004 bd3 ba2.4k sqft254 Jobs Hill Road, Ellington, CT 06029For Sale
 MLS ID #24182449, Edward L. Reyngoudt, RE/MAX Precision Realty. Smart MLS
 - $640,0004 bd3 ba2.6k sqft18 Tree Top Lane, East Windsor, CT 06016For Sale
 MLS ID #24205211, Shalise Lopez, Premier Properties of CT. Smart MLS
 - $639,9004 bd3 ba2.7k sqft305 Eastbury Hill Road, Glastonbury, CT 06033For Sale
 MLS ID #24209697, Linda A. Edelwich, William Raveis Real Estate. Smart MLS
 - $420,0005 bd4 ba3.3k sqft25 Ellington Avenue, Ellington, CT 06029For SaleMLS ID #24186348, Peter Onofrio, LAER Realty Partners. Smart MLS
- $399,9993 bd2 ba2k sqft303 Somers Road, Ellington, CT 06029For SaleMLS ID #24202487, Allan T. Andrews, Campbell-Keune Realty Inc. Smart MLS
- $619,9005 bd4 ba3.3k sqft33 Woodmar Circle, South Windsor, CT 06074For SaleMLS ID #24184323, James Knurek, Coldwell Banker Realty. Smart MLS
- $689,9993 bd3 ba2k sqft(Lot 11) 24 Broad Brook Road, Ellington, CT 06029New ConstructionMLS ID #24196162, David Clavet, Sentry Real Estate. Smart MLS
- $560,0004 bd3 ba3.2k sqft85 Village Lane, Windsor, CT 06095For SaleMLS ID #24211130, Laura M. Pritchett, eXp Realty. Smart MLS
- $599,9004 bd3 ba2.2k sqft314 Briarwood Drive, Manchester, CT 06040For SaleMLS ID #24211392, Fran C. Rokicki, Fran Rokicki Realty, LLC. Smart MLS
- $639,9004 bd3 ba2.7k sqft100 Frederick Drive, Coventry, CT 06238For SaleMLS ID #24202937, David Senna, Senna Realty Group, LLC. Smart MLS
- $560,0004 bd3 ba2.1k sqft101 Windsorville Road, East Windsor, CT 06016For SaleMLS ID #24186036, Peter C. Marino, LAER Realty Partners. Smart MLS
- $685,0003 bd5 ba2.1k sqft266 Mile Hill Road, Tolland, CT 06084For SaleMLS ID #24200702, Linda Goff, Berkshire Hathaway NE Prop.. Smart MLS
- $429,9003 bd2 ba1.7k sqft45 Wapping Wood Road, Ellington, CT 06029For SaleMLS ID #24195791, Linda Driscoll, Shea & Company Real Estate,LLC. Smart MLS
- $469,0005 bd3 ba2.9k sqft132 Laurel Street, South Windsor, CT 06074For SaleMLS ID #24209215, Ali White J. White, Coldwell Banker Realty. Smart MLS
- $439,9005 bd3 ba2.3k sqft548 Bolton Road, Vernon, CT 06066For SaleMLS ID #24204288, Vincent L. Diana, William Raveis Real Estate. Smart MLS
- $599,9004 bd3 ba2k sqft25 Margaret Drive, South Windsor, CT 06074For SaleMLS ID #24204534, Morris C. Lewis, Northeast Realty. Smart MLS
- $699,9003 bd3 ba2.2k sqft230 Lexington Road, Glastonbury, CT 06033For SaleMLS ID #24211312, Stacy Anselmo, Coldwell Banker Realty. Smart MLS
