Welcome to 34 Scarborough Street, a charming Hartford property offering comfortable living and convenient access to all the city has to offer. This inviting home features spacious living areas, well-proportioned rooms, and plenty of natural light. The layout provides flexibility for everyday living, entertaining, or working from home. Enjoy the convenience of being close to shopping, dining, parks, schools, major roadways, and nearby amenities. With its desirable location and welcoming character, this property presents an excellent opportunity for homeowners or investors looking to make Hartford their home. Schedule your private showing today and discover all this property has to offer!
For sale
Price cut: $60K (10/13)
$699,000
34 Scarborough Street, Hartford, CT 06105
8beds
4,421sqft
Single Family Residence
Built in 1912
0.41 Acres Lot
$-- Zestimate®
$158/sqft
$-- HOA
What's special
Well-proportioned roomsPlenty of natural light
- 45 days
- 2,272
- 167
Zillow last checked:
Listing updated:
Listed by:
Thomas Mele (203)718-3305,
Social & Co Realty 203-484-8061
Source: Smart MLS,MLS#: 24208962
Facts & features
Interior
Bedrooms & bathrooms
- Bedrooms: 8
- Bathrooms: 5
- Full bathrooms: 4
- 1/2 bathrooms: 1
Primary bedroom
- Level: Upper
Bedroom
- Level: Upper
Bedroom
- Level: Upper
Bedroom
- Level: Upper
Bedroom
- Level: Upper
Bedroom
- Level: Upper
Bedroom
- Level: Upper
Bedroom
- Level: Upper
Dining room
- Level: Main
Living room
- Level: Main
Heating
- Hot Water, Natural Gas
Cooling
- Window Unit(s)
Appliances
- Included: None, Water Heater
Features
- Basement: Full
- Attic: Walk-up
- Number of fireplaces: 2
Interior area
- Total structure area: 4,421
- Total interior livable area: 4,421 sqft
- Finished area above ground: 4,421
Property
Lot
- Size: 0.41 Acres
Details
- Parcel number: 599147
- Zoning: N1-1
Construction
Type & style
- Home type: SingleFamily
- Architectural style: Colonial
- Property subtype: Single Family Residence
Materials
- Stone, Stucco
- Foundation: Concrete Perimeter
- Roof: Asphalt
Condition
- New construction: No
- Year built: 1912
Utilities & green energy
- Sewer: Public Sewer
- Water: Public
Community & HOA
HOA
- Has HOA: No
Location
- Region: Hartford
Financial & listing details
- Price per square foot: $158/sqft
- Tax assessed value: $175,004
- Annual tax amount: $12,067
- Date on market: 9/22/2026
Estimated market value
Not available
Estimated sales range
Not available
Not available
Price history
| Date | Event | Price |
|---|---|---|
| 10/13/2026 | Price change | $699,000-7.9%$158/sqft |
Source:  Smart MLS #24208962 Report a problem | ||
| 10/6/2026 | Price change | $759,000-2.6%$172/sqft |
Source: Smart MLS #24208962 Report a problem | ||
| 9/22/2026 | Listed for sale | $779,000+26.7%$176/sqft |
Source: Smart MLS #24208962 Report a problem | ||
| 6/29/2007 | Sold | $615,000+207.5%$139/sqft |
Source: Smart MLS #G437409 Report a problem | ||
| 12/29/1994 | Sold | $200,000$45/sqft |
Source: Public Record Report a problem | ||
Public tax history
| Year | Property taxes | Tax assessment |
|---|---|---|
| 2025 | $12,067 | $175,004 |
| 2024 | $12,067 +5% | $175,004 +5% |
| 2023 | $11,492 -4.8% | $166,670 -4.8% |
| 2022 | $12,067 +4.7% | $175,004 +12.8% |
| 2021 | $11,524 | $155,120 |
| 2020 | $11,524 | $155,120 |
| 2019 | $11,524 +3.5% | $155,120 +3.5% |
| 2018 | $11,135 +3.6% | $149,890 +3.6% |
| 2016 | $10,751 +5% | $144,720 +5% |
| 2015 | $10,241 +2.5% | $137,845 +2.5% |
| 2014 | $9,990 +2.5% | $134,475 +2.5% |
| 2013 | $9,747 | $131,196 |
| 2012 | $9,747 -19.6% | $131,196 -21.8% |
| 2011 | $12,124 +7.6% | $167,715 +8.3% |
| 2010 | $11,271 +8.1% | $154,840 +8.1% |
| 2009 | $10,429 +9.8% | $143,280 +3.1% |
| 2008 | $9,500 +17.6% | $139,017 +9.1% |
| 2007 | $8,075 -23.6% | $127,390 -49% |
| 2006 | $10,574 +10.9% | $249,970 -0.1% |
| 2005 | $9,531 +57.3% | $250,100 +42.8% |
| 2004 | $6,058 -25.8% | $175,100 -30% |
| 2003 | $8,168 +63% | $250,100 +45.7% |
| 2001 | $5,012 -2.1% | $171,710 -28.2% |
| 1995 | $5,117 | $239,120 |
Find assessor info on the county website
Monthly payment
Est. payment
Payment breakdown
Explore the cost of this home by adjusting the details. Changes won't be saved.Climate risks
Neighborhood: West End
Nearby schools
Schools provided by the listing agent
- Elementary: West
Source: Smart MLS. This data may not be complete. We recommend contacting the local school district to confirm school assignments for this home.
Similar homes
- $599,0007 bd4 ba3k sqft34 Sisson Avenue, Hartford, CT 06106For Sale
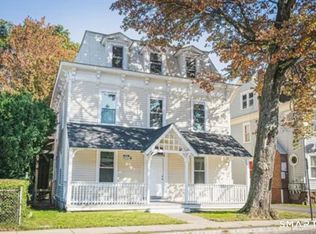
 MLS ID #24214250, Ross Moravsky, Venture Real Estate, Inc.. Smart MLS
- $649,0006 bd5 ba3.5k sqft44 Miamis Road, West Hartford, CT 06117For Sale
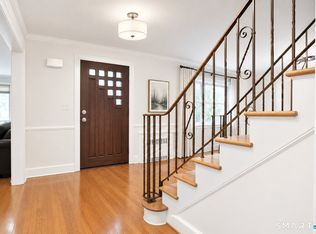 MLS ID #24195987, Aviva Braunshweiger, Coldwell Banker Realty. Smart MLS
- $739,9005 bd4 ba3.6k sqft538 Main Street, Wethersfield, CT 06109For Sale
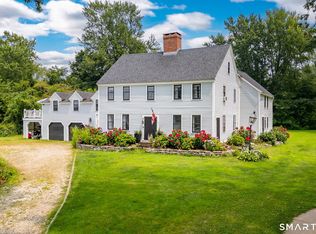 MLS ID #24206353, Michael H. Truong, eXp Realty. Smart MLS
- $549,5009 bd3 ba4.1k sqft78-80 Sisson Avenue, Hartford, CT 06106For Sale
 MLS ID #24205637, Ava Mercurius-Warren, AVMER II LLC. Smart MLS
- $569,0005 bd4 ba2.3k sqft148 Whiting Lane, West Hartford, CT 06119For SaleMLS ID #24203596, Matt Miale, KW Legacy Partners. Smart MLS
- $580,0009 bd3 ba4k sqft26-28 Eastford Street, Hartford, CT 06120For SaleMLS ID #24214437, Dueane Warren, AVMER II LLC. Smart MLS
- $799,00010 bd7 ba5.4k sqft24 Park Terrace, Hartford, CT 06106For SaleMLS ID #24209079, Guillermo A. Araujo, Five Stars Realty. Smart MLS
- $750,0005 bd4 ba2.8k sqft101 Ridgewood Road, West Hartford, CT 06107For SaleMLS ID #24202859, Michael Tran, Property Works New England. Smart MLS
- $559,9006 bd3 ba3.8k sqft30-32 Cabot Street, Hartford, CT 06112For SaleMLS ID #24210892, Errol B. Lloyd, Century 21 AllPoints Realty. Smart MLS
- $688,0007 bd5 ba3.1k sqft30 Prospect Place, Bristol, CT 06010For SaleMLS ID #24217582, Scott A. Bayne, Century 21 Bay-Mar Realty. Smart MLS
- $689,0006 bd5 ba4.1k sqft50 Dry Bridge Road, Canton, CT 06019For SaleMLS ID #24200140, Detra Sarris, Berkshire Hathaway NE Prop.. Smart MLS
- $949,9996 bd6 ba3.8k sqft8 Beverly Road, West Hartford, CT 06119For SaleMLS ID #24215256, Vandana Arora, Reddy Realty, LLC. Smart MLS
- $499,9007 bd3 ba2.7k sqft27-29 Addison Street, Hartford, CT 06120For SaleMLS ID #24195707, Lucy Biondi, KDR Real Estate LLC. Smart MLS
- $849,0009 bd8 ba4.5k sqft47-49 Putnam Street, Hartford, CT 06106For SaleMLS ID #24210193, Shay Hugo Vaezzadeh, Oxford Realty. Smart MLS
- $399,9995 bd4 ba3k sqft197 Ridgefield Street, Hartford, CT 06112For SaleMLS ID #24180985, Michelle Greponne, Creative Realty of CT LLC. Smart MLS
- $429,9009 bd3 ba3.6k sqft28 Edgewood Street, Hartford, CT 06112For SaleMLS ID #24216342, Kervin D. Figaro, Five Stars Realty. Smart MLS
- $425,0008 bd4 ba4.2k sqft38 Magnolia Street, Hartford, CT 06112For SaleMLS ID #24211605, Pamela S. Williams, Real Broker CT, LLC. Smart MLS
- $925,0005 bd5 ba4.8k sqft15 Rushleigh Road, West Hartford, CT 06117For SaleMLS ID #24191118, Rhonda Reiner, Berkshire Hathaway NE Prop.. Smart MLS
- $599,9955 bd4 ba3k sqft5 Dickman Road, Plainville, CT 06062For SaleMLS ID #24217803, Tabitha W. Manafort, Showcase Realty, Inc.. Smart MLS
- $499,9007 bd3 ba3.5k sqft60-62 Hazel Street, Hartford, CT 06106For SaleMLS ID #24169564, Annie Simard, LPT Realty. Smart MLS
