Welcome to 38 Magnolia Street, a spacious Hartford multi-family offering flexible living space, ample off-street parking, and a generous backyard. A great opportunity for an owner-occupant or investor! The first-floor unit features hardwood floors, a large living room with fireplace, dining room, eat-in kitchen with pantry, two generously sized bedrooms, full bath, and an additional room ideal for an office, den, or flex space. Laundry/washer hookup is also available. The second floor offers a large living room with fireplace, dining room, eat-in kitchen, two bedrooms, full bath, laundry area, additional flex room, and enclosed porch. Hardwood flooring is located beneath the existing carpet. The finished walk-up third floor offers four additional rooms, ample closet space, and two full baths, including one room with a private bath. Tax records do not reflect the finished third-floor area; buyers to perform due diligence regarding permitted and allowable use. Additional highlights include a large partially finished basement, long driveway with ample parking, and a spacious backyard with room to entertain, garden, or relax. Property sold AS IS. Inspections are for informational purposes only; seller will make no repairs or concessions based on inspection results.
For sale
$425,000
38 Magnolia Street, Hartford, CT 06112
8beds
4,262sqft
Multi Family
Built in 1905
-- sqft lot
$-- Zestimate®
$100/sqft
$-- HOA
What's special
- 6 days
- 347
- 29
Zillow last checked:
Listing updated:
Listed by:
Samuel J Ham Real Estate Team,
Pamela S. Williams (203)923-6751,
Real Broker CT, LLC 855-450-0442,
Co-Listing Agent: Samuel Ham 203-515-8852,
Real Broker CT, LLC
Source: Smart MLS,MLS#: 24211605
Facts & features
Interior
Bedrooms & bathrooms
- Bedrooms: 8
- Bathrooms: 4
- Full bathrooms: 4
Heating
- Hot Water, Natural Gas
Cooling
- None
Appliances
- Included: Water Heater
Features
- Basement: Partial,Full,Storage Space,Hatchway Access,Partially Finished,Concrete
- Attic: Walk-up
- Number of fireplaces: 2
Interior area
- Total structure area: 4,262
- Total interior livable area: 4,262 sqft
- Finished area above ground: 4,262
Property
Lot
- Size: 7,405 Square Feet
- Features: Level
Details
- Parcel number: 608450
- Zoning: N2-3
Construction
Type & style
- Home type: MultiFamily
- Architectural style: Units on different Floors
- Property subtype: Multi Family
Materials
- Vinyl Siding
- Foundation: Concrete Perimeter
- Roof: Asphalt
Condition
- New construction: No
- Year built: 1905
Utilities & green energy
- Sewer: Public Sewer
- Water: Public
Community & HOA
Community
- Subdivision: Upper Albany
HOA
- Has HOA: No
Location
- Region: Hartford
Financial & listing details
- Price per square foot: $100/sqft
- Tax assessed value: $97,388
- Annual tax amount: $6,715
- Date on market: 10/6/2026
Estimated market value
Not available
Estimated sales range
Not available
Not available
Price history
| Date | Event | Price |
|---|---|---|
| 10/9/2026 | Listed for sale | $425,000$100/sqft |
Source:  Smart MLS #24211605 Report a problem Smart MLS #24211605 Report a problem | ||
Public tax history
Tax history is unavailable.
Monthly payment
Est. payment
Payment breakdown
Explore the cost of this home by adjusting the details. Changes won't be saved.Climate risks
Neighborhood: Upper Albany
Similar homes
- $399,9005 bd4 ba2.8k sqft17 Edgewood Street, Hartford, CT 06112For Sale

 MLS ID #24201023, Ronda A. Burrell, CT Realty Consultants. Smart MLS
 - $469,9006 bd2 ba3.1k sqft263 Blue Hills Avenue, Hartford, CT 06112For Sale
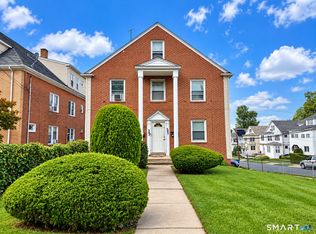 MLS ID #24211830, Kathleen Kallfelz, Hudson Home Services LLC. Smart MLS
 - $414,9006 bd2 ba2.9k sqft118 Cornwall Street, Hartford, CT 06112For Sale
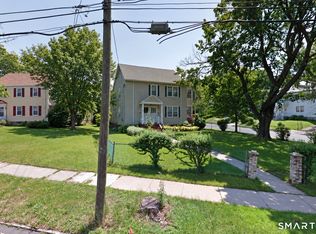 MLS ID #24207305, Kervin D. Figaro, Five Stars Realty. Smart MLS
 - $485,9999 bd3 ba3.8k sqft140 Enfield Street, Hartford, CT 06112For Sale
 MLS ID #24203186, Liranzo Sanchez, Maple Vale Realty LLC. Smart MLS
 - $399,9995 bd4 ba3k sqft197 Ridgefield Street, Hartford, CT 06112For SaleMLS ID #24180985, Michelle Greponne, Creative Realty of CT LLC. Smart MLS
- $499,0008 bd3 ba3.2k sqft20-22 Harold Street, Hartford, CT 06112For SaleMLS ID #24201375, Kathleen Kallfelz, Hudson Home Services LLC. Smart MLS
- $449,0009 bd3 ba3.3k sqft172 Bond Street, Hartford, CT 06114For SaleMLS ID #24200406, Connor T. Wenchell, VC Property Group, LLC. Smart MLS
- $499,0008 bd5 ba4.3k sqft145 Elizabeth Street, Hartford, CT 06105For SaleMLS ID #24209548, Dan Burgio, William Raveis Real Estate. Smart MLS
- $439,9006 bd4 ba2.5k sqft52 Russell Street, Manchester, CT 06040For SaleMLS ID #24212294, Jeffrey A. Rothman, eXp Realty. Smart MLS
- $369,9006 bd3 ba3.2k sqft41 Williams Street, Hartford, CT 06120For SaleMLS ID #24186794, Barbara Clerice, Elite Legacy Realty LLC. Smart MLS
- $468,9998 bd3 ba2.5k sqft28 Short Street, New Britain, CT 06051For SaleMLS ID #24213454, Joey Robles, Toro Real Estate LLC. Smart MLS
- $399,9995 bd4 ba3.7k sqft71 Central Avenue, East Hartford, CT 06108For SaleMLS ID #24210264, Michael Sangapore, eXp Realty. Smart MLS
- $490,0009 bd3 ba3.4k sqft33-35 Amity Street, Hartford, CT 06106For SaleMLS ID #24202737, Nicole J. Allen, Ardent Trust Property Mngmnt. Smart MLS
- $299,0007 bd3 ba3.1k sqft47-49 Barnard Street, Hartford, CT 06114For SaleMLS ID #24212134, Vin Bish, Bish Company Realtors LLC. Smart MLS
- $439,9005 bd4 ba2.4k sqft24 Bond Street, Hartford, CT 06114For SaleMLS ID #24189844, Tony S. Marques, Golden Rule Realty. Smart MLS
- $499,9009 bd3 ba2.9k sqft61-63 Elliott Street, Hartford, CT 06114For SaleMLS ID #24203995, Ajani Graham, I'Lann Realty, LLC. Smart MLS
- $495,0008 bd3 ba3.5k sqft44-46 James Street, Hartford, CT 06106For SaleMLS ID #24198289, Tony S. Marques, Golden Rule Realty. Smart MLS
- $499,9007 bd3 ba3.5k sqft60-62 Hazel Street, Hartford, CT 06106For SaleMLS ID #24169564, Annie Simard, LPT Realty. Smart MLS
- $550,0009 bd3 ba4.1k sqft78-80 Sisson Avenue, Hartford, CT 06106For SaleMLS ID #24205637, Ava Mercurius-Warren, AVMER II LLC. Smart MLS
