33-35 Amity Street, Hartford, CT offers an excellent owner occupied three family opportunity with 9 bedrooms and 3 bathrooms across three spacious units with the current first floor tenant vacating September 30th, giving you complete flexibility to occupy a unit or place new tenants at market rent. Recent updates include gas water heating installed approximately four years ago. Tenants responsible for their own natural gas and electric, keeping operating costs low. The home features large units, strong rental upside, separate utilities, a low maintenance exterior, driveway parking, and a convenient location close to schools, parks, and commuter routes. Ideal for both owner occupants and investors looking to scale their multifamily portfolio with stable long term potential.
For sale
$490,000
33-35 Amity Street, Hartford, CT 06106
9beds
3,431sqft
Multi Family
Built in 1900
-- sqft lot
$483,400 Zestimate®
$143/sqft
$-- HOA
What's special
Driveway parkingLow maintenance exterior
- 52 days
- 874
- 69
Zillow last checked:
Listing updated:
Listed by:
Nicole J. Allen (860)995-6271,
Ardent Trust Property Mngmnt 203-451-3296
Source: Smart MLS,MLS#: 24202737
Facts & features
Interior
Bedrooms & bathrooms
- Bedrooms: 9
- Bathrooms: 3
- Full bathrooms: 3
Heating
- Hot Water, Natural Gas
Cooling
- None
Appliances
- Included: Gas Water Heater, Water Heater
Features
- Basement: Full
- Attic: None
- Has fireplace: No
Interior area
- Total structure area: 3,431
- Total interior livable area: 3,431 sqft
- Finished area above ground: 3,431
Property
Lot
- Size: 3,920 Square Feet
Details
- Parcel number: 598434
- Zoning: NX-2
Construction
Type & style
- Home type: MultiFamily
- Architectural style: 3updown - Unit(s) per Floor
- Property subtype: Multi Family
- Attached to another structure: Yes
Materials
- Other
- Foundation: None
- Roof: Asphalt
Condition
- New construction: No
- Year built: 1900
Utilities & green energy
- Sewer: Public Sewer
- Water: Public
Community & HOA
Community
- Subdivision: Parkville
HOA
- Has HOA: No
Location
- Region: Hartford
Financial & listing details
- Price per square foot: $143/sqft
- Tax assessed value: $84,084
- Annual tax amount: $5,798
- Date on market: 8/28/2026
Estimated market value
$483,400
$459,000 - $508,000
$1,895/mo
Price history
| Date | Event | Price |
|---|---|---|
| 8/28/2026 | Listed for sale | $490,000+127.9%$143/sqft |
Source:  Smart MLS #24202737 Report a problem Smart MLS #24202737 Report a problem | ||
| 4/17/2019 | Sold | $215,000-4.4%$63/sqft |
Source: Public Record Report a problem | ||
| 2/2/2019 | Pending sale | $224,900$66/sqft |
Source: Eraway Realty #170116822 Report a problem | ||
| 1/21/2019 | Price change | $224,900-4.3%$66/sqft |
Source: Eraway Realty #170116822 Report a problem | ||
| 8/18/2018 | Listed for sale | $234,900+128.1%$68/sqft |
Source: Eraway Realty #170116822 Report a problem | ||
| 5/18/2010 | Sold | $103,000-61.1%$30/sqft |
Source: Public Record Report a problem | ||
| 7/3/2006 | Sold | $265,000+60.6%$77/sqft |
Source: Public Record Report a problem | ||
| 6/10/2003 | Sold | $165,000+111.5%$48/sqft |
Source: Public Record Report a problem | ||
| 3/1/1999 | Sold | $78,000$23/sqft |
Source: Public Record Report a problem | ||
Public tax history
| Year | Property taxes | Tax assessment |
|---|---|---|
| 2025 | $5,798 | $84,084 |
| 2024 | $5,798 +5% | $84,084 +5% |
| 2023 | $5,522 -4.8% | $80,080 -4.8% |
| 2022 | $5,798 +32.6% | $84,085 +42.9% |
| 2021 | $4,371 | $58,835 |
| 2020 | $4,371 | $58,835 |
| 2019 | $4,371 +3.5% | $58,835 +3.5% |
| 2018 | $4,223 +11.7% | $56,851 +11.7% |
| 2016 | $3,781 +5% | $50,892 +5% |
| 2015 | $3,601 +2.5% | $48,474 +2.5% |
| 2014 | $3,513 +2.5% | $47,289 +2.5% |
| 2013 | $3,427 | $46,136 |
| 2012 | $3,427 -18.9% | $46,136 -21.1% |
| 2011 | $4,225 +7.3% | $58,444 +8% |
| 2010 | $3,937 +8.3% | $54,090 +8.3% |
| 2009 | $3,636 +10.1% | $49,950 +3.4% |
| 2008 | $3,303 +18.1% | $48,326 +9.6% |
| 2007 | $2,796 -27% | $44,101 -51.3% |
| 2006 | $3,829 +16.8% | $90,510 +5.2% |
| 2005 | $3,277 +57.3% | $86,000 +42.9% |
| 2004 | $2,083 -22.2% | $60,200 -26.6% |
| 2003 | $2,678 +59.8% | $82,000 +42.9% |
| 2001 | $1,676 -36.1% | $57,400 -53.2% |
| 1995 | $2,623 | $122,570 |
Find assessor info on the county website
Monthly payment
Est. payment
Payment breakdown
Explore the cost of this home by adjusting the details. Changes won't be saved.Climate risks
Neighborhood: Parkville
Similar homes
- $495,0008 bd3 ba3.5k sqft44-46 James Street, Hartford, CT 06106For Sale
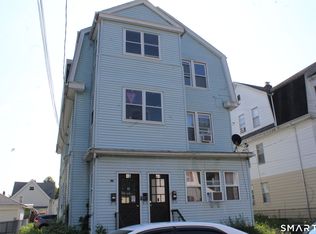
 MLS ID #24198289, Tony S. Marques, Golden Rule Realty. Smart MLS
 - $549,5009 bd3 ba4.1k sqft78-80 Sisson Avenue, Hartford, CT 06106For Sale
 MLS ID #24205637, Ava Mercurius-Warren, AVMER II LLC. Smart MLS
 - $499,9007 bd3 ba3.5k sqft60-62 Hazel Street, Hartford, CT 06106For Sale
 MLS ID #24169564, Annie Simard, LPT Realty. Smart MLS
 - $625,0007 bd4 ba3k sqft34 Sisson Avenue, Hartford, CT 06106For Sale
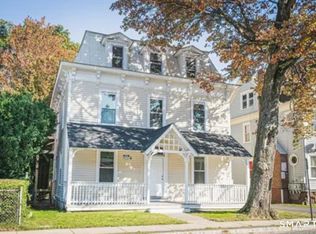 MLS ID #24214250, Ross Moravsky, Venture Real Estate, Inc.. Smart MLS
 - $449,0009 bd3 ba3.3k sqft172 Bond Street, Hartford, CT 06114For SaleMLS ID #24214693, Connor T. Wenchell, VC Property Group, LLC. Smart MLS
- $499,9009 bd3 ba2.9k sqft61-63 Elliott Street, Hartford, CT 06114For SaleMLS ID #24203995, Ajani Graham, I'Lann Realty, LLC. Smart MLS
- $399,9009 bd3 ba3.5k sqft165 Martin Street, Hartford, CT 06120For SaleMLS ID #24215438, Lynn LaForme, Regency Real Estate, LLC. Smart MLS
- $479,9999 bd3 ba3.8k sqft140 Enfield Street, Hartford, CT 06112For SaleMLS ID #24203186, Liranzo Sanchez, Maple Vale Realty LLC. Smart MLS
- $425,0008 bd4 ba4.2k sqft38 Magnolia Street, Hartford, CT 06112For SaleMLS ID #24211605, Pamela S. Williams, Real Broker CT, LLC. Smart MLS
- $499,0008 bd5 ba4.3k sqft145 Elizabeth Street, Hartford, CT 06105For SaleMLS ID #24209548, Dan Burgio, William Raveis Real Estate. Smart MLS
- $468,9998 bd3 ba2.5k sqft28 Short Street, New Britain, CT 06051For SaleMLS ID #24213454, Joey Robles, Toro Real Estate LLC. Smart MLS
- $525,0006 bd3 ba3.5k sqft40-42 Webster Street, Hartford, CT 06114For SaleMLS ID #24206964, Lisa Cozzi, Century 21 AllPoints Realty. Smart MLS
- $469,9006 bd2 ba3.1k sqft263 Blue Hills Avenue, Hartford, CT 06112For SaleMLS ID #24211830, Kathleen Kallfelz, Hudson Home Services LLC. Smart MLS
- $469,0009 bd3 ba3.8k sqft76 Wilcox Street, New Britain, CT 06051For SaleMLS ID #24203554, Abby Chow, Berkshire Hathaway NE Prop.. Smart MLS
- $310,0006 bd2 ba2.8k sqft39-41 Putnam Street, Hartford, CT 06106For SaleMLS ID #24127521, Natalie J. Mullings, Douglas & Tinker Realty. Smart MLS
- $499,4007 bd3 ba3.4k sqft85 Derby Street, New Britain, CT 06053For SaleMLS ID #24212955, Izabela E. Wodarski, New Haus Group LLC. Smart MLS
- $590,00012 bd3 ba4.9k sqft277-279 Garden Street, Hartford, CT 06112For SaleMLS ID #24212894, Premchand D. Budhram, Vision Real Estate. Smart MLS
- $499,9009 bd3 ba3.5k sqft515 Stanley Street, New Britain, CT 06051For SaleMLS ID #24198293, Tony S. Marques, Golden Rule Realty. Smart MLS
