Rare West End opportunity at 145 Elizabeth Street! Ideally positioned on the prominent corner of Elizabeth and Whitney Streets, this impressive three-story Colonial offers approximately 4,345 square feet of living space on a generous .27-acre lot in one of Hartford's most established and desirable neighborhoods. Built in 1940, the property features 8 bedrooms, 3 full and 2 half baths, a detached 2-car garage, remarkable architectural character, and a flexible layout offering exceptional possibilities for an owner-occupant, investor, institutional buyer, or development opportunity, subject to zoning and applicable approvals. From the moment you enter the expansive front foyer with built-in seating, the home's timeless craftsmanship is immediately apparent. Beautiful hardwood flooring, 9-foot ceilings on the main level, wide baseboards and door casings, graceful archways, exquisite millwork, and a grand front staircase create an impressive sense of character and scale. A convenient rear staircase near the kitchen adds additional functionality. The massive formal living room features a wood-burning fireplace flanked by handsome built-in hutches with leaded glass, while French doors open to a spacious sunroom. The oversized formal dining room is ideal for entertaining and features a charming built-in corner hutch. A versatile front parlor provides additional flexibility as a main-level bedroom, home office, library, den, or music room. The updated kitchen blends classic style with modern convenience, featuring maple cabinetry, light-rail detailing, tile backsplash, under and over cabinet lighting, a pantry, and a center island with vegetable sink. A main-level laundry area and half bath provide added everyday convenience. The second floor offers four generously sized bedrooms and two full baths, including excellent closet space and a bath featuring a relaxing soaking tub. The third floor provides four additional bedrooms, another full bath, and two walk-in attic storage areas, creating tremendous flexibility for a variety of living, work, or investment needs. Hardwood flooring extends throughout the home, including beneath much of the existing carpeting. Additional features include a newer natural gas boiler, 2023 gas-fired hot water heater, two newer garage door openers, and additional space in the partially finished lower level. The location further enhances the property's appeal. Enjoy close proximity to Elizabeth Park, UConn School of Law, Downtown Hartford, West Hartford Center, Blue Back Square, Bishop's Corner, and major commuter routes. With its substantial footprint, N1-1 zoning, prominent corner location, architectural detail, and exceptionally flexible floor plan, 145 Elizabeth Street represents a distinctive opportunity for homeowners and investors alike. Whether preserved as a grand West End residence or explored for another permitted use, this is a property offering space, character, visibility, and potential that are increasingly difficult to find.
Coming soon 10/12
$499,000
145 Elizabeth Street, Hartford, CT 06105
8beds
4,345sqft
Single Family Residence
Built in 1940
0.27 Acres Lot
$-- Zestimate®
$115/sqft
$-- HOA
What's special
- 19 hours
- 165
- 16
Zillow last checked:
Listing updated:
Listed by:
Burgio Sousa Team at William Raveis Real Estate,
Dan Burgio (860)808-9219,
William Raveis Real Estate 860-521-4311,
Co-Listing Agent: Erik Sousa 860-983-0457,
William Raveis Real Estate
Source: Smart MLS,MLS#: 24209548
Facts & features
Interior
Bedrooms & bathrooms
- Bedrooms: 8
- Bathrooms: 5
- Full bathrooms: 3
- 1/2 bathrooms: 2
Primary bedroom
- Features: Half Bath
- Level: Upper
Bedroom
- Level: Upper
Bedroom
- Level: Upper
Bedroom
- Level: Upper
Bedroom
- Level: Upper
Bedroom
- Level: Upper
Bedroom
- Level: Upper
Bedroom
- Level: Upper
Den
- Level: Main
Dining room
- Level: Main
Kitchen
- Level: Main
Living room
- Level: Main
Sun room
- Level: Main
Heating
- Hot Water, Natural Gas
Cooling
- None
Appliances
- Included: Oven/Range, Refrigerator, Dishwasher, Disposal, Washer, Dryer, Water Heater
- Laundry: Main Level
Features
- Basement: Full
- Attic: Walk-up
- Has fireplace: No
Interior area
- Total structure area: 4,345
- Total interior livable area: 4,345 sqft
- Finished area above ground: 4,345
Property
Parking
- Total spaces: 2
- Parking features: Detached
- Garage spaces: 2
Lot
- Size: 0.27 Acres
- Features: Level
Details
- Parcel number: 599061
- Zoning: N1-1
Construction
Type & style
- Home type: SingleFamily
- Architectural style: Colonial
- Property subtype: Single Family Residence
Materials
- Clapboard
- Foundation: Concrete Perimeter
- Roof: Asphalt
Condition
- New construction: No
- Year built: 1940
Utilities & green energy
- Sewer: Public Sewer
- Water: Public
Community & HOA
Community
- Features: Golf, Medical Facilities, Park, Playground, Private School(s), Public Rec Facilities, Near Public Transport
- Subdivision: West End
HOA
- Has HOA: No
Location
- Region: Hartford
Financial & listing details
- Price per square foot: $115/sqft
- Tax assessed value: $309,050
- Annual tax amount: $8,000
- Date on market: 10/6/2026
Estimated market value
Not available
Estimated sales range
Not available
Not available
Price history
Price history is unavailable.
Public tax history
Tax history is unavailable.
Monthly payment
Est. payment
Payment breakdown
Explore the cost of this home by adjusting the details. Changes won't be saved.Climate risks
Neighborhood: West End
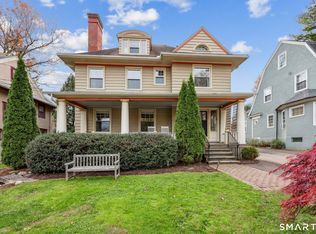
Similar homes
- $--9 bd3 ba3.8k sqft395-397 Woodland St, Hartford, CT 06112Auction
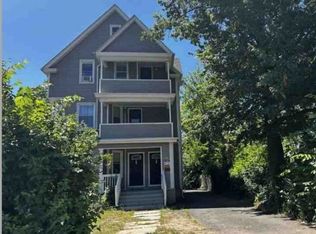 Xome
Xome - $495,0006 bd2 ba2.7k sqft105 Beacon Street, Hartford, CT 06105For Sale

 MLS ID #24209696, Anthony Velez, VC Property Group, LLC. Smart MLS
 - $399,9007 bd3 ba3.2k sqft18-20 Rodney Street, Hartford, CT 06105For Sale
 MLS ID #24202865, Jim Burnett, Eagle Eye Realty PLLC. Smart MLS
 - $495,0008 bd3 ba3.5k sqft44-46 James Street, Hartford, CT 06106For Sale
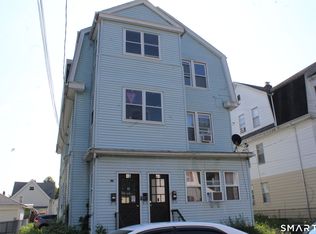 MLS ID #24198289, Tony S. Marques, Golden Rule Realty. Smart MLS
 - $499,9007 bd3 ba3.5k sqft60-62 Hazel Street, Hartford, CT 06106For SaleMLS ID #24169564, Annie Simard, LPT Realty. Smart MLS
- $499,0008 bd3 ba3.2k sqft20-22 Harold Street, Hartford, CT 06112For SaleMLS ID #24201375, Kathleen Kallfelz, Hudson Home Services LLC. Smart MLS
- $490,0009 bd3 ba3.4k sqft33-35 Amity Street, Hartford, CT 06106For SaleMLS ID #24202737, Nicole J. Allen, Ardent Trust Property Mngmnt. Smart MLS
- $485,9999 bd3 ba3.8k sqft140 Enfield Street, Hartford, CT 06112For SaleMLS ID #24203186, Liranzo Sanchez, Maple Vale Realty LLC. Smart MLS
- $469,0009 bd3 ba3.8k sqft76 Wilcox Street, New Britain, CT 06051For SaleMLS ID #24203554, Abby Chow, Berkshire Hathaway NE Prop.. Smart MLS
- $539,90010 bd4 ba4.9k sqft511 Maple Avenue, Hartford, CT 06114For SaleMLS ID #24203086, Nauman Nafees, The Bella Group, LLC. Smart MLS
- $399,9995 bd4 ba3k sqft197 Ridgefield Street, Hartford, CT 06112For SaleMLS ID #24180985, Michelle Greponne, Creative Realty of CT LLC. Smart MLS
- $639,9006 bd4 ba3.4k sqft15 Beverly Road, West Hartford, CT 06119For SaleMLS ID #24210571, Amy McCarthy, Coldwell Banker Realty. Smart MLS
- $500,0005 bd3 ba2.2k sqft485 Foster Road, South Windsor, CT 06074For SaleMLS ID #24209841, Brian Burke, Coldwell Banker Realty. Smart MLS
- $519,9005 bd3 ba2.9k sqft24-26 Grafton Street, Hartford, CT 06106For SaleMLS ID #24209062, Eli Joseph, eXp Realty. Smart MLS
- $429,9008 bd3 ba2.9k sqft44-46 Franklin Avenue, Hartford, CT 06114For SaleMLS ID #24209917, Maria Balarezo, Five Stars Realty. Smart MLS
- $499,0005 bd3 ba2.1k sqft17 Sherman Road, Glastonbury, CT 06033For SaleMLS ID #24206462, Lauren M. Spina, William Raveis Real Estate. Smart MLS
- $299,0007 bd3 ba3.1k sqft47-49 Barnard Street, Hartford, CT 06114For SaleMLS ID #24212134, Vin Bish, Bish Company Realtors LLC. Smart MLS
- $460,0009 bd3 ba3.9k sqft148-150 Enfield Street, Hartford, CT 06112For SaleMLS ID #24200854, Charena Sinclair, Carl Guild & Associates. Smart MLS
