Skip main navigation
For sale
  • $675,000

    135 Elizabeth Street, Hartford, CT 06105

    5beds
    3,488sqft
    : 
    $5,063/mo
    Get pre-qualified
    Single Family Residence
    Built in 1928
    10,018 Square Feet Lot
    $-- Zestimate®
    $194/sqft
    $-- HOA

    What's special

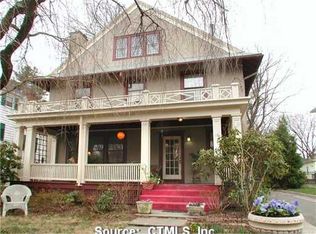
    This superb West End Colonial has been thoughtfully updated and offers a floor plan for today's lifestyle, while retaining the classic elements we appreciate from the 1920s. Just a stone's throw from Elizabeth Park and UConn Law School, you're in the heart of this fantastic neighborhood. The light color palette, stunning oak floors, and tall ceilings provide a weightlessness to the abundant space. A handsome foyer welcomes your guests and prominently displays the turned staircase. Both the formal living and dining rooms provide ample room for entertaining and relaxing. They feature built-in bookshelves, a gas fireplace, and a built-in china cabinet. The updated kitchen has dual ovens, stone counters, breakfast bars, and a dedicated pantry. A sizeable family room features a vaulted ceiling with skylights and sliders to the backyard. An updated powder room and mudroom complete the first floor. Upstairs, the primary en-suite is a delight featuring a remodeled spa bathroom and relaxing 4-season sunroom. A second bedroom with en-suite bath and an oversized third bedroom with fireplace complete the space. The third floor features another large bedroom with built-in shelves, fifth bedroom, remodeled third full bathroom, and attic storage. Outside you'll find the landscaped, partially fenced rear yard with a patio and 2-car detached garage. You'll love the updated windows, newer gas furnace, gas hot water heater, central air, new lighting throughout, and whole house audio.
    7 days
    |
    892
    |
    80
    |

    Zillow last checked:

    Listing updated:

    Listed by:

    Amy Bergquist (860)655-2125,

    KW Legacy Partners 860-313-0700

    Source: Smart MLS,MLS#: 24196983MLS Logo

      Facts & features

      Interior

      Bedrooms & bathrooms
      • Bedrooms: 5
      • Bathrooms: 4
      • Full bathrooms: 3
      • 1/2 bathrooms: 1
      Primary bedroom
      • Features: Bedroom Suite, Full Bath, Hardwood Floor, Tile Floor
      • Level: Upper
      • Area: 182 Square Feet
      • Dimensions: 13 x 14
      Bedroom
      • Features: Full Bath, Hardwood Floor
      • Level: Upper
      • Area: 144 Square Feet
      • Dimensions: 12 x 12
      Bedroom
      • Features: Fireplace, Hardwood Floor
      • Level: Upper
      • Area: 196 Square Feet
      • Dimensions: 14 x 14
      Bedroom
      • Features: Wall/Wall Carpet
      • Level: Upper
      • Area: 160 Square Feet
      • Dimensions: 10 x 16
      Bedroom
      • Features: Bookcases, Hardwood Floor
      • Level: Upper
      • Area: 266 Square Feet
      • Dimensions: 14 x 19
      Dining room
      • Features: Built-in Features, Hardwood Floor
      • Level: Main
      • Area: 208 Square Feet
      • Dimensions: 16 x 13
      Family room
      • Features: Skylight, Vaulted Ceiling(s), Sliders, Tile Floor
      • Level: Main
      • Area: 234 Square Feet
      • Dimensions: 13 x 18
      Kitchen
      • Features: Remodeled, Breakfast Bar, Granite Counters, Pantry, Hardwood Floor
      • Level: Main
      • Area: 240 Square Feet
      • Dimensions: 12 x 20
      Living room
      • Features: Built-in Features, Fireplace, Hardwood Floor
      • Level: Main
      • Area: 266 Square Feet
      • Dimensions: 14 x 19
      Sun room
      • Features: Tile Floor
      • Level: Upper
      • Area: 130 Square Feet
      • Dimensions: 10 x 13
      Heating
      • Forced Air, Natural Gas
      Cooling
      • Central Air
      Appliances
      • Included: Oven/Range, Microwave, Refrigerator, Dishwasher, Disposal, Washer, Dryer, Gas Water Heater, Water Heater
      • Laundry: Lower Level
      Features
      • Windows: Thermopane Windows
      • Basement: Full
      • Attic: Storage
      • Number of fireplaces: 2
      Interior area
      • Total structure area: 3,488
      • Total interior livable area: 3,488 sqft
      • Finished area above ground: 3,488

      Property

      Parking
      • Total spaces: 2
      • Parking features: Detached, Garage Door Opener
      • Garage spaces: 2
      Features
      • Patio & porch: Porch, Patio
      Lot
      • Size: 10,018 Square Feet
      • Features: Level, Historic District
      Details
      • Parcel number: 599063
      • Zoning: N1-1

      Construction

      Type & style
      • Home type: SingleFamily
      • Architectural style: Colonial
      • Property subtype: Single Family Residence
      Materials
      • Wood Siding
      • Foundation: Concrete Perimeter
      • Roof: Asphalt
      Condition
      • New construction: No
      • Year built: 1928

      Utilities & green energy

      • Sewer: Public Sewer
      • Water: Public
      Green energy
      • Energy efficient items: Windows

      Community & HOA

      Community
      • Features: Basketball Court, Medical Facilities, Park, Playground, Near Public Transport
      • Subdivision: West End
      HOA
      • Has HOA: No
      Location
      • Region: Hartford

      Financial & listing details

      • Price per square foot: $194/sqft
      • Tax assessed value: $161,406
      • Annual tax amount: $11,129
      • Date on market: 8/13/2026

        Estimated market value

        Not available

        Estimated sales range

        Not available

        Not available

        Price history

        DateEventPrice
        8/19/2026Listed for sale$675,000+31.1%$194/sqft
        Source: Smart MLS #24196983 Report a problem
        1/6/2022Sold$515,000-2.6%$148/sqft
        Source: Smart MLS #170440009 Report a problem
        12/28/2021Contingent$529,000$152/sqft
        Source: Smart MLS #170440009 Report a problem
        11/12/2021Pending sale$529,000$152/sqft
        Source: Weichert Pro #170440009 Report a problem
        10/18/2021Price change$529,000-3.8%$152/sqft
        Source: Smart MLS #170440009 Report a problem
        9/30/2021Listed for sale$549,900+18.3%$158/sqft
        Source: Smart MLS #170440009 Report a problem
        5/2/2011Sold$465,000-2.1%$133/sqft
        Source: Smart MLS #G585962 Report a problem
        3/29/2011Listed for sale$475,000-20.7%$136/sqft
        Source: Prudential Connecticut Realty #G585962 Report a problem
        9/29/2006Sold$599,000+530.5%$172/sqft
        Source: Smart MLS #G428714 Report a problem
        9/2/1998Sold$95,000$27/sqft
        Source: Public Record Report a problem

        Public tax history

        YearProperty taxesTax assessment
        2025$11,129 $161,406
        2024$11,129 +5%$161,406 +5%
        2023$10,599 -4.8%$153,720 -4.8%
        2022$11,129 +7.8%$161,407 +16.2%
        2021$10,320 $138,915
        2020$10,320 +0.8%$138,915 +0.8%
        2019$10,242 +3.5%$137,865 +3.5%
        2018$9,897 +4.1%$133,217 +4.1%
        2016$9,507 +5%$127,970 +5%
        2015$9,055 +2.5%$121,892 +2.5%
        2014$8,834 +2.5%$118,912 +2.5%
        2013$8,619 $116,012
        2012$8,619 -13.2%$116,012 -15.6%
        2011$9,931 +9%$137,380 +9.7%
        2010$9,112 +10.6%$125,180 +10.6%
        2009$8,241 +13.4%$113,220 +6.5%
        2008$7,265 +23.7%$106,301 +14.7%
        2007$5,873 -14.3%$92,641 -42.8%
        2006$6,849 +7.8%$161,910 -2.9%
        2005$6,353 +57.3%$166,700 +42.8%
        2004$4,038 -25.8%$116,700 -30%
        2003$5,444 +59.8%$166,700 +42.9%
        2001$3,406 -0.9%$116,690 -27.3%
        1995$3,436 $160,580
        Find assessor info on the county website

        Monthly payment

        Est. payment

        Payment breakdown

        Explore the cost of this home by adjusting the details. Changes won't be saved.
        All calculations are estimates and provided by Zillow, Inc. for informational purposes only. Actual amounts may vary.
        HOA fees may include property taxes on listings classified as Co-Ops. Contact the listing agent and/or owner for fee details.
        See how much you could borrow to make a competitive offer.

        Climate risks

        Neighborhood: West End

        Getting around

        54 / 100
        Somewhat Walkable
        43 / 100
        Some Transit
        53 / 100
        Bikeable

        Nearby schools

        GreatSchools rating

        A local agent can set up tours, give advice and negotiate with sellers.

        Browse local experts

        Similar homes