Skip main navigation
Off market
Street View
  • $724,200

    140 Elizabeth St, Hartford, CT 06105

    7beds
    4,114sqft
    SingleFamily
    Built in 1900
    0.31 Acres Lot
    $724,200 Zestimate®
    $176/sqft
    $4,243 Estimated rent

    Home value

    $724,200

    $674,000 - $782,000

    $4,243/mo

    Zestimate® history
    Loading
    Loading...

    Owner options

    List your home for rent

    $4,243/mo

    Rent Zestimate®

    Find your next renter with Zillow Rental Manager. Plus, with online applications, you can quickly screen prospective tenants – for free.

    Learn more

    $4,243/mo

    Rent Zestimate®

    Refinance and save

    $5,148/mo

    Est. payment

    Refinancing to a lower rate could help reduce your monthly payments and save thousands over the life of the loan.

    See today's rates

    $5,148/mo

    Est. payment

    Explore your selling options

    Work with a Zillow partner agent

    Leverage their expertise and Zillow's premium Showcase listings to get your home seen by more buyers.

    Get started

    List with your own agent

    Get your home in front of millions of buyers by listing it on Zillow.

    Learn how to do it

    Sell it yourself

    Take full control of how buyers see your home on Zillow by listing For Sale by Owner (FSBO).

    List your home

    What's special

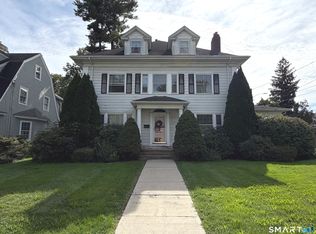
    Motivated Seller. Welcome to a stately Tudor, adjacent to historic Elizabeth Park in Hartford's West End. 140 Elizabeth greets you with a spacious foyer with new hardwood flooring and grand stairs. The front to back living room features a charming fireplace with an insert, and continues to a sunroom overlooking the park. The dining room is a nice size for entertaining, with a French door leading into an office with built-ins and another fireplace with stove. The updated kitchen has an eat-in counter, stainless appliances, and silestone counters. There is a large window that connects the space to the private patio just out back, ensuring easy access to the grill. The main level is completed with a powder room, and access to the attached 1 car garage. Upstairs, the master suite awaits with sitting area, walk-in closet, and en-suite bathroom with double vanity and jetted tub. The second level has three additional bedrooms, and a full bath. The top level includes three bedrooms, a full bath, and generous storage areas. Pride of ownership shines through at every turn, with numerous updates and thorough maintenance. The landscaping is thoughtfully designed and lovingly maintained. There is central air conditioning on the first and second levels. Step across the street to enjoy the benefits of Elizabeth Park, including the new playground, free movies in the summer, and the energetic community life.

    This property is off market, which means it's not currently listed for sale or rent on Zillow. This may be different from what's available on other websites or public sources.

    Facts & features

    Interior

    Bedrooms & bathrooms
    • Bedrooms: 7
    • Bathrooms: 4
    • Full bathrooms: 3
    • 1/2 bathrooms: 1
    Heating
    • Other, Gas
    Cooling
    • Central
    Features
    • Auto Garage Door Opener
    • Basement: Partially finished
    • Has fireplace: Yes
    Interior area
    • Total interior livable area: 4,114 sqft

    Property

    Parking
    • Parking features: Garage - Attached
    Features
    • Exterior features: Stucco
    Lot
    • Size: 0.31 Acres
    Details
    • Parcel number: HTFDM132B305L068

    Construction

    Type & style
    • Home type: SingleFamily
    Materials
    • Frame
    • Roof: Slate
    Condition
    • Year built: 1900

    Utilities & green energy

    • Water: Public Water Connected

    Community & neighborhood

    Location
    • Region: Hartford

    Other

    Other facts
    • Appliances Included: Dishwasher, Dryer, Oven/Range, Washer, Refrigerator
    • Attic Description: Storage Space, Partially Finished
    • Attic YN: 1
    • Direct Waterfront YN: 0
    • Association Amenities: Park, Playground/Tot Lot
    • Heat Type: Radiator
    • Exterior Siding: Stucco
    • Fireplaces Total: 4
    • Nearby Amenities: Park, Public Trash Pickup, Public Transportation, Playground/Tot Lot
    • Property Type: Single Family For Sale
    • Cooling System: Central Air
    • Driveway Type: Asphalt
    • Sq Ft Source: Public Records
    • Swimming Pool YN: 0
    • Exterior Features: Patio
    • Heat Fuel Type: Natural Gas
    • Flood Zone YN: 0
    • Fuel Tank Location: Non Applicable
    • Hot Water Description: Electric
    • Interior Features: Auto Garage Door Opener
    • Sewage System: Public Sewer Connected
    • Room Count: 9
    • Water Source: Public Water Connected
    • Laundry Room Info: Basement Hook-Up(s)
    • Lot Description: Corner Lot
    • Style: Tudor
    • Assessed Value: 152707
    • Property Tax: 11345
    • Basement Description: Full With Hatchway

    Price history

    DateEventPrice
    3/29/2018Sold$450,000-9.1%$109/sqft
    Source: Public Record Report a problem
    10/29/2017Listing removed$495,000$120/sqft
    Source: RE/MAX PREMIER, REALTORS (WEST HARTFORD) #G10217777 Report a problem
    5/5/2017Listed for sale$495,000+4.2%$120/sqft
    Source: RE/MAX Premier REALTORS #G10217777 Report a problem
    11/3/2012Listing removed$475,000$115/sqft
    Source: Prudential Connecticut Realty #G620760 Report a problem
    5/1/2012Listed for sale$475,000-4.8%$115/sqft
    Source: Prudential Connecticut Realty #G620760 Report a problem
    11/30/2011Listing removed$499,000$121/sqft
    Source: Prudential Connecticut Realty #G596373 Report a problem
    6/28/2011Listed for sale$499,000+4.9%$121/sqft
    Source: Prudential Connecticut Realty #G596373 Report a problem
    8/7/2003Sold$475,900+27.5%$116/sqft
    Source: Smart MLS #G309853 Report a problem
    3/1/2001Sold$373,250+33.4%$91/sqft
    Source: Smart MLS #G247101 Report a problem
    3/1/1999Sold$279,900+194.6%$68/sqft
    Source: Public Record Report a problem
    1/13/1998Sold$95,000$23/sqft
    Source: Public Record Report a problem

    Public tax history

    YearProperty taxesTax assessment
    2025$14,040 $203,632
    2024$14,040 +5%$203,632 +5%
    2023$13,372 -4.8%$193,935 -4.8%
    2022$14,040 +13.6%$203,632 +22.4%
    2021$12,359 $166,355
    2020$12,359 $166,355
    2019$12,359 +3.5%$166,355 +3.5%
    2018$11,942 +0.8%$160,746 +0.8%
    2016$11,852 +5%$159,536 +5%
    2015$11,289 +2.5%$151,958 +2.5%
    2014$11,013 +2.5%$148,243 +2.5%
    2013$10,744 $144,628
    2012$10,744 -3.7%$144,628 -6.3%
    2011$11,159 +5.3%$154,367 +6.1%
    2010$10,595 +5.7%$145,560 +5.7%
    2009$10,028 +6.5%$137,760 +0%
    2008$9,413 +12.7%$137,734 +4.6%
    2007$8,351 -29.7%$131,735 -53.1%
    2006$11,880 +12.9%$280,840 +1.7%
    2005$10,526 +57.3%$276,200 +42.8%
    2004$6,692 -25.8%$193,400 -30%
    2003$9,021 +59.8%$276,200 +42.9%
    2001$5,644 +8.1%$193,340 -20.8%
    1995$5,222 $244,020

    Find assessor info on the county website

    Neighborhood: West End

    Nearby schools

    GreatSchools rating
    Schools provided by the listing agent
    • Elementary: PBOE
    • High: PBOE

    Source: The MLS. This data may not be complete. We recommend contacting the local school district to confirm school assignments for this home.

    Get pre-qualified for a loan
    At Zillow Home Loans, we can pre-qualify you in as little as 5 minutes with no impact to your credit score.

    An equal housing lender. NMLS #10287.

    Sell for more on Zillow
    Get a Zillow Showcase℠ listing at no additional cost and you could sell for .
    $724,200
    2% more
    +$14,484
    With Zillow Showcase(estimated)
    $738,684