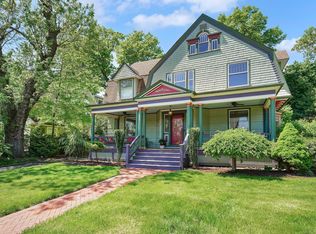
A rare, original 1910 home in Hartford's historic West End, with its craftsman character intact: an oval leaded-glass window, dark-stained trim and paneled doors, original hardwood, two staircases, three fireplaces and a working butler bell. Six bedrooms with closets, a finished attic bonus room and 2 more small rooms give up to 9 spaces that can be used as bedrooms, with 3 full baths and a powder room across three finished floors. First floor: front parlor and foyer, living rooms, main kitchen with double sink, butler's pantry, second mini kitchen, powder room, mud room, and laundry with new GE front-load machines. Second floor: master bedroom with attached bath, three more bedrooms, Jack-and-Jill bath and smoking lounge. Third floor: more bedrooms, including a wood-paneled room, a dormer room and the finished attic, plus a full bath. Updates: much of the exterior siding replaced, new tankless water heater, new heater, new 200-amp breaker panel, most plumbing replaced with PVC/ABS/copper, ethernet throughout, and blown-in insulation in much of the house. The house is level and the hardwood floors are in great shape. Outside: red barn, gravel drive, private yard and an old oak tree, a 5-minute walk to Elizabeth Park. Floor plans included. Some photos are virtually staged and labeled. See the virtual tour for a full video walkthrough.
For sale
$655,000
25 North Beacon Street, Hartford, CT 06105
8beds
4,248sqft
Single Family Residence
Built in 1910
9,583 Square Feet Lot
$-- Zestimate®
$154/sqft
$-- HOA
What's special
Three fireplacesCraftsman character intactOriginal hardwoodMud roomWorking butler bellOld oak treeRed barn
- 6 days
- 696
- 68
Zillow last checked:
Listing updated:
Listed by:
Derek Greene (888)278-5840,
Derek Greene 888-278-5840
Source: Smart MLS,MLS#: 24218926
Facts & features
Interior
Bedrooms & bathrooms
- Bedrooms: 8
- Bathrooms: 4
- Full bathrooms: 3
- 1/2 bathrooms: 1
Primary bedroom
- Level: Upper
Bedroom
- Level: Upper
Bedroom
- Level: Upper
Bedroom
- Level: Upper
Bedroom
- Level: Upper
Bedroom
- Level: Upper
Bedroom
- Level: Upper
Bedroom
- Level: Upper
Dining room
- Level: Main
Living room
- Level: Main
Heating
- Hot Water, Natural Gas
Cooling
- Ceiling Fan(s)
Appliances
- Included: Electric Cooktop, Electric Range, Refrigerator, Dishwasher, Tankless Water Heater
- Laundry: Main Level
Features
- Basement: Full,Storage Space
- Attic: Storage,Partially Finished,Walk-up
- Number of fireplaces: 1
Interior area
- Total structure area: 4,248
- Total interior livable area: 4,248 sqft
- Finished area above ground: 4,248
Video & virtual tour
Property
Features
- Patio & porch: Porch
- Exterior features: Balcony, Rain Gutters
Lot
- Size: 9,583 Square Feet
- Features: Wooded, Level, Historic District
Details
- Parcel number: 598763
- Zoning: N2-1
Construction
Type & style
- Home type: SingleFamily
- Architectural style: Victorian
- Property subtype: Single Family Residence
Materials
- Shake Siding
- Foundation: Concrete Perimeter
- Roof: Asphalt
Condition
- New construction: No
- Year built: 1910
Utilities & green energy
- Sewer: Public Sewer
- Water: Public
Community & HOA
Community
- Features: Near Public Transport, Park, Playground
- Subdivision: West End
HOA
- Has HOA: No
Location
- Region: Hartford
Financial & listing details
- Price per square foot: $154/sqft
- Tax assessed value: $129,360
- Annual tax amount: $8,919
- Date on market: 11/6/2026
Estimated market value
Not available
Estimated sales range
Not available
Not available
Price history
| Date | Event | Price |
|---|---|---|
| 11/6/2026 | Listed for sale | $655,000+74.7%$154/sqft |
Source:  Smart MLS #24218926 Report a problem | ||
| 1/26/2022 | Listing removed | -- |
Source: Smart MLS #170422977 Report a problem | ||
| 8/20/2021 | Price change | $375,000-6.2%$88/sqft |
Source: Smart MLS #170422977 Report a problem | ||
| 8/3/2021 | Price change | $399,999-8.9%$94/sqft |
Source: Smart MLS #170422977 Report a problem | ||
| 7/25/2021 | Listed for sale | $439,000+54%$103/sqft |
Source: Smart MLS #170422977 Report a problem | ||
| 8/12/2020 | Sold | $285,000-4.7%$67/sqft |
Source: Smart MLS #170304755 Report a problem | ||
| 7/8/2020 | Pending sale | $299,000$70/sqft |
Source: Berkshire Hathaway HomeServices New England Properties #170304755 Report a problem | ||
| 6/25/2020 | Listed for sale | $299,000$70/sqft |
Source: Berkshire Hathaway NE Prop. #170304755 Report a problem | ||
| 10/8/2010 | Listing removed | $299,000$70/sqft |
Source: BBEVANS REAL ESTATE #L134760 Report a problem | ||
| 9/16/2010 | Pending sale | $299,000$70/sqft |
Source: BBEVANS REAL ESTATE #L134760 Report a problem | ||
| 5/30/2010 | Listed for sale | $299,000$70/sqft |
Source: BBEVANS REAL ESTATE #L134760 Report a problem | ||
Public tax history
| Year | Property taxes | Tax assessment |
|---|---|---|
| 2025 | $8,919 | $129,360 |
| 2024 | $8,919 +5% | $129,360 +5% |
| 2023 | $8,495 -4.8% | $123,200 -4.8% |
| 2022 | $8,919 +5.6% | $129,360 +13.8% |
| 2021 | $8,443 | $113,645 |
| 2020 | $8,443 | $113,645 |
| 2019 | $8,443 +3.5% | $113,645 +3.5% |
| 2018 | $8,158 +7.7% | $109,814 +7.7% |
| 2016 | $7,573 +5% | $101,945 +5% |
| 2015 | $7,214 +2.5% | $97,102 +2.5% |
| 2014 | $7,037 +2.5% | $94,728 +2.5% |
| 2013 | $6,866 | $92,418 |
| 2012 | $6,866 -5.7% | $92,418 -8.3% |
| 2011 | $7,284 +5.9% | $100,765 +6.6% |
| 2010 | $6,879 +6.4% | $94,500 +6.4% |
| 2009 | $6,464 +7.5% | $88,810 +0.9% |
| 2008 | $6,012 +14.2% | $87,975 +5.9% |
| 2007 | $5,266 -25.6% | $83,070 -50.4% |
| 2006 | $7,080 +8.7% | $167,370 -2.1% |
| 2005 | $6,513 +57.4% | $170,900 +42.9% |
| 2004 | $4,138 -25.9% | $119,600 -30% |
| 2003 | $5,582 +59.9% | $170,900 +42.9% |
| 2001 | $3,492 +0.7% | $119,630 -26.2% |
| 1995 | $3,469 | $162,120 |
Find assessor info on the county website
Monthly payment
Est. payment
Payment breakdown
Explore the cost of this home by adjusting the details. Changes won't be saved.Climate risks
Neighborhood: West End
Similar homes
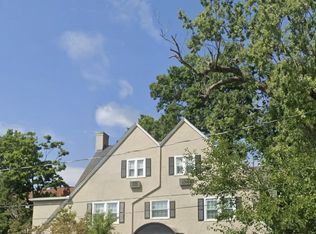
- $499,0008 bd3 ba3.8k sqft139 Homestead Avenue, Hartford, CT 06112For Sale
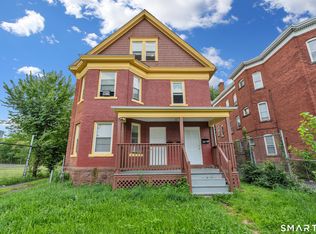
 MLS ID #24219697, Jayni Alvarez, Keller Williams Realty Prtnrs.. Smart MLS
- $379,9257 bd3 ba4k sqft915 Asylum Avenue, Hartford, CT 06105For Sale
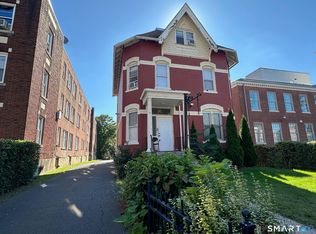 MLS ID #24219480, Maria Pirulli, Five Stars Realty. Smart MLS
- $599,0007 bd4 ba3k sqft34 Sisson Avenue, Hartford, CT 06106For Sale
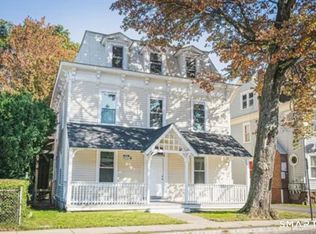 MLS ID #24214250, Ross Moravsky, Venture Real Estate, Inc.. Smart MLS
- $643,0005 bd2 ba2.3k sqft9 Loeffler Road, Bloomfield, CT 06002For Sale
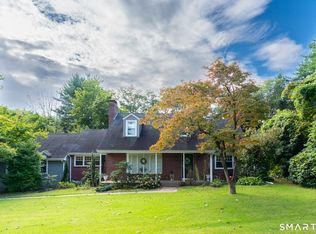 MLS ID #24218652, Claude J. Cousins, Berkshire Hathaway NE Prop.. Smart MLS
- $549,5009 bd3 ba4.1k sqft78-80 Sisson Avenue, Hartford, CT 06106For SaleMLS ID #24205637, Ava Mercurius-Warren, AVMER II LLC. Smart MLS
- $719,9005 bd4 ba3.6k sqft538 Main Street, Wethersfield, CT 06109For SaleMLS ID #24206353, Michael H. Truong, eXp Realty. Smart MLS
- $749,99911 bd7 ba5.8k sqft539 Zion Street, Hartford, CT 06106For SaleMLS ID #24219584, Thuyan Tran, Oxford Realty. Smart MLS
- $490,0009 bd3 ba4.1k sqft57-59 Edgewood Street, Hartford, CT 06112For SaleMLS ID #24219678, Natalie J. Mullings, Douglas & Tinker Realty. Smart MLS
- $949,9996 bd6 ba3.8k sqft8 Beverly Road, West Hartford, CT 06119For SaleMLS ID #24215256, Vandana Arora, Reddy Realty, LLC. Smart MLS
- $550,0009 bd3 ba4k sqft26-28 Eastford Street, Hartford, CT 06120For SaleMLS ID #24214437, Dueane Warren, AVMER II LLC. Smart MLS
- $525,0008 bd6 ba2.8k sqft471 Maple Avenue, Hartford, CT 06114For SaleMLS ID #24219899, Thuyan Tran, Oxford Realty. Smart MLS
- $699,9007 bd3 ba3.5k sqft184 Midwood Avenue, Wolcott, CT 06716For SaleMLS ID #24220644, Patrick Capobianco, Dave Jones Realty, LLC. Smart MLS
- $499,9007 bd3 ba3.5k sqft60-62 Hazel Street, Hartford, CT 06106For SaleMLS ID #24169564, Annie Simard, LPT Realty. Smart MLS
- $399,9995 bd4 ba3k sqft197 Ridgefield Street, Hartford, CT 06112For SaleMLS ID #24180985, Michelle Greponne, Creative Realty of CT LLC. Smart MLS
- $559,9006 bd3 ba3.8k sqft30-32 Cabot Street, Hartford, CT 06112For SaleMLS ID #24210892, Errol B. Lloyd, Century 21 AllPoints Realty. Smart MLS
- $688,0007 bd5 ba3.1k sqft30 Prospect Place, Bristol, CT 06010For SaleMLS ID #24217582, Scott A. Bayne, Century 21 Bay-Mar Realty. Smart MLS
- $589,9955 bd4 ba3k sqft5 Dickman Road, Plainville, CT 06062For SaleMLS ID #24217803, Tabitha W. Manafort, Showcase Realty, Inc.. Smart MLS
- $669,9006 bd3 ba2.1k sqft17 Long View Drive, Simsbury, CT 06070For SaleMLS ID #24216997, Mike J. Daly, Berkshire Hathaway NE Prop.. Smart MLS
- $750,0005 bd4 ba2.8k sqft101 Ridgewood Road, West Hartford, CT 06107For SaleMLS ID #24202859, Michael Tran, Property Works New England. Smart MLS
- $474,9009 bd3 ba3.7k sqft63 Seyms Street, Hartford, CT 06120For SaleMLS ID #24201831, Peter F. Caruso, Better Homes and Gardens Real Estate Executive Real Estate. Smart MLS
