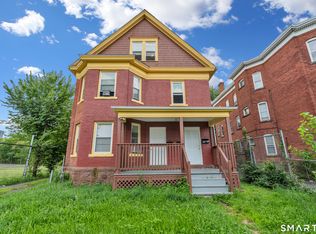
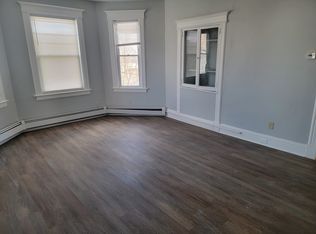
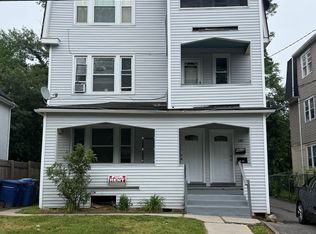
BRICK 3-FAMILY - TWO UNITS VACANT, INSTANT FLEXIBILITY! Welcome to 139-141 Homestead Ave, a spacious 3,814 SF brick 3-family with 8 bedrooms, 3 full baths, and room to spread out on a 0.2-acre lot. 1st floor: 3BR/1BA, 1,308 SF - VACANT. 2nd floor: 3BR/1BA, 1,308 SF - tenant-occupied month-to-month with NO lease, so you decide: keep the income flowing or take full possession. 3rd floor: 2BR/1BA, 1,198 SF - VACANT. The vacant units have been listed at $1,900 and $1,700/month - live in one and let the tenants pay your mortgage, or fill all three and maximize cash flow. Features include a full basement with hatchway, public water and sewer, gas heat with a Navien furnace and tankless hot water, and a rare 8 off-street parking spaces plus driveway. Annual taxes under $5,000! Minutes to Downtown Hartford, UConn Hartford, St. Francis Hospital, I-84 and I-91. House-hack it, hold it, or add it to your portfolio before year-end - two vacant units with this much flexibility do not sit long. Schedule your showing today!
For sale
$499,000
139 Homestead Avenue, Hartford, CT 06112
8beds
3,814sqft
Multi Family
Built in 1920
-- sqft lot
$492,500 Zestimate®
$131/sqft
$-- HOA
What's special
Full basement with hatchway
- 1 day
- 126
- 12
Zillow last checked:
Listing updated:
Listed by:
Jayni Alvarez (475)312-7294,
Keller Williams Realty Prtnrs. 203-459-4663
Source: Smart MLS,MLS#: 24219697
Facts & features
Interior
Bedrooms & bathrooms
- Bedrooms: 8
- Bathrooms: 3
- Full bathrooms: 3
Heating
- Gas on Gas
Cooling
- None
Appliances
- Included: Gas Water Heater, Tankless Water Heater
- Laundry: In Basement
Features
- Basement: Full
- Attic: None
Interior area
- Total structure area: 3,814
- Total interior livable area: 3,814 sqft
- Finished area above ground: 3,814
Property
Parking
- Total spaces: 3
- Parking features: Driveway, Paved
- Has uncovered spaces: Yes
Lot
- Size: 8,712 Square Feet
- Features: Wooded
Details
- Parcel number: 608219
- Zoning: NX-2
Construction
Type & style
- Home type: MultiFamily
- Architectural style: 3updown - Unit(s) per Floor
- Property subtype: Multi Family
- Attached to another structure: Yes
Materials
- Brick
- Foundation: Concrete Perimeter
- Roof: Asphalt
Condition
- New construction: No
- Year built: 1920
Utilities & green energy
- Sewer: Public Sewer
- Water: Public
Community & HOA
Community
- Features: Medical Facilities, Park
- Subdivision: Asylum Hill
HOA
- Has HOA: No
Location
- Region: Hartford
Financial & listing details
- Price per square foot: $131/sqft
- Tax assessed value: $70,670
- Annual tax amount: $4,943
- Date on market: 11/11/2026
- Exclusions: Furniture in 1st floor
Estimated market value
$492,500
$468,000 - $517,000
$1,716/mo
Price history
| Date | Event | Price |
|---|---|---|
| 11/11/2026 | Listed for sale | $499,000+5.1%$131/sqft |
Source:  Smart MLS #24219697 Report a problem | ||
| 3/18/2025 | Sold | $475,000-5%$125/sqft |
Source: Smart MLS #24066155 Report a problem | ||
| 1/3/2025 | Pending sale | $499,900$131/sqft |
Source: Smart MLS #24066155 Report a problem | ||
| 1/1/2025 | Listed for sale | $499,900+178.5%$131/sqft |
Source: Smart MLS #24066155 Report a problem | ||
| 5/6/2015 | Listing removed | $179,500$47/sqft |
Source: Douglas & Tinker Realty #G10024832 Report a problem | ||
| 3/11/2015 | Listed for sale | $179,500$47/sqft |
Source: Douglas & Tinker Realty #G10024832 Report a problem | ||
Public tax history
Tax history is unavailable.
Monthly payment
Est. payment
Payment breakdown
Explore the cost of this home by adjusting the details. Changes won't be saved.Climate risks
Neighborhood: Upper Albany


Similar homes
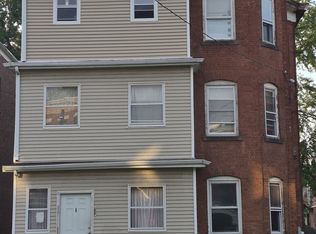
- $490,0009 bd3 ba4.1k sqft57-59 Edgewood Street, Hartford, CT 06112For Sale
 MLS ID #24219678, Natalie J. Mullings, Douglas & Tinker Realty. Smart MLS
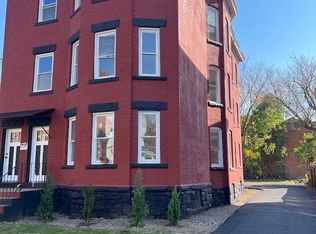
- $559,9006 bd3 ba3.8k sqft30-32 Cabot Street, Hartford, CT 06112For Sale
 MLS ID #24210892, Errol B. Lloyd, Century 21 AllPoints Realty. Smart MLS
- $474,9009 bd3 ba3.8k sqft140 Enfield Street, Hartford, CT 06112For Sale
 MLS ID #24203186, Liranzo Sanchez, Maple Vale Realty LLC. Smart MLS
- $550,0009 bd3 ba4k sqft26-28 Eastford Street, Hartford, CT 06120For Sale
 MLS ID #24214437, Dueane Warren, AVMER II LLC. Smart MLS
- $370,0008 bd4 ba4.2k sqft38 Magnolia Street, Hartford, CT 06112For SaleMLS ID #24211605, Pamela S. Williams, Real Broker CT, LLC. Smart MLS
- $474,9009 bd3 ba3.7k sqft63 Seyms Street, Hartford, CT 06120For SaleMLS ID #24201831, Peter F. Caruso, Better Homes and Gardens Real Estate Executive Real Estate. Smart MLS
- $449,9006 bd2 ba3.3k sqft69-71 Sharon Street, Hartford, CT 06112For SaleMLS ID #24205559, Jason Saphire, www.HomeZu.com. Smart MLS
- $499,9007 bd3 ba2.7k sqft27-29 Addison Street, Hartford, CT 06120For SaleMLS ID #24195707, Lucy Biondi, KDR Real Estate LLC. Smart MLS
- $399,9005 bd4 ba2.8k sqft17 Edgewood Street, Hartford, CT 06112For SaleMLS ID #24201023, Ronda A. Burrell, CT Realty Consultants. Smart MLS
- $469,9006 bd2 ba3.1k sqft263 Blue Hills Avenue, Hartford, CT 06112For SaleMLS ID #24211830, Kathleen Kallfelz, Hudson Home Services LLC. Smart MLS
- $379,9257 bd3 ba4k sqft915 Asylum Avenue, Hartford, CT 06105For SaleMLS ID #24219480, Maria Pirulli, Five Stars Realty. Smart MLS
- $525,0008 bd6 ba2.8k sqft471 Maple Avenue, Hartford, CT 06114For SaleMLS ID #24219899, Thuyan Tran, Oxford Realty. Smart MLS
- $499,9009 bd3 ba2.9k sqft61-63 Elliott Street, Hartford, CT 06114For SaleMLS ID #24203995, Ajani Graham, I'Lann Realty, LLC. Smart MLS
- $499,9007 bd3 ba3.5k sqft60-62 Hazel Street, Hartford, CT 06106For SaleMLS ID #24169564, Annie Simard, LPT Realty. Smart MLS
- $549,5009 bd3 ba4.1k sqft78-80 Sisson Avenue, Hartford, CT 06106For SaleMLS ID #24205637, Ava Mercurius-Warren, AVMER II LLC. Smart MLS
- $359,0006 bd3 ba3.8k sqft148 Kent Street, Hartford, CT 06112For SaleMLS ID #24213408, Thomas Mele, Social & Co Realty. Smart MLS
- $449,0009 bd3 ba3.3k sqft172 Bond Street, Hartford, CT 06114For SaleMLS ID #24214693, Connor T. Wenchell, VC Property Group, LLC. Smart MLS
- $399,9995 bd4 ba3k sqft197 Ridgefield Street, Hartford, CT 06112For SaleMLS ID #24180985, Michelle Greponne, Creative Realty of CT LLC. Smart MLS
- $525,0006 bd3 ba3.5k sqft40-42 Webster Street, Hartford, CT 06114For SaleMLS ID #24206964, Lisa Cozzi, Century 21 AllPoints Realty. Smart MLS
- $399,9009 bd3 ba3.5k sqft165 Martin Street, Hartford, CT 06120For SaleMLS ID #24215438, Lynn LaForme, Regency Real Estate, LLC. Smart MLS
