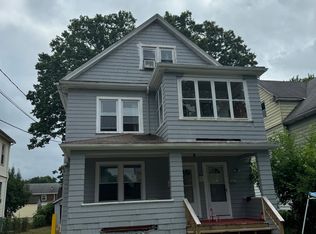
Spacious, well-maintained two-family property offering two 3-bedroom, 1-bath units with approximately 3,308 square feet of living space. The property features enclosed front and rear porches, a detached two-car garage, shed, basement and attic storage, driveway and landscaped exterior. With two full residential units and substantial living space, the property offers flexibility for owner-occupants or investors. Conveniently located with access to area amenities, transportation and major routes. Property is being offered as-is. An excellent opportunity to own a substantial two-family property with residential and income-producing potential.
Under contract
$449,900
69-71 Sharon Street, Hartford, CT 06112
6beds
3,308sqft
Multi Family
Built in 1925
-- sqft lot
$461,700 Zestimate®
$136/sqft
$-- HOA
What's special
Detached two-car garageTwo full residential unitsBasement and attic storageLandscaped exterior
- 19 days
- 338
- 16
Zillow last checked:
Listing updated:
Listed by:
Jason Saphire (877)249-5478,
www.HomeZu.com 877-249-5478
Source: Smart MLS,MLS#: 24205559
Facts & features
Interior
Bedrooms & bathrooms
- Bedrooms: 6
- Bathrooms: 2
- Full bathrooms: 2
Heating
- Hot Water, Natural Gas
Cooling
- None
Appliances
- Included: Water Heater
Features
- Basement: Full,Unfinished,Sump Pump
- Attic: Walk-up
- Has fireplace: No
Interior area
- Total structure area: 3,308
- Total interior livable area: 3,308 sqft
- Finished area above ground: 3,308
- Finished area below ground: 0
Property
Parking
- Total spaces: 2
- Parking features: Detached
- Garage spaces: 2
Features
- Patio & porch: Enclosed, Porch
- Exterior features: Sidewalk, Rain Gutters
Lot
- Size: 6,969 Square Feet
- Features: Level
Details
- Additional structures: Shed(s)
- Parcel number: 606091
- Zoning: N2-2
Construction
Type & style
- Home type: MultiFamily
- Architectural style: Units on different Floors
- Property subtype: Multi Family
Materials
- Vinyl Siding
- Foundation: Concrete Perimeter
- Roof: Asphalt,Gable
Condition
- New construction: No
- Year built: 1925
Utilities & green energy
- Sewer: Public Sewer
- Water: Public
Community & HOA
Community
- Subdivision: Blue Hills
HOA
- Has HOA: No
Location
- Region: Hartford
Financial & listing details
- Price per square foot: $136/sqft
- Tax assessed value: $107,163
- Annual tax amount: $7,496
- Date on market: 9/9/2026
- Exclusions: Seller's personal property, including contents of garage and shed.
Estimated market value
$461,700
$439,000 - $485,000
$1,943/mo
Price history
| Date | Event | Price |
|---|---|---|
| 9/25/2026 | Pending sale | $449,900$136/sqft |
Source:  Smart MLS #24205559 Report a problem Smart MLS #24205559 Report a problem | ||
| 9/18/2026 | Listed for sale | $449,900$136/sqft |
Source: Smart MLS #24205559 Report a problem | ||
| 9/16/2026 | Pending sale | $449,900$136/sqft |
Source: Smart MLS #24205559 Report a problem | ||
| 9/9/2026 | Listed for sale | $449,900+585.7%$136/sqft |
Source: Smart MLS #24205559 Report a problem | ||
| 2/22/2013 | Sold | $65,615$20/sqft |
Source: Public Record Report a problem | ||
Public tax history
| Year | Property taxes | Tax assessment |
|---|---|---|
| 2025 | $7,389 | $107,163 |
| 2024 | $7,389 -47.5% | $107,163 -47.5% |
| 2023 | $14,074 +90.5% | $204,120 +90.5% |
| 2022 | $7,389 +51.2% | $107,163 +62.9% |
| 2021 | $4,888 | $65,800 |
| 2020 | $4,888 | $65,800 |
| 2019 | $4,888 +3.5% | $65,800 +3.5% |
| 2018 | $4,724 +13.1% | $63,582 +13.1% |
| 2016 | $4,178 +5% | $56,239 +5% |
| 2015 | $3,979 +2.5% | $53,567 +2.5% |
| 2014 | $3,882 +2.5% | $52,258 +2.5% |
| 2013 | $3,788 | $50,983 |
| 2012 | $3,788 -3.3% | $50,983 -5.9% |
| 2011 | $3,918 +5.2% | $54,204 +5.9% |
| 2010 | $3,726 +5.5% | $51,190 +5.5% |
| 2009 | $3,532 +6.3% | $48,530 -0.2% |
| 2008 | $3,324 +12.4% | $48,634 +4.2% |
| 2007 | $2,958 -33% | $46,666 -55.3% |
| 2006 | $4,415 +17.9% | $104,370 +6.2% |
| 2005 | $3,746 +57.1% | $98,300 +42.7% |
| 2004 | $2,384 -25.7% | $68,900 -29.9% |
| 2003 | $3,210 +59.8% | $98,300 +42.9% |
| 2001 | $2,009 -20.7% | $68,810 -41.9% |
| 1995 | $2,533 | $118,370 |
Find assessor info on the county website
Monthly payment
Est. payment
Payment breakdown
Explore the cost of this home by adjusting the details. Changes won't be saved.Climate risks
Neighborhood: Blue Hills
Nearby schools
Schools provided by the listing agent
- Elementary: Annie Fisher
Source: Smart MLS. This data may not be complete. We recommend contacting the local school district to confirm school assignments for this home.
Similar homes
- $399,9995 bd4 ba3k sqft197 Ridgefield Street, Hartford, CT 06112For Sale

 MLS ID #24180985, Michelle Greponne, Creative Realty of CT LLC. Smart MLS
 - $485,9999 bd3 ba3.8k sqft140 Enfield Street, Hartford, CT 06112For Sale
 MLS ID #24203186, Liranzo Sanchez, Maple Vale Realty LLC. Smart MLS
 - $499,0008 bd3 ba3.2k sqft20-22 Harold Street, Hartford, CT 06112For Sale
 MLS ID #24201375, Kathleen Kallfelz, Hudson Home Services LLC. Smart MLS
 - $465,0006 bd6 ba4.4k sqft102 Rowe Avenue, Hartford, CT 06106For Sale
 MLS ID #24197117, Amanda R. Faroni-Sheehan, Oxford Realty. Smart MLS
 - $439,9005 bd4 ba2.4k sqft24 Bond Street, Hartford, CT 06114For SaleMLS ID #24189844, Tony S. Marques, Golden Rule Realty. Smart MLS
- $525,0006 bd3 ba3.5k sqft40-42 Webster Street, Hartford, CT 06114For SaleMLS ID #24206964, Lisa Cozzi, Century 21 AllPoints Realty. Smart MLS
- $495,0008 bd3 ba3.5k sqft44-46 James Street, Hartford, CT 06106For SaleMLS ID #24198289, Tony S. Marques, Golden Rule Realty. Smart MLS
- $399,9994 bd2 ba2.2k sqft15 Ward Street, Hartford, CT 06106For SaleMLS ID #24204349, Nicole J. Allen, Ardent Trust Property Mngmnt. Smart MLS
- $440,0009 bd3 ba2.8k sqft181 Wilcox Street, New Britain, CT 06051For SaleMLS ID #24206376, Lisa C. Sadinsky, William Raveis Real Estate. Smart MLS
- $449,9004 bd2 ba2.1k sqft2425 Albany Avenue, West Hartford, CT 06117For SaleMLS ID #24192627, Bonnie Collins, William Raveis Real Estate. Smart MLS
- $475,0004 bd3 ba2.5k sqft71 Hilldale Road, West Hartford, CT 06117For SaleMLS ID #24204634, Lisa C. Sadinsky, William Raveis Real Estate. Smart MLS
- $450,0007 bd3 ba2.8k sqft145 Lawlor Street, New Britain, CT 06051For SaleMLS ID #24186380, Robert Jordan, Hagel & Assoc. Real Estate. Smart MLS
- $429,9004 bd2 ba2.4k sqft454 Eddy Glover Boulevard, New Britain, CT 06053For SaleMLS ID #24198381, Joyce V. Aparicio, Coldwell Banker Realty. Smart MLS
- $549,9006 bd2 ba3.5k sqft480-482 Hartford Avenue, Wethersfield, CT 06109For SaleMLS ID #24188944, Eileen Diaz, Berkshire Hathaway NE Prop.. Smart MLS
- $480,0004 bd2 ba3.4k sqft785 Corbin Avenue, New Britain, CT 06052For SaleMLS ID #24201511, Ginger Glovna, KW Legacy Partners. Smart MLS
- $329,0006 bd2 ba1.9k sqft56 Bond Street, Hartford, CT 06114For SaleMLS ID #24195932, Edgar Ramirez, Maple Vale Realty LLC. Smart MLS
- $425,0003 bd2 ba2.4k sqft772 Forbes Street, East Hartford, CT 06118For SaleMLS ID #24206324, Cheri Trudon, ERA Blanchard & Rossetto. Smart MLS
- $469,9997 bd3 ba2.8k sqft41 Old Farms Road, Avon, CT 06001For SaleMLS ID #24195031, Gary Crawford, RE/MAX RISE. Smart MLS
- $299,9004 bd3 ba2.3k sqft135 Capen Street, Hartford, CT 06120For SaleMLS ID #24193564, Dawn M. Gagliardi, Serhant Connecticut, LLC. Smart MLS
- $399,0004 bd2 ba1.7k sqft28 Price Boulevard, West Hartford, CT 06119For SaleMLS ID #24199162, Rebecca Koladis, Berkshire Hathaway NE Prop.. Smart MLS
