Newer roof, siding, windows. All units updated, separate gas furnaces and hot water heaters. Great investment for investors or owner occupants
For sale
Price cut: $4.9K (9/9)
$495,000
44-46 James Street, Hartford, CT 06106
8beds
3,585sqft
Multi Family
Built in 1920
-- sqft lot
$491,700 Zestimate®
$138/sqft
$-- HOA
What's special
All units updatedNewer roofSeparate gas furnaces
- 68 days
- 225
- 13
Zillow last checked:
Listing updated:
Listed by:
Tony S. Marques (860)883-7637,
Golden Rule Realty 860-523-1515
Source: Smart MLS,MLS#: 24198289
Facts & features
Interior
Bedrooms & bathrooms
- Bedrooms: 8
- Bathrooms: 3
- Full bathrooms: 3
Heating
- Forced Air, Hot Water, Natural Gas
Cooling
- None
Appliances
- Included: Gas Water Heater
- Laundry: In Basement
Features
- Windows: Thermopane Windows
- Basement: Full,Unfinished
- Attic: Crawl Space,Access Via Hatch
- Has fireplace: No
Interior area
- Total structure area: 3,585
- Total interior livable area: 3,585 sqft
- Finished area above ground: 3,585
Property
Parking
- Total spaces: 2
- Parking features: Detached, Paved, Off Street, Driveway, Private
- Garage spaces: 2
- Has uncovered spaces: Yes
Features
- Patio & porch: Enclosed, Porch
- Exterior features: Sidewalk, Garden
Lot
- Size: 4,791 Square Feet
- Features: Level
Details
- Parcel number: 598356
- Zoning: N5-3
Construction
Type & style
- Home type: MultiFamily
- Architectural style: Units on different Floors
- Property subtype: Multi Family
Materials
- Vinyl Siding
- Foundation: Stone
- Roof: Asphalt
Condition
- New construction: No
- Year built: 1920
Utilities & green energy
- Sewer: Public Sewer
- Water: Public
Green energy
- Energy efficient items: Windows
Community & HOA
Community
- Features: Library, Near Public Transport
- Subdivision: Parkville
HOA
- Has HOA: No
Location
- Region: Hartford
Financial & listing details
- Price per square foot: $138/sqft
- Tax assessed value: $97,351
- Annual tax amount: $6,712
- Date on market: 8/11/2026
Estimated market value
$491,700
$467,000 - $516,000
$1,899/mo
Price history
| Date | Event | Price |
|---|---|---|
| 9/9/2026 | Price change | $495,000-1%$138/sqft |
Source:  Smart MLS #24198289 Report a problem Smart MLS #24198289 Report a problem | ||
| 8/11/2026 | Listed for sale | $499,900+19.6%$139/sqft |
Source: Smart MLS #24198289 Report a problem | ||
| 4/30/2025 | Sold | $418,000+4.5%$117/sqft |
Source: Smart MLS #24078885 Report a problem | ||
| 4/2/2025 | Pending sale | $399,900$112/sqft |
Source: Smart MLS #24078885 Report a problem | ||
| 3/22/2025 | Listed for sale | $399,900+170.2%$112/sqft |
Source: Smart MLS #24078885 Report a problem | ||
| 11/12/2002 | Sold | $148,000+37.7%$41/sqft |
Source: Public Record Report a problem | ||
| 2/24/1999 | Sold | $107,500$30/sqft |
Source: Public Record Report a problem | ||
Public tax history
| Year | Property taxes | Tax assessment |
|---|---|---|
| 2025 | $6,712 | $97,351 |
| 2024 | $6,712 +5% | $97,351 +5% |
| 2023 | $6,393 -4.8% | $92,715 -4.8% |
| 2022 | $6,712 +87.5% | $97,351 +102% |
| 2021 | $3,580 | $48,195 |
| 2020 | $3,580 | $48,195 |
| 2019 | $3,580 +3.5% | $48,195 +3.5% |
| 2018 | $3,460 +29.7% | $46,570 +29.7% |
| 2016 | $2,668 +5% | $35,914 +5% |
| 2015 | $2,541 +2.5% | $34,208 +2.5% |
| 2014 | $2,479 +2.5% | $33,372 +2.5% |
| 2013 | $2,419 | $32,558 |
| 2012 | $2,419 -53.3% | $32,558 -54.6% |
| 2011 | $5,179 +7.6% | $71,636 +8.3% |
| 2010 | $4,814 +8.6% | $66,140 +8.6% |
| 2009 | $4,433 +10.5% | $60,900 +3.8% |
| 2008 | $4,010 +18.9% | $58,675 +10.3% |
| 2007 | $3,373 -25.2% | $53,212 -50.1% |
| 2006 | $4,507 +15.2% | $106,540 +3.7% |
| 2005 | $3,914 +57.3% | $102,700 +42.8% |
| 2004 | $2,488 -33.2% | $71,900 -36.9% |
| 2003 | $3,723 +80% | $114,000 +60.9% |
| 2001 | $2,068 -25% | $70,840 -45% |
| 1995 | $2,758 | $128,870 |
Find assessor info on the county website
Monthly payment
Est. payment
Payment breakdown
Explore the cost of this home by adjusting the details. Changes won't be saved.Climate risks
Neighborhood: Parkville
Nearby schools
Schools provided by the listing agent
- Elementary: Parkville Community
- High: Hartford
Source: Smart MLS. This data may not be complete. We recommend contacting the local school district to confirm school assignments for this home.

Similar homes
- $490,0009 bd3 ba3.4k sqft33-35 Amity Street, Hartford, CT 06106For Sale

 MLS ID #24202737, Nicole J. Allen, Ardent Trust Property Mngmnt. Smart MLS
 - $625,0007 bd4 ba3k sqft34 Sisson Avenue, Hartford, CT 06106For Sale
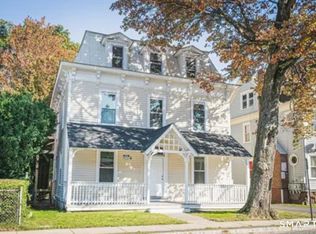 MLS ID #24214250, Ross Moravsky, Venture Real Estate, Inc.. Smart MLS
 - $499,9007 bd3 ba3.5k sqft60-62 Hazel Street, Hartford, CT 06106For Sale
 MLS ID #24169564, Annie Simard, LPT Realty. Smart MLS
 - $549,5009 bd3 ba4.1k sqft78-80 Sisson Avenue, Hartford, CT 06106For Sale
 MLS ID #24205637, Ava Mercurius-Warren, AVMER II LLC. Smart MLS
 - $449,0009 bd3 ba3.3k sqft172 Bond Street, Hartford, CT 06114For SaleMLS ID #24214693, Connor T. Wenchell, VC Property Group, LLC. Smart MLS
- $479,9999 bd3 ba3.8k sqft140 Enfield Street, Hartford, CT 06112For SaleMLS ID #24203186, Liranzo Sanchez, Maple Vale Realty LLC. Smart MLS
- $519,9005 bd3 ba2.9k sqft24-26 Grafton Street, Hartford, CT 06106For SaleMLS ID #24209062, Eli Joseph, eXp Realty. Smart MLS
- $499,0008 bd5 ba4.3k sqft145 Elizabeth Street, Hartford, CT 06105For SaleMLS ID #24209548, Dan Burgio, William Raveis Real Estate. Smart MLS
- $499,9009 bd3 ba2.9k sqft61-63 Elliott Street, Hartford, CT 06114For SaleMLS ID #24203995, Ajani Graham, I'Lann Realty, LLC. Smart MLS
- $425,0008 bd4 ba4.2k sqft38 Magnolia Street, Hartford, CT 06112For SaleMLS ID #24211605, Pamela S. Williams, Real Broker CT, LLC. Smart MLS
- $525,0006 bd3 ba3.5k sqft40-42 Webster Street, Hartford, CT 06114For SaleMLS ID #24206964, Lisa Cozzi, Century 21 AllPoints Realty. Smart MLS
- $468,9998 bd3 ba2.5k sqft28 Short Street, New Britain, CT 06051For SaleMLS ID #24213454, Joey Robles, Toro Real Estate LLC. Smart MLS
- $469,9006 bd2 ba3.1k sqft263 Blue Hills Avenue, Hartford, CT 06112For SaleMLS ID #24211830, Kathleen Kallfelz, Hudson Home Services LLC. Smart MLS
- $469,0009 bd3 ba3.8k sqft76 Wilcox Street, New Britain, CT 06051For SaleMLS ID #24203554, Abby Chow, Berkshire Hathaway NE Prop.. Smart MLS
- $499,4007 bd3 ba3.4k sqft85 Derby Street, New Britain, CT 06053For SaleMLS ID #24212955, Izabela E. Wodarski, New Haus Group LLC. Smart MLS
- $310,0006 bd2 ba2.8k sqft39-41 Putnam Street, Hartford, CT 06106For SaleMLS ID #24127521, Natalie J. Mullings, Douglas & Tinker Realty. Smart MLS
- $499,9009 bd3 ba3.5k sqft515 Stanley Street, New Britain, CT 06051For SaleMLS ID #24198293, Tony S. Marques, Golden Rule Realty. Smart MLS
- $499,9008 bd2 ba3.2k sqft47 Hart Street, New Britain, CT 06052For SaleMLS ID #24197676, Ryan Newport, Social & Co Realty. Smart MLS
- $519,9005 bd2 ba2.8k sqft937 New Britain Avenue, West Hartford, CT 06110For SaleMLS ID #24192030, Luan Phan, Eraway Realty. Smart MLS
