Welcome to 52-54 Russell Street! This spacious Manchester two-family offers an excellent opportunity for investors or owner-occupants looking to live in one unit and rent the other. Each unit features three bedrooms, a large eat-in kitchen, a living room, a separate dining room, and one-and-a-half baths, plus its own washer/dryer for added convenience. Each unit also has its own walk-up attic and basement space, along with individual gas boilers and hot water heaters, offering true separation of utilities. Updated kitchens, flooring, electrical systems, and vinyl windows add to the appeal, while separate driveways and a two-car garage provide convenient parking and storage for both units. Outside, enjoy a large level yard with a spacious concrete patio - perfect for entertaining or relaxing - surrounded by mature trees for added privacy. With roomy layouts and valuable updates throughout, this property is ready for its next chapter!
Under contract
$439,900
52 Russell Street, Manchester, CT 06040
6beds
2,576sqft
Multi Family
Built in 1912
-- sqft lot
$-- Zestimate®
$171/sqft
$-- HOA
What's special
Two-car garageSeparate drivewaysUpdated kitchensVinyl windowsLarge level yardValuable updates throughoutRoomy layouts
- 43 days
- 96
- 9
Likely to sell faster than
Zillow last checked:
Listing updated:
Listed by:
Jeffrey A. Rothman (860)985-5388,
eXp Realty 866-828-3951,
Mel Rothman 860-798-0079,
eXp Realty
Source: Smart MLS,MLS#: 24212294
Facts & features
Interior
Bedrooms & bathrooms
- Bedrooms: 6
- Bathrooms: 4
- Full bathrooms: 2
- 1/2 bathrooms: 2
Heating
- Steam, Natural Gas
Cooling
- Window Unit(s)
Appliances
- Included: Gas Water Heater, Water Heater
- Laundry: In Unit, In Basement
Features
- Doors: Storm Door(s)
- Windows: Thermopane Windows
- Basement: Full
- Attic: Walk-up
- Has fireplace: No
Interior area
- Total structure area: 2,576
- Total interior livable area: 2,576 sqft
- Finished area above ground: 2,576
Property
Parking
- Total spaces: 2
- Parking features: Detached
- Garage spaces: 2
Features
- Patio & porch: Porch, Patio
- Exterior features: Sidewalk, Rain Gutters
Lot
- Size: 0.26 Acres
- Features: Level
Details
- Parcel number: 628539
- Zoning: RB
Construction
Type & style
- Home type: MultiFamily
- Architectural style: Units are Side-by-Side
- Property subtype: Multi Family
- Attached to another structure: Yes
Materials
- Asbestos
- Foundation: Concrete Perimeter
- Roof: Asphalt
Condition
- New construction: No
- Year built: 1912
Utilities & green energy
- Sewer: Public Sewer
- Water: Public
Green energy
- Energy efficient items: Doors, Windows
Community & HOA
Community
- Features: Golf, Health Club, Library, Medical Facilities, Playground, Pool, Near Public Transport, Shopping/Mall
HOA
- Has HOA: No
Location
- Region: Manchester
Financial & listing details
- Price per square foot: $171/sqft
- Tax assessed value: $177,700
- Annual tax amount: $7,286
- Date on market: 10/6/2026
Estimated market value
Not available
Estimated sales range
Not available
Not available
Price history
| Date | Event | Price |
|---|---|---|
| 10/19/2026 | Contingent | $439,900$171/sqft |
Source: eXp Realty #24212294 Report a problem | ||
| 10/19/2026 | Pending sale | $439,900$171/sqft |
Source:  Smart MLS #24212294 Report a problem | ||
| 10/6/2026 | Listed for sale | $439,900$171/sqft |
Source: Smart MLS #24212294 Report a problem | ||
Public tax history
| Year | Property taxes | Tax assessment |
|---|---|---|
| 2025 | $7,076 +3% | $177,700 |
| 2024 | $6,873 +4% | $177,700 |
| 2023 | $6,610 +3% | $177,700 |
| 2022 | $6,419 +12.1% | $177,700 +30.1% |
| 2021 | $5,728 +0.2% | $136,600 |
| 2020 | $5,719 +0.4% | $136,600 |
| 2019 | $5,696 +1.9% | $136,600 |
| 2018 | $5,588 +2.9% | $136,600 |
| 2017 | $5,430 -0.5% | $136,600 -1.4% |
| 2015 | $5,457 +1.9% | $138,500 |
| 2014 | $5,353 +3.2% | $138,500 |
| 2013 | $5,185 +4.5% | $138,500 |
| 2012 | $4,962 -8% | $138,500 -17.9% |
| 2011 | $5,395 +2.2% | $168,700 |
| 2010 | $5,277 +3.2% | $168,700 |
| 2009 | $5,115 +10.3% | $168,700 +20% |
| 2008 | $4,637 -23.8% | $140,600 -16.7% |
| 2007 | $6,082 +79.5% | $168,700 +99.9% |
| 2006 | $3,388 +5.4% | $84,400 |
| 2005 | $3,213 +5.6% | $84,400 |
| 2004 | $3,044 +5.1% | $84,400 |
| 2003 | $2,896 +10.2% | $84,400 |
| 2001 | $2,627 | $84,400 |
Find assessor info on the county website
Monthly payment
Est. payment
Payment breakdown
Explore the cost of this home by adjusting the details. Changes won't be saved.Climate risks
Neighborhood: Central Manchester
Nearby schools
Schools provided by the listing agent
- High: Manchester
Source: Smart MLS. This data may not be complete. We recommend contacting the local school district to confirm school assignments for this home.

Similar homes
- $379,9003 bd3 ba2k sqft74 Dale Road, Manchester, CT 06040For Sale
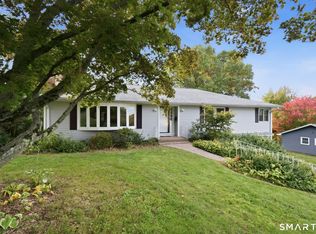
 MLS ID #24213700, Carl J. Guild, Carl Guild & Associates. Smart MLS
- $365,0003 bd2 ba1.4k sqft64 Walker Street, Manchester, CT 06040For Sale
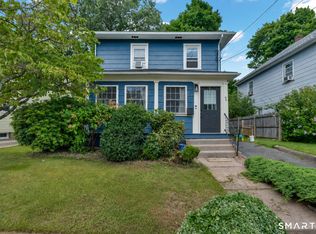 MLS ID #24202249, Michael Mitchell, Carbutti & Co., Realtors. Smart MLS
- $449,9003 bd3 ba2k sqft385 Broad Way, Coventry, CT 06238For Sale
 MLS ID #24221863, Steve Howey, Coldwell Banker Realty. Smart MLS
- $419,9003 bd3 ba1.8k sqft32 Notch Road, Bolton, CT 06043For Sale
 MLS ID #24203757, Tracy S. Wagner, Rockoff Realty. Smart MLS
- $339,9003 bd1 ba1.5k sqft527 Lake Street, Manchester, CT 06042For SaleMLS ID #24221343, Fran C. Rokicki, Fran Rokicki Realty, LLC. Smart MLS
- $399,9003 bd2 ba2.4k sqft772 Forbes Street, East Hartford, CT 06118For SaleMLS ID #24206324, Cheri Trudon, ERA Blanchard & Rossetto. Smart MLS
- $349,9003 bd3 ba1.3k sqft61 University Avenue, East Hartford, CT 06108For SaleMLS ID #24221859, Roman Pantojas, Oxford Realty. Smart MLS
- $450,0003 bd2 ba1.6k sqft655 Nevers Road, South Windsor, CT 06074For SaleMLS ID #24216823, James Knurek, Coldwell Banker Realty. Smart MLS
- $419,9004 bd2 ba3k sqft6 Miller Road, Vernon, CT 06066For SaleMLS ID #24202469, Teresa Dudzikowski, Coldwell Banker Realty. Smart MLS
- $525,0003 bd3 ba2.2k sqft84 Seminole Circle, West Hartford, CT 06117For SaleMLS ID #24221226, Robert Perriello, Century 21 AllPoints Realty. Smart MLS
- $429,9003 bd4 ba2.2k sqft9 Boyer Road, Stafford, CT 06076For SaleMLS ID #24214063, Todd Hany, Sentry Real Estate. Smart MLS
- $539,9004 bd4 ba2.2k sqft69-71 Stage Harbor Road, Marlborough, CT 06447For SaleMLS ID #24192663, Mike J. Daly, Berkshire Hathaway NE Prop.. Smart MLS
- $475,0004 bd3 ba2.3k sqft551 Tolland Stage Road, Tolland, CT 06084For SaleMLS ID #24205286, Stephanie LaChapelle, Compass Connecticut, LLC. Smart MLS
- $400,0004 bd2 ba1.5k sqft107 Division Street, Ansonia, CT 06401For SaleMLS ID #24211164, Carl Decarli, Coldwell Banker Realty. Smart MLS
- $444,5003 bd2 ba1.9k sqft55 Hart Street, Wethersfield, CT 06109For SaleMLS ID #24206479, Sherri Schwartz, Coldwell Banker Realty. Smart MLS
- $429,9005 bd3 ba1.5k sqft18 Lakewood Road, East Hampton, CT 06424For SaleMLS ID #24212088, Amy P. Rio, Better Homes and Gardens Real Estate Executive Real Estate. Smart MLS
- $479,5004 bd3 ba2.3k sqft35 Fairfield Lane, Bloomfield, CT 06002For SaleMLS ID #24214934, Derek Greene, Derek Greene. Smart MLS
- $464,9004 bd2 ba1.8k sqft872 Mansfield City Road, Mansfield, CT 06268For SaleMLS ID #24212688, Brittany Kimlingen, First Choice Realty. Smart MLS
- $399,9005 bd2 ba2.2k sqft8 Pettersson Circle, Stafford, CT 06076For SaleMLS ID #24211208, Kraig S. Arvisais, Trend 2000 Real Estate. Smart MLS
- $305,0005 bd3 ba2.7k sqft125 Mountain Street, Windham, CT 06226For SaleMLS ID #24157885, Lisa Antrum, KW Legacy Partners. Smart MLS
