Tastefully appointed 2711 sq. ft. Colonial located in a quiet neighborhood. Situated on a 1.0-acre parcel, this home includes a sweeping driveway to a large parking area, an inviting front paver walkway, and a relaxing front porch with westerly views of the setting sun. The hardwood-floor Foyer gives way to lovely, front-facing Living room with similar views to the west, a hardwood-floor family room with a floor-to-ceiling wood burning fireplace, oversized windows, and numerous built-in cabinets and bookshelves. The Family room opens to a large, distinctive, granite-countertop Eat-in Kitchen with hardwood floors, double sink, center island, abundant recessed and accent lighting, and views to a lovely private backyard. The first floor also includes a private rear Office, a beautifully refinished full bath, and a laundry room. The upper level includes a hardwood Primary bedroom with private full bath, 3 additional hardwood floor bedrooms, and an impressive, tiled floor, double sink, full common bath with large soaking, air tub. The finished lower level includes a large recreation space with plenty of closet storage and a walkout. The grounds include a large backyard with a ground-level deck, a stone-covered patio, a beautiful, full-grown shade tree, soothing landscaping, and plenty of cleared recreational space. This home is pristine!
Sold for $615,000
$615,000
29 Gail Drive, Ellington, CT 06029
4beds
3,611sqft
Single Family Residence
Built in 1964
1 Acres Lot
$654,000 Zestimate®
$170/sqft
$3,591 Estimated rent
Home value
$654,000
$621,000 - $687,000
$3,591/mo
Zestimate® history
Owner options
List your home for rent
$3,591/mo
Rent Zestimate®
Find your next renter with Zillow Rental Manager. Plus, with online applications, you can quickly screen prospective tenants – for free.
$3,591/mo
Rent Zestimate®
Refinance and save
$3,656/mo
Est. payment
Refinancing to a lower rate could help reduce your monthly payments and save thousands over the life of the loan.
$3,656/mo
Est. payment
Explore your selling options
Work with a Zillow partner agent
Leverage their expertise and Zillow's premium Showcase listings to get your home seen by more buyers.
Get startedList with your own agent
Get your home in front of millions of buyers by listing it on Zillow.
Learn how to do itSell it yourself
Take full control of how buyers see your home on Zillow by listing For Sale by Owner (FSBO).
List your homeWhat's special
Zillow last checked:
Listing updated:
Listed by:
The Moriarty Team at Coldwell Banker Realty,
Pam Moriarty 860-712-0222,
Coldwell Banker Realty 860-644-2461
Bought with:
Rose Bevilacqua, RES.0770301
William Raveis Real Estate
Source: Smart MLS,MLS#: 24041820
Facts & features
Interior
Bedrooms & bathrooms
- Bedrooms: 4
- Bathrooms: 3
- Full bathrooms: 3
Rooms
- Room types: Laundry
Primary bedroom
- Features: Full Bath, Hardwood Floor
- Level: Upper
- Area: 180.48 Square Feet
- Dimensions: 12.8 x 14.1
Bedroom
- Features: Hardwood Floor
- Level: Upper
- Area: 167.89 Square Feet
- Dimensions: 10.3 x 16.3
Bedroom
- Features: Hardwood Floor
- Level: Upper
- Area: 189.42 Square Feet
- Dimensions: 12.3 x 15.4
Bedroom
- Features: Hardwood Floor
- Level: Upper
- Area: 195.84 Square Feet
- Dimensions: 12.8 x 15.3
Family room
- Features: Built-in Features, Fireplace, Hardwood Floor
- Level: Main
- Area: 240.5 Square Feet
- Dimensions: 13 x 18.5
Kitchen
- Features: Bay/Bow Window, Granite Counters, Eating Space, Kitchen Island, Pantry, Hardwood Floor
- Level: Main
- Area: 316.54 Square Feet
- Dimensions: 11.9 x 26.6
Living room
- Features: Wall/Wall Carpet
- Level: Main
- Area: 273.78 Square Feet
- Dimensions: 16.2 x 16.9
Rec play room
- Features: Wall/Wall Carpet
- Level: Lower
- Area: 1091.4 Square Feet
- Dimensions: 41.8 x 26.11
Study
- Features: Wall/Wall Carpet
- Level: Main
- Area: 146.45 Square Feet
- Dimensions: 10.1 x 14.5
Heating
- Hot Water, Oil
Cooling
- Central Air
Appliances
- Included: Oven/Range, Microwave, Refrigerator, Dishwasher, Water Heater
- Laundry: Main Level
Features
- Open Floorplan, Entrance Foyer
- Windows: Thermopane Windows
- Basement: Full,Storage Space,Partially Finished,Liveable Space
- Attic: Storage,Walk-up
- Number of fireplaces: 1
Interior area
- Total structure area: 3,611
- Total interior livable area: 3,611 sqft
- Finished area above ground: 2,711
- Finished area below ground: 900
Property
Parking
- Total spaces: 2
- Parking features: Attached, Garage Door Opener
- Attached garage spaces: 2
Features
- Patio & porch: Porch, Deck, Patio
- Exterior features: Rain Gutters
Lot
- Size: 1 Acres
- Features: Subdivided, Few Trees, Cul-De-Sac, Landscaped, Rolling Slope
Details
- Additional structures: Shed(s)
- Parcel number: 1618601
- Zoning: R
Construction
Type & style
- Home type: SingleFamily
- Architectural style: Colonial
- Property subtype: Single Family Residence
Materials
- Brick
- Foundation: Concrete Perimeter
- Roof: Asphalt
Condition
- New construction: No
- Year built: 1964
Utilities & green energy
- Sewer: Public Sewer
- Water: Well
- Utilities for property: Cable Available
Green energy
- Energy efficient items: Thermostat, Ridge Vents, Windows
Community & HOA
Community
- Features: Golf, Health Club, Lake, Library, Medical Facilities, Park
HOA
- Has HOA: No
Location
- Region: Ellington
Financial & listing details
- Price per square foot: $170/sqft
- Tax assessed value: $239,090
- Annual tax amount: $8,607
- Date on market: 8/30/2024
Price history
| Date | Event | Price |
|---|---|---|
| 10/23/2024 | Sold | $615,000-0.8%$170/sqft |
Source:  Smart MLS #24041820 Report a problem Smart MLS #24041820 Report a problem | ||
| 9/3/2024 | Listed for sale | $619,900+226.3%$172/sqft |
Source: Smart MLS #24041820 Report a problem | ||
| 3/21/1997 | Sold | $190,000$53/sqft |
Source: Public Record Report a problem | ||
Public tax history
| Year | Property taxes | Tax assessment |
|---|---|---|
| 2025 | $8,870 +3.1% | $239,090 |
| 2024 | $8,607 +5% | $239,090 |
| 2023 | $8,201 +5.5% | $239,090 |
| 2022 | $7,770 +2.8% | $239,090 |
| 2021 | $7,555 -3.2% | $239,090 -0.2% |
| 2020 | $7,807 | $239,470 |
| 2019 | $7,807 +2.8% | $239,470 +7.2% |
| 2016 | $7,591 +11.4% | $223,430 |
| 2015 | $6,815 +6.3% | $223,430 |
| 2014 | $6,412 +1.1% | $223,430 |
| 2013 | $6,345 +1.8% | $223,430 |
| 2012 | $6,234 +1.5% | $223,430 |
| 2011 | $6,144 +4.8% | $223,430 -3.6% |
| 2010 | $5,861 +1.2% | $231,660 |
| 2009 | $5,792 +4% | $231,660 |
| 2008 | $5,569 -8.6% | $231,660 |
| 2007 | $6,093 +8.2% | $231,660 |
| 2006 | $5,629 +7.3% | $231,660 +48.4% |
| 2005 | $5,245 +2.8% | $156,100 |
| 2004 | $5,104 +4.1% | $156,100 |
| 2003 | $4,902 +43.8% | $156,100 +14.5% |
| 1995 | $3,408 | $136,339 |
Find assessor info on the county website
Neighborhood: 06029
Nearby homes
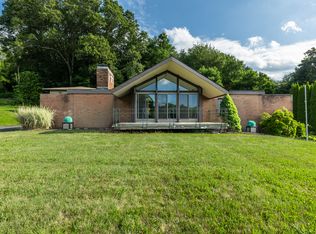
- $425,0004 bd3 ba3.2k sqft31 Gail Dr, Ellington, CT 06029Sold
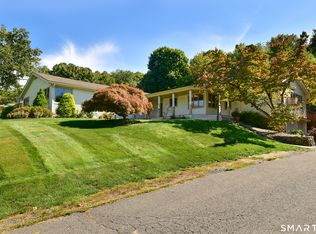
- $639,9005 bd3 ba3.2k sqft27 Gail Dr, Ellington, CT 06029For Sale
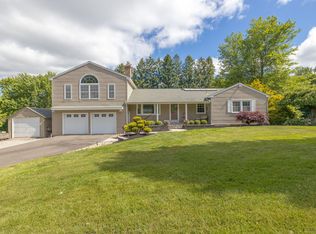
- $520,0004 bd4 ba2.6k sqft28 Gail Dr, Ellington, CT 06029Sold
- $567,4004 bd3 ba2.4k sqft30 Gail Dr, Ellington, CT 06029Off Market
- $569,5005 bd3 ba3.2k sqft33 Gail Dr, Ellington, CT 06029Off Market
- $348,6003 bd2 ba1.1k sqft26 Gail Dr, Ellington, CT 06029Off Market
- $438,3003 bd2 ba1.7k sqft25 Gail Dr, Ellington, CT 06029Off Market
- $511,3004 bd3 ba2k sqft7 Linden Dr, Ellington, CT 06029Off Market
Nearby schools
GreatSchools rating
- 8/10Crystal Lake SchoolGrades: PK-6Distance: 3.8 mi
- 8/10Ellington Middle SchoolGrades: 7-8Distance: 2.1 mi
- 9/10Ellington High SchoolGrades: 9-12Distance: 0.8 mi
Schools provided by the listing agent
- High: Ellington
Source: Smart MLS. This data may not be complete. We recommend contacting the local school district to confirm school assignments for this home.
Sell for more on Zillow
Get a Zillow Showcase℠ listing at no additional cost and you could sell for .
$654,000
2% more
+$13,080
With Zillow Showcase(estimated)
$667,080
Sell for more on Zillow
Get a Zillow Showcase℠ listing at no additional cost and you could sell for .
$654,000
2% more
+$13,080
With Zillow Showcase(estimated)
$667,080
- Connecticut
- Tolland County
- Ellington
- 06029
- 29 Gail Drive
