Skip main navigation
Off market
Street View
  • $585,200

    33 Gail Dr, Ellington, CT 06029

    5beds
    3,230sqft
    SingleFamily
    Built in 1964
    1.4 Acres Lot
    $585,200 Zestimate®
    $181/sqft
    $3,872 Estimated rent

    Home value

    $585,200

    $550,000 - $620,000

    $3,872/mo

    Zestimate® history
    Loading
    Loading...

    Owner options

    List your home for rent

    $3,872/mo

    Rent Zestimate®

    Find your next renter with Zillow Rental Manager. Plus, with online applications, you can quickly screen prospective tenants – for free.

    Learn more

    $3,872/mo

    Rent Zestimate®

    Refinance and save

    $4,174/mo

    Est. payment

    Refinancing to a lower rate could help reduce your monthly payments and save thousands over the life of the loan.

    See today's rates

    $4,174/mo

    Est. payment

    Explore your selling options

    Work with a Zillow partner agent

    Leverage their expertise and Zillow's premium Showcase listings to get your home seen by more buyers.

    Get started

    List with your own agent

    Get your home in front of millions of buyers by listing it on Zillow.

    Learn how to do it

    Sell it yourself

    Take full control of how buyers see your home on Zillow by listing For Sale by Owner (FSBO).

    List your home

    What's special

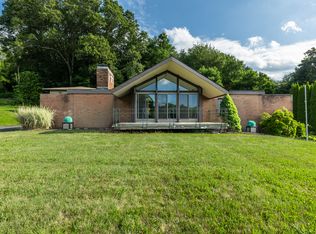
    Impressive, 3230 sq. ft. Colonial located in quiet Ellington neighborhood. Situated on 1.4 acres - with spectacular westerly views - this 5 bedroom beauty offers hardwood floors, crown, chair rail and raised-panel moldings, recessed and accent lightings, and so much more! An oversized front porch leads to a tasteful front foyer with a mahogany-and-oak, 2-tone staircase and an open-design, gas-log fireplace-equipped Livingroom with large, front picture window, elegant moldings, and an distinctive, half-wall opening to the Kitchen. The adjacent, hardwood-floor, rear-facing Dining room includes a large picture window of the private backyard as well as access to a massive Family room. The Family room includes abundant windows, a floor-to-ceiling fireplace, an impressive, bookshelf-and-desk built-in with matching bar, and access to the private rear grounds! The Kitchen is equally as distinctive with its granite countertops, center-island cooktop with breakfast bar, and its pristine cabinetry! An off-Kitchen Laundry room and full bath complete the main level. The second floor offers a huge, unsurpassed Master bedroom with its own private, atrium entrance, cathedral ceiling, dual walk-in closets, views of the western sky, and a stunning Master bath with steam shower! Four additional, hardwood-floor bedrooms, along with a dual-sink, full, common bath complete the second level. The grounds include a lush, level backyard, west views, storage shed, and mature, perimeter-lining trees.

    This property is off market, which means it's not currently listed for sale or rent on Zillow. This may be different from what's available on other websites or public sources.

    Facts & features

    Interior

    Bedrooms & bathrooms
    • Bedrooms: 5
    • Bathrooms: 3
    • Full bathrooms: 3
    Heating
    • Baseboard, Oil
    Cooling
    • Wall
    Appliances
    • Included: Dishwasher, Dryer, Microwave, Range / Oven, Refrigerator, Washer
    • Laundry: Laundry Room, Main Level
    Features
    • Laundry Room, Foyer, Open Floorplan, Cable - Available, Auto Garage Door Opener
    • Windows: Thermopane Windows
    • Basement: Partially finished
    • Attic: Access Panel
    • Has fireplace: Yes
    Interior area
    • Total interior livable area: 3,230 sqft

    Property

    Parking
    • Total spaces: 2
    • Parking features: Garage - Attached
    Features
    • Patio & porch: Porch
    • Exterior features: Vinyl
    • Waterfront features: Not Applicable
    Lot
    • Size: 1.4 Acres
    • Features: In Subdivision, Lightly Wooded
    Details
    • Parcel number: ELLIM074B057L0000
    • Zoning: residential
    • Other equipment: Generator

    Construction

    Type & style
    • Home type: SingleFamily
    • Architectural style: Colonial
    Materials
    • Frame
    • Roof: Asphalt
    Condition
    • Year built: 1964

    Utilities & green energy

    • Sewer: Public Sewer
    • Water: Private Well
    Green energy
    • Energy efficient items: Roof

    Community & HOA

    Community
    • Features: Fitness Center
    Location
    • Region: Ellington

    Financial & listing details

    • Price per square foot: $181/sqft
    • Tax assessed value: $265,000
    • Annual tax amount: $9,832
    • Total actual rent: 389900

    Price history

    DateEventPrice
    11/20/2020Sold$390,000+0%$121/sqft
    Source: Smart MLS #170340117 Report a problem
    10/1/2020Price change$389,900-4.3%$121/sqft
    Source: Coldwell Banker Realty #170340117 Report a problem
    9/23/2020Price change$407,500-3%$126/sqft
    Source: Coldwell Banker Realty #170340117 Report a problem
    9/2/2020Price change$419,900-2.3%$130/sqft
    Source: Coldwell Banker Realty #170327504 Report a problem
    8/20/2020Listed for sale$429,900$133/sqft
    Source: Coldwell Banker Realty #170327504 Report a problem

    Public tax history

    YearProperty taxesTax assessment
    2025$9,832 +3.1%$265,000
    2024$9,540 +5%$265,000
    2023$9,090 +8.6%$265,000
    2022$8,374 $265,000
    2021$8,374 +1.1%$265,000 +4.3%
    2019$8,284 $254,100
    Find assessor info on the county website

    Neighborhood: 06029

    Nearby schools

    GreatSchools rating
    Schools provided by the listing agent
    • High: Ellington

    Source: The MLS. This data may not be complete. We recommend contacting the local school district to confirm school assignments for this home.

    Get pre-qualified for a loan
    At Zillow Home Loans, we can pre-qualify you in as little as 5 minutes with no impact to your credit score.

    An equal housing lender. NMLS #10287.

    Sell for more on Zillow
    Get a Zillow Showcase℠ listing at no additional cost and you could sell for .
    $585,200
    2% more
    +$11,704
    With Zillow Showcase(estimated)
    $596,904
