Skip main navigation
Off market
Street View
  • $696,300

    36 Gail Dr, Ellington, CT 06029

    4beds
    3,543sqft
    SingleFamily
    Built in 1967
    5.17 Acres Lot
    $696,300 Zestimate®
    $197/sqft
    $3,800 Estimated rent

    Home value

    $696,300

    $655,000 - $738,000

    $3,800/mo

    Zestimate® history
    Loading
    Loading...

    Owner options

    List your home for rent

    $3,800/mo

    Rent Zestimate®

    Find your next renter with Zillow Rental Manager. Plus, with online applications, you can quickly screen prospective tenants – for free.

    Learn more

    $3,800/mo

    Rent Zestimate®

    Refinance and save

    $4,903/mo

    Est. payment

    Refinancing to a lower rate could help reduce your monthly payments and save thousands over the life of the loan.

    See today's rates

    $4,903/mo

    Est. payment

    Explore your selling options

    Work with a Zillow partner agent

    Leverage their expertise and Zillow's premium Showcase listings to get your home seen by more buyers.

    Get started

    List with your own agent

    Get your home in front of millions of buyers by listing it on Zillow.

    Learn how to do it

    Sell it yourself

    Take full control of how buyers see your home on Zillow by listing For Sale by Owner (FSBO).

    List your home

    What's special

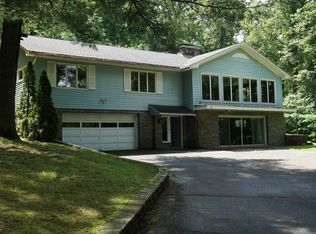
    Prepare to be WOWed by this one-of-a-kind home on an incredible piece of property with a magnificent view! No expense spared on this stunning reproduction Colonial. The centerpiece is the kitchen which features custom built cabinets, under cabinet lighting, crown molding, luxury vinyl flooring, a 5 burner gas stove with commercial-grade hood plus a new wet bar with wine cooler, copper sink and a cherry countertop. Brick accents are used throughout the home - in the family room fireplace with stone mantel, the kitchen, the floor in the entryway, the fireplace in the front room, and the master bedroom and bath. There are wideboard floors in the dining room, master bedroom, and adjoining bedroom. Recessed lighting, ceiling fans, and central vac are throughout the home. All 4 bedrooms are upstairs. The master bath has heated floors, dual shower heads, vanity, pocket door and a walk-in closet. The basement has a large finished area plus a heated workshop and a storage area. The 2 car attached garage has heat, A/C, ceiling fan, and a sink. The 5 acres contains a stone wall, a pond, sprinkler system, a tennis court, and is fenced. The property goes all the way back and has a 500 ft frontage on Pinnacle. The view from the front porch is spectacular and on a clear day, you can see the planes at Bradley. The shed on the tennis court is not staying. This property is perfect for a hobbyist, landscaper, electrician, plumber, etc or nayone else looking for privacy and convenience.

    This property is off market, which means it's not currently listed for sale or rent on Zillow. This may be different from what's available on other websites or public sources.
    Facts & features

    Interior

    Bedrooms & bathrooms
    • Bedrooms: 4
    • Bathrooms: 3
    • Full bathrooms: 2
    • 1/2 bathrooms: 1
    Heating
    • Baseboard, Electric, Oil
    Cooling
    • Central
    Appliances
    • Included: Dishwasher, Dryer, Microwave, Range / Oven, Refrigerator, Washer
    • Laundry: Laundry Room, Main Level, Separate Laundry Room
    Features
    • Central Vacuum, Laundry Room, Foyer, Cable - Available, Auto Garage Door Opener
    • Doors: Storm Door(s)
    • Windows: Thermopane Windows
    • Basement: Unfinished
    • Has fireplace: Yes
    Interior area
    • Total interior livable area: 3,543 sqft
    • Finished area below ground: 750

    Property

    Parking
    • Parking features: Garage - Attached
    Features
    • Patio & porch: Patio, Porch
    • Exterior features: Stone, Brick
    • Fencing: Full
    • Has view: Yes
    • View description: City
    • Waterfront features: Pond
    Lot
    • Size: 5.17 Acres
    • Features: Professionally Landscaped, Lightly Wooded, May be Subdividable
    Details
    • Parcel number: ELLIM075B003L0000
    • Zoning: AA

    Construction

    Type & style
    • Home type: SingleFamily
    • Architectural style: Colonial
    Materials
    • masonry
    • Roof: Asphalt
    Condition
    • Year built: 1967

    Utilities & green energy

    • Sewer: Public Sewer
    • Water: Private Well

    Community & neighborhood

    Location
    • Region: Ellington

    HOA & financial

    Other financial information
    • Total actual rent: 449900

    Other

    Other facts
    • ViewYN: true
    • Sewer: Public Sewer
    • Heating: Baseboard, Electric, Oil
    • WaterfrontFeatures: Pond
    • Appliances: Dishwasher, Refrigerator, Dryer, Microwave, Washer, Wine Cooler, Gas Range, Range Hood
    • FireplaceYN: true
    • Roof: Asphalt
    • GarageYN: true
    • AttachedGarageYN: true
    • Basement: Partially Finished, Full, Heated, Full With Hatchway
    • AssociationYN: 0
    • HeatingYN: true
    • CoolingYN: true
    • PatioAndPorchFeatures: Patio, Porch
    • RoomsTotal: 9
    • ExteriorFeatures: Underground Sprinkler, Tennis Court(s), Stone Wall
    • FireplacesTotal: 2
    • ConstructionMaterials: Frame, Brick
    • LandLeaseAmountFrequency: Monthly
    • ArchitecturalStyle: Colonial
    • InteriorFeatures: Central Vacuum, Laundry Room, Foyer, Cable - Available, Auto Garage Door Opener
    • Cooling: Central Air, Ceiling Fan(s)
    • Zoning: AA
    • LaundryFeatures: Laundry Room, Main Level, Separate Laundry Room
    • ParkingFeatures: Attached Garage
    • Fencing: Full
    • DoorFeatures: Storm Door(s)
    • BelowGradeFinishedArea: 750
    • WaterSource: Private Well
    • YearBuiltSource: Public Records
    • LotFeatures: Professionally Landscaped, Lightly Wooded, May be Subdividable
    • WindowFeatures: Thermopane Windows
    • FoundationDetails: Concrete
    • View: City Views
    • TotalActualRent: 449900.00

    Price history

    DateEventPrice
    9/27/2019Sold$456,000+1.4%$129/sqft
    Source: Smart MLS #170225090 Report a problem
    8/12/2019Listed for sale$449,900+25%$127/sqft
    Source: Coldwell Banker Res Brokerage #170225090 Report a problem
    5/19/2009Sold$360,000$102/sqft
    Source: Public Record Report a problem

    Public tax history

    YearProperty taxesTax assessment
    2025$9,829 +3.1%$264,930
    2024$9,537 +5%$264,930
    2023$9,087 +5.5%$264,930
    2022$8,610 +2.8%$264,930
    2021$8,372 -4.1%$264,930 -1%
    2020$8,728 $267,720
    2019$8,728 +2.8%$267,720 +1.5%
    2016$8,487 +0.8%$263,690 -4.5%
    2015$8,421 +6.3%$276,090
    2014$7,924 +1.1%$276,090
    2013$7,841 +1.8%$276,090
    2012$7,703 +1.5%$276,090
    2011$7,592 +6.6%$276,090 -1.9%
    2010$7,119 +1.2%$281,370
    2009$7,034 +4%$281,370
    2008$6,764 -8.6%$281,370
    2007$7,400 +8.2%$281,370
    2006$6,837 +8.6%$281,370 +50.1%
    2005$6,298 +2.8%$187,440
    2004$6,129 +4.2%$187,440 +0%
    2003$5,884 +25%$187,400 -0.5%
    1995$4,708 $188,314

    Find assessor info on the county website

    Neighborhood: 06029

    Nearby schools

    GreatSchools rating
    Schools provided by the listing agent
    • High: Ellington

    Source: The MLS. This data may not be complete. We recommend contacting the local school district to confirm school assignments for this home.

    Get pre-qualified for a loan
    At Zillow Home Loans, we can pre-qualify you in as little as 5 minutes with no impact to your credit score.

    An equal housing lender. NMLS #10287.

    Sell for more on Zillow
    Get a Zillow Showcase℠ listing at no additional cost and you could sell for .
    $696,300
    2% more
    +$13,926
    With Zillow Showcase(estimated)
    $710,226