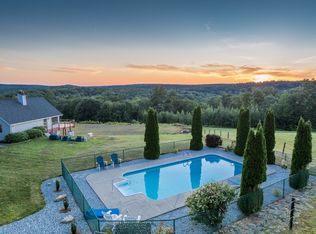
Residential/Commercial Package! Custom 3BR,2BA Ranch. Circa 1959 construction, customized and modernized for today! 2 Commercial Buildings. A 50'x 50' 2 bay shop with 23'x 9' office. A 30'x 80' 4 bay Garage! Both have 10' doors, power, water. All on 5.4 acres, zoned Commercial/Industrial. Fully backed up by generator. 3 Phase Power at the Street. Cell tower lease to transfer, netting $60k annually. See also MLS# 24204179
For sale
$1,750,000
1050 Buckley Highway, Union, CT 06076
3beds
1,720sqft
Single Family Residence
Built in 1959
5.4 Acres Lot
$1,753,800 Zestimate®
$1,017/sqft
$-- HOA
What's special
- 18 days
- 486
- 15
Zillow last checked:
Listing updated:
Listed by:
Andy Goodhall (860)684-7747,
Connecticut Crossroads Realty 860-684-7747
Source: Smart MLS,MLS#: 24203795
Facts & features
Interior
Bedrooms & bathrooms
- Bedrooms: 3
- Bathrooms: 2
- Full bathrooms: 2
Rooms
- Room types: Steam/Sauna
Primary bedroom
- Features: Cathedral Ceiling(s), Gas Log Fireplace, Half Bath, Stall Shower, Sliders, Hardwood Floor
- Level: Main
- Area: 408 Square Feet
- Dimensions: 12 x 34
Bedroom
- Features: Hardwood Floor
- Level: Main
- Area: 132 Square Feet
- Dimensions: 11 x 12
Bedroom
- Features: Hardwood Floor
- Level: Main
- Area: 156 Square Feet
- Dimensions: 12 x 13
Bathroom
- Level: Main
- Area: 60 Square Feet
- Dimensions: 6 x 10
Kitchen
- Features: Skylight, Cathedral Ceiling(s), Quartz Counters, Dining Area, Tile Floor
- Level: Main
- Area: 200 Square Feet
- Dimensions: 10 x 20
Living room
- Features: Fireplace, Hardwood Floor
- Level: Main
- Area: 260 Square Feet
- Dimensions: 13 x 20
Heating
- Forced Air, Propane
Cooling
- Central Air
Appliances
- Included: Oven/Range, Microwave, Refrigerator, Dishwasher, Disposal, Trash Compactor, Dryer, Water Heater
- Laundry: Main Level
Features
- Sauna
- Windows: Thermopane Windows
- Basement: Full,Unfinished,Concrete
- Attic: None
- Number of fireplaces: 1
Interior area
- Total structure area: 1,720
- Total interior livable area: 1,720 sqft
- Finished area above ground: 1,720
Property
Parking
- Total spaces: 1
- Parking features: Attached, Detached, Garage Door Opener
- Attached garage spaces: 1
Features
- Patio & porch: Patio
- Spa features: Heated
Lot
- Size: 5.4 Acres
- Features: Wooded, Level
Details
- Parcel number: 1657544
- Zoning: CI
- Other equipment: Generator
Construction
Type & style
- Home type: SingleFamily
- Architectural style: Ranch
- Property subtype: Single Family Residence
Materials
- Shake Siding
- Foundation: Concrete Perimeter
- Roof: Asphalt
Condition
- New construction: No
- Year built: 1959
Utilities & green energy
- Sewer: Septic Tank
- Water: Well
- Utilities for property: Cable Available
Green energy
- Energy efficient items: Windows
Community & HOA
HOA
- Has HOA: No
Location
- Region: Union
Financial & listing details
- Price per square foot: $1,017/sqft
- Tax assessed value: $507,580
- Annual tax amount: $11,553
- Date on market: 9/2/2026
Estimated market value
$1,753,800
$1.67M - $1.84M
$3,283/mo
Price history
| Date | Event | Price |
|---|---|---|
| 9/2/2026 | Listed for sale | $1,750,000+1196.3%$1,017/sqft |
Source:  Smart MLS #24203795 Report a problem Smart MLS #24203795 Report a problem | ||
| 11/14/1996 | Sold | $135,000$78/sqft |
Source: Public Record Report a problem | ||
Public tax history
| Year | Property taxes | Tax assessment |
|---|---|---|
| 2025 | $12,019 +3.9% | $507,580 |
| 2024 | $11,563 -9% | $507,580 +13.3% |
| 2023 | $12,705 -0.9% | $448,160 |
| 2022 | $12,817 | $448,160 |
| 2021 | $12,817 -1.3% | $448,160 |
| 2020 | $12,992 -6.3% | $448,160 |
| 2019 | $13,862 +9.4% | $448,160 +10% |
| 2018 | $12,668 +0.8% | $407,340 |
| 2017 | $12,562 +4.2% | $407,340 |
| 2015 | $12,057 +2.1% | $407,340 |
| 2014 | $11,813 +18.8% | $407,340 -5.6% |
| 2011 | $9,947 +0.7% | $431,520 |
| 2010 | $9,877 +13.5% | $431,520 +12.2% |
| 2009 | $8,701 +6.8% | $384,480 +36.5% |
| 2008 | $8,147 +9.5% | $281,620 |
| 2007 | $7,438 +4.1% | $281,620 |
| 2006 | $7,148 +2.8% | $281,620 -5.1% |
| 2005 | $6,956 +27.2% | $296,900 +23% |
| 2004 | $5,470 +87.8% | $241,390 +87.8% |
| 2001 | $2,912 | $128,530 |
Find assessor info on the county website
Monthly payment
Est. payment
Payment breakdown
Explore the cost of this home by adjusting the details. Changes won't be saved.Climate risks
Neighborhood: 06076
Similar homes
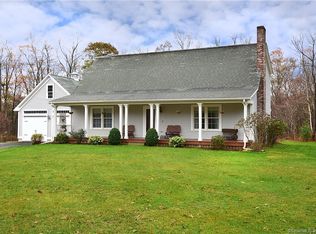
- $1,100,0002 bd3 ba1.7k sqft60 Dunay Road, Stafford, CT 06076For Sale
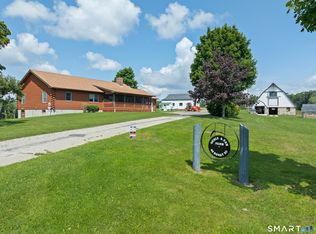
 MLS ID #24196373, Jessica C. Starr, Starr Team at LPT Realty. Smart MLS
 - $1,159,9993 bd4 ba2.3k sqft37 Champeaux Rd, Brimfield, MA 01010For Sale
 MLS ID #73568887, David Loos, Keller Williams Realty. MLS PIN
 - $1,199,0005 bd4 ba2.5k sqft11 Cove Dr, Sturbridge, MA 01566For Sale
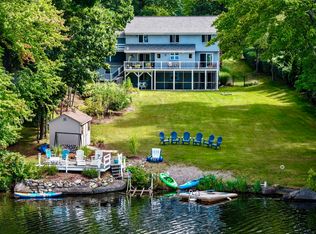 MLS ID #73569937, Sharon I. Riley, Property One. MLS PIN
 - $1,100,0004 bd3 ba2.2k sqft16 Cider Mill Rd, North Brookfield, MA 01535For Sale
 MLS ID #73566587, Grace Golden, Alex Anthony R.E.. MLS PIN
 - $1,100,0003 bd3 ba2.1k sqft25 Lakeview Street, Thompson, CT 06277New ConstructionMLS ID #24202934, Georgi Morin, S.C.E. Real Estate. Smart MLS
