Paradise on the lake! Here is your chance to own this hidden gem on fully recreational Cedar Lake! This contemporary home offers approximately 100 feet of waterfront, walk-in beach and lakefront deck with stunning western sunset views. The open floor plan features cathedral ceilings, skylight, abundant natural light, and walls of windows for passive solar heat. The updated kitchen includes granite countertops, stainless steel appliances, and gas range, flowing seamlessly into the main living area and dining areas. The entire first floor has radiant heat for a very comfortable warmth. Your feet will appreciate the radiant heat in the 2 upstairs bathrooms as well! Enjoy your morning coffee on the private deck off the main bedroom overlooking the lake. The main bathroom has walk in shower, skylight, and jacuzzi soaking tub. The finished lower level has 2 bedrooms, full bath with walk in shower, pellet stove and sliders to the new screened patio to fully enjoy the outdoors in the evening. This lower level provides flexibility for guests, recreation, home office or ADU. A three-car garage offers ample storage for vehicles and watercraft and 2 storage sheds. Enjoy boating, swimming, fishing, kayaking, or simply relaxing on the waterfront deck. The landscaping has many perennials, blueberry bushes, raspberry bushes, and fruit trees. Updates include gas fireplace, roof, driveway, hardwood and vinyl flooring, heating system, lighting, bathroom updates, exterior stain, interior paint, concrete patio with screen room and under 42 foot composite deck, garage doors and openers. The home is located on a cul-de-sac and has a beautiful open backyard for parties, so lots of space and parking for your guests! Don’t miss this opportunity to own your lake dream home!
For sale
Price cut: $49K (9/25)
$1,150,000
11 Cove Dr, Sturbridge, MA 01566
5beds
2,546sqft
Single Family Residence
Built in 1996
0.61 Acres Lot
$1,119,200 Zestimate®
$452/sqft
$-- HOA
What's special
Gas fireplaceCathedral ceilingsOpen floor planAbundant natural lightHardwood and vinyl flooring
- 57 days
- 530
- 35
Zillow last checked:
Listing updated:
Listed by:
Sharon I. Riley 413-695-3178,
Property One 413-213-1411
Source: MLS PIN,MLS#: 73569937
Facts & features
Interior
Bedrooms & bathrooms
- Bedrooms: 5
- Bathrooms: 4
- Full bathrooms: 3
- 1/2 bathrooms: 1
Primary bedroom
- Features: Cathedral Ceiling(s), Ceiling Fan(s), Walk-In Closet(s), Flooring - Hardwood, Balcony / Deck, Recessed Lighting
- Level: Second
Bedroom 2
- Features: Flooring - Hardwood
- Level: Second
Bedroom 3
- Features: Flooring - Hardwood
- Level: Second
Bedroom 4
- Features: Flooring - Vinyl
- Level: Basement
Bedroom 5
- Features: Flooring - Vinyl
- Level: Basement
Primary bathroom
- Features: Yes
Bathroom 1
- Features: Bathroom - Half
- Level: First
Bathroom 2
- Features: Bathroom - Full, Bathroom - With Shower Stall, Skylight, Flooring - Stone/Ceramic Tile, Jacuzzi / Whirlpool Soaking Tub
- Level: Second
Bathroom 3
- Features: Bathroom - Full, Bathroom - With Tub & Shower, Flooring - Stone/Ceramic Tile
- Level: Second
Dining room
- Features: Flooring - Vinyl, Balcony / Deck, Slider
- Level: First
Kitchen
- Features: Pantry, Countertops - Stone/Granite/Solid, Recessed Lighting, Stainless Steel Appliances, Gas Stove
- Level: First
Living room
- Features: Skylight, Cathedral Ceiling(s), Ceiling Fan(s), Flooring - Vinyl, Window(s) - Picture, Recessed Lighting, Slider
- Level: First
Heating
- Central, Baseboard, Radiant, Oil, Hydronic Floor Heat(Radiant), Passive Solar, Pellet Stove, Leased Propane Tank
Cooling
- Central Air
Appliances
- Included: Water Heater, Range, Dishwasher, Disposal, Microwave, Refrigerator, Washer, Dryer, ENERGY STAR Qualified Dryer, ENERGY STAR Qualified Dishwasher, Range Hood, Plumbed For Ice Maker
- Laundry: Flooring - Stone/Ceramic Tile, Electric Dryer Hookup, Washer Hookup, Second Floor
Features
- Bathroom - Full, Bathroom - With Shower Stall, Bathroom, Bonus Room
- Flooring: Tile, Hardwood, Flooring - Vinyl
- Windows: Insulated Windows
- Basement: Full,Partially Finished,Walk-Out Access,Interior Entry,Concrete
- Number of fireplaces: 1
- Fireplace features: Living Room, Wood / Coal / Pellet Stove
Interior area
- Total structure area: 2,546
- Total interior livable area: 2,546 sqft
- Finished area above ground: 1,941
- Finished area below ground: 605
Property
Parking
- Total spaces: 8
- Parking features: Attached, Garage Door Opener, Storage, Workshop in Garage, Garage Faces Side, Paved Drive, Off Street, Paved
- Attached garage spaces: 3
- Uncovered spaces: 5
Accessibility
- Accessibility features: No
Features
- Levels: Multi/Split
- Patio & porch: Screened, Deck - Composite, Covered
- Exterior features: Porch - Screened, Deck - Composite, Covered Patio/Deck, Storage, Fruit Trees, Garden, Outdoor Gas Grill Hookup
- Has view: Yes
- View description: Scenic View(s), Water, Lake
- Has water view: Yes
- Water view: Lake,Water
- Waterfront features: Waterfront, Lake, Lake/Pond, 0 to 1/10 Mile To Beach
- Frontage length: 100.00
Lot
- Size: 0.61 Acres
- Features: Cul-De-Sac, Other
Details
- Parcel number: M:0232 B:2532 L:0011,1702469
- Zoning: SR
Construction
Type & style
- Home type: SingleFamily
- Architectural style: Contemporary
- Property subtype: Single Family Residence
Materials
- Frame, Conventional (2x4-2x6)
- Foundation: Concrete Perimeter
- Roof: Shingle
Condition
- Year built: 1996
Utilities & green energy
- Electric: Circuit Breakers, 200+ Amp Service, Smart Grid Meter
- Sewer: Public Sewer
- Water: Public
- Utilities for property: for Gas Range, for Gas Oven, for Electric Dryer, Washer Hookup, Icemaker Connection, Outdoor Gas Grill Hookup
Green energy
- Energy efficient items: Attic Vent Elec.
Community & HOA
Community
- Features: Public Transportation, Shopping, Pool, Tennis Court(s), Park, Walk/Jog Trails, Conservation Area, Highway Access, House of Worship, Public School
- Security: Security System
HOA
- Has HOA: No
Location
- Region: Sturbridge
Financial & listing details
- Price per square foot: $452/sqft
- Tax assessed value: $857,300
- Annual tax amount: $13,374
- Date on market: 8/30/2026
- Exclusions: Personal Items. Some Perennials And Bushes To Be Removed.
- Road surface type: Paved
Estimated market value
$1,119,200
$1.06M - $1.18M
$3,361/mo
Price history
| Date | Event | Price |
|---|---|---|
| 9/25/2026 | Price change | $1,150,000-4.1%$452/sqft |
Source: MLS PIN #73569937 Report a problem | ||
| 9/10/2026 | Price change | $1,199,000-4.1%$471/sqft |
Source: MLS PIN #73569937 Report a problem | ||
| 8/30/2026 | Listed for sale | $1,250,000+164.3%$491/sqft |
Source: MLS PIN #73569937 Report a problem | ||
| 5/31/2019 | Sold | $472,875-7.3%$186/sqft |
Source: Public Record Report a problem | ||
| 4/2/2019 | Pending sale | $510,000$200/sqft |
Source: Coldwell Banker Residential Brokerage - Sturbridge #72441988 Report a problem | ||
| 3/8/2019 | Listed for sale | $510,000$200/sqft |
Source: Coldwell Banker Residential Brokerage - Sturbridge #72441988 Report a problem | ||
| 10/20/2018 | Listing removed | $510,000$200/sqft |
Source: Coldwell Banker Residential Brokerage - Sturbridge #72313942 Report a problem | ||
| 8/21/2018 | Price change | $510,000-5.4%$200/sqft |
Source: Coldwell Banker Residential Brokerage - Sturbridge #72313942 Report a problem | ||
| 6/22/2018 | Price change | $539,000-3.6%$212/sqft |
Source: Coldwell Banker Residential Brokerage - Sturbridge #72313942 Report a problem | ||
| 6/4/2018 | Price change | $559,000-5.1%$220/sqft |
Source: Coldwell Banker Residential Brokerage - Sturbridge #72313942 Report a problem | ||
| 4/24/2018 | Listed for sale | $589,000+7.1%$231/sqft |
Source: Coldwell Banker Residential Brokerage - Sturbridge #72313942 Report a problem | ||
| 10/5/2017 | Listing removed | $550,000$216/sqft |
Source: Coldwell Banker Residential Brokerage - Sturbridge #72146751 Report a problem | ||
| 8/25/2017 | Price change | $550,000-2.6%$216/sqft |
Source: Coldwell Banker Residential Brokerage - Sturbridge #72146751 Report a problem | ||
| 7/4/2017 | Price change | $564,500-1.9%$222/sqft |
Source: Coldwell Banker Residential Brokerage - Sturbridge #72146751 Report a problem | ||
| 4/17/2017 | Listed for sale | $575,500-2%$226/sqft |
Source: Coldwell Banker Residential Brokerage - Sturbridge #72146751 Report a problem | ||
| 7/16/2016 | Listing removed | $587,500$231/sqft |
Source: Coldwell Banker Residential Brokerage - Sturbridge #71995303 Report a problem | ||
| 6/22/2016 | Price change | $587,500-1.9%$231/sqft |
Source: Coldwell Banker Residential Brokerage - Sturbridge #71995303 Report a problem | ||
| 6/4/2016 | Price change | $599,000-7.8%$235/sqft |
Source: Coldwell Banker Residential Brokerage - Sturbridge #71995303 Report a problem | ||
| 4/28/2016 | Listed for sale | $650,000$255/sqft |
Source: Coldwell Banker Residential Brokerage - Sturbridge #71995303 Report a problem | ||
| 4/25/2016 | Listing removed | $2,500$1/sqft |
Source: Coldwell Banker Residential Brokerage - Sturbridge #71961269 Report a problem | ||
| 2/21/2016 | Listed for rent | $2,500$1/sqft |
Source: Coldwell Banker Residential Brokerage - Sturbridge #71961269 Report a problem | ||
| 9/17/2015 | Listing removed | $2,500$1/sqft |
Source: Coldwell Banker Residential Brokerage - Sturbridge #71879720 Report a problem | ||
| 8/28/2015 | Listed for rent | $2,500$1/sqft |
Source: Coldwell Banker Residential Brokerage - Sturbridge #71879720 Report a problem | ||
| 8/28/2015 | Listing removed | $650,000$255/sqft |
Source: Coldwell Banker Residential Brokerage - Sturbridge #71856615 Report a problem | ||
| 6/13/2015 | Listed for sale | $650,000+30%$255/sqft |
Source: Coldwell Banker Residential Brokerage - Sturbridge #71856615 Report a problem | ||
| 11/18/2008 | Sold | $500,000$196/sqft |
Source: Public Record Report a problem | ||
Public tax history
| Year | Property taxes | Tax assessment |
|---|---|---|
| 2025 | $13,510 +19% | $848,100 +23.2% |
| 2024 | $11,350 +5.4% | $688,300 +15.5% |
| 2023 | $10,766 +9.4% | $595,800 +15.2% |
| 2022 | $9,837 | $517,200 |
| 2021 | $9,837 | $517,200 |
| 2020 | $9,837 -0.7% | $517,200 -0.1% |
| 2019 | $9,910 +3.9% | $517,500 +5.5% |
| 2018 | $9,535 +5% | $490,500 +4.7% |
| 2017 | $9,085 +3.5% | $468,300 +2.5% |
| 2016 | $8,777 -0.2% | $456,900 |
| 2015 | $8,791 +4.2% | $456,900 +4% |
| 2014 | $8,433 +3% | $439,200 -3.7% |
| 2013 | $8,191 -1.6% | $456,300 -3.4% |
| 2012 | $8,327 +7.5% | $472,300 -1.3% |
| 2011 | $7,744 +13.4% | $478,300 +1.9% |
| 2010 | $6,830 +11.8% | $469,400 -2.7% |
| 2009 | $6,110 +4.9% | $482,600 -6.2% |
| 2008 | $5,822 +2.1% | $514,300 -1.4% |
| 2007 | $5,704 -5.7% | $521,400 +1.8% |
| 2006 | $6,046 +2.8% | $512,400 +7.6% |
| 2005 | $5,882 -0.6% | $476,300 +50.4% |
| 2004 | $5,916 +6.1% | $316,700 |
| 2003 | $5,577 +32.4% | $316,700 +40.8% |
| 2001 | $4,212 +40.8% | $225,000 +29.4% |
| 1997 | $2,991 | $173,900 |
Find assessor info on the county website
Monthly payment
Est. payment
Payment breakdown
Explore the cost of this home by adjusting the details. Changes won't be saved.Climate risks
Neighborhood: 01566
Similar homes
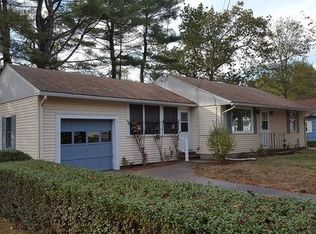
- $625,0004 bd3 ba2.5k sqft329 New Boston Rd, Sturbridge, MA 01566For Sale
 MLS ID #73588184, Pam Silvester, Keller Williams Realty Boston Northwest. MLS PIN
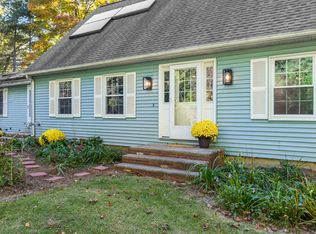
 - $1,075,0004 bd3 ba2.6k sqft50 Hillside Dr, Sturbridge, MA 01566For Sale
 MLS ID #73552284, Jim Black Group, Real Broker MA, LLC. MLS PIN
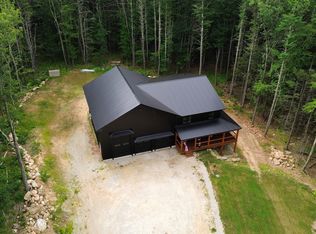
 - $899,9002 bd2 ba2.1k sqft26 Cedar Lake Dr, Sturbridge, MA 01566For Sale
 MLS ID #73448965, Richard Stockhaus, Lakefront Living Realty, LLC. MLS PIN
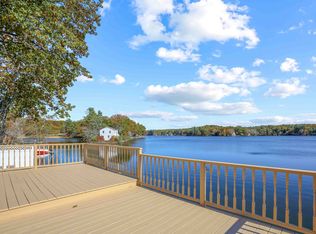
 - $765,0004 bd4 ba3.1k sqft3 Goodrich Rd, Sturbridge, MA 01566For Sale
 MLS ID #73576593, Karen Thibodeau, ERA Key Realty Services. MLS PIN
 - $735,0004 bd4 ba3.5k sqft48 May Brook, Woodstock, CT 06281For Sale
 MLS ID #24215553, Brooke Coughlin, Lamacchia Realty. Smart MLS
 - $595,0004 bd3 ba2k sqft47 Sherman Road, Woodstock, CT 06281For SaleMLS ID #24204008, Austin C. Miglin, Realty Negotiations LLC. Smart MLS
