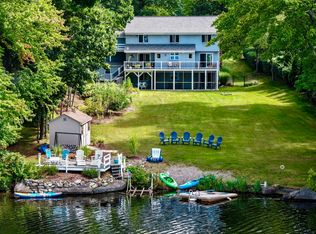
Welcome to your own waterfront retreat! Just six years young, this exceptional 3 bedroom, 2.5 bath home offers 110 feet of lake frontage, a private dock, and a peaceful setting at the end of a cul-de-sac. High ceilings and a bright, open floor plan create an inviting space for everyday living and entertaining. The beautiful kitchen features quartz countertops and flows into a welcoming living area with a propane fireplace. Radiant heat and electric blinds add comfort and convenience throughout.The finished walkout lower level offers 2 spacious rooms, a kitchen area, and a bath with wonderful possibilities for an in-law setup or teen suite. Outside, enjoy the lake views from the oversized Trex deck or stamped concrete patio, and rinse off in the outdoor shower after a day on the water. An oversized 26' x 30' garage, lower-level workshop with garage door access, and two Reed’s Ferry sheds provide extensive storage for lake equipment and more. An automatic generator, seller owned solar panels and the convenience of town water and sewer provide added peace of mind. Privately situated yet conveniently located near Route 20, I-90, and I-84, as well as Sturbridge shopping and restaurants, this home is also in the Tantasqua School District. A wonderful opportunity to enjoy waterfront living with all the extras!
For sale
$1,100,000
7 Cove Dr, Sturbridge, MA 01566
3beds
2,315sqft
Single Family Residence
Built in 2021
0.63 Acres Lot
$-- Zestimate®
$475/sqft
$-- HOA
What's special
Propane fireplaceOutdoor showerOversized trex deckFinished walkout lower levelPrivate dockQuartz countertopsElectric blinds
- 20 days
- 932
- 87
Likely to sell faster than
Zillow last checked:
Listing updated:
Listed by:
Dawn Truax 508-954-0522,
Red Door Realty 888-255-8575
Source: MLS PIN,MLS#: 73597526
Facts & features
Interior
Bedrooms & bathrooms
- Bedrooms: 3
- Bathrooms: 3
- Full bathrooms: 2
- 1/2 bathrooms: 1
- Main level bedrooms: 1
Primary bedroom
- Features: Bathroom - Full, Ceiling Fan(s), Walk-In Closet(s), Flooring - Hardwood, Recessed Lighting
- Level: Main,First
Bedroom 2
- Features: Ceiling Fan(s), Closet, Flooring - Hardwood
- Level: First
Bedroom 3
- Features: Ceiling Fan(s), Closet, Flooring - Hardwood
- Level: First
Primary bathroom
- Features: Yes
Bathroom 1
- Features: Bathroom - Full, Bathroom - Tiled With Shower Stall, Closet/Cabinets - Custom Built, Flooring - Stone/Ceramic Tile, Countertops - Stone/Granite/Solid, Cabinets - Upgraded
- Level: First
Bathroom 2
- Features: Bathroom - Full, Bathroom - Tiled With Tub & Shower, Flooring - Stone/Ceramic Tile, Countertops - Stone/Granite/Solid, Cabinets - Upgraded
- Level: First
Bathroom 3
- Features: Bathroom - Half, Countertops - Stone/Granite/Solid, Cabinets - Upgraded
- Level: Basement
Family room
- Features: Bathroom - Half, Closet, Flooring - Laminate, Recessed Lighting, Wainscoting, Storage
- Level: Basement
Kitchen
- Features: Cathedral Ceiling(s), Flooring - Hardwood, Countertops - Stone/Granite/Solid, Kitchen Island, Cabinets - Upgraded, Open Floorplan, Recessed Lighting, Stainless Steel Appliances
- Level: Main,First
Living room
- Features: Skylight, Cathedral Ceiling(s), Ceiling Fan(s), Flooring - Hardwood, Balcony / Deck, Recessed Lighting
- Level: Main,First
Heating
- Radiant
Cooling
- None
Appliances
- Included: Water Heater, Range, Dishwasher, Refrigerator, Washer, Dryer
- Laundry: First Floor, Electric Dryer Hookup
Features
- Countertops - Stone/Granite/Solid, Wet bar, Cabinets - Upgraded, Recessed Lighting, Slider, Bonus Room
- Flooring: Wood, Tile, Laminate
- Doors: Insulated Doors
- Windows: Insulated Windows
- Basement: Full,Finished,Walk-Out Access,Interior Entry
- Number of fireplaces: 1
- Fireplace features: Living Room
Interior area
- Total structure area: 2,315
- Total interior livable area: 2,315 sqft
- Finished area above ground: 1,248
- Finished area below ground: 1,067
Video & virtual tour
Property
Parking
- Total spaces: 10
- Parking features: Attached, Paved Drive, Driveway, Paved
- Attached garage spaces: 2
- Uncovered spaces: 8
Accessibility
- Accessibility features: No
Features
- Patio & porch: Deck - Composite, Patio
- Exterior features: Deck - Composite, Patio, Rain Gutters, Storage
- Has view: Yes
- View description: Water, Lake
- Has water view: Yes
- Water view: Lake,Water
- Waterfront features: Waterfront, Lake, Direct Access, 0 to 1/10 Mile To Beach, Beach Ownership(Private)
Lot
- Size: 0.63 Acres
Details
- Additional structures: Workshop
- Parcel number: M:0232 B:2532 L:0007,1702467
- Zoning: SR
Construction
Type & style
- Home type: SingleFamily
- Architectural style: Ranch
- Property subtype: Single Family Residence
Materials
- Frame
- Foundation: Concrete Perimeter
- Roof: Shingle
Condition
- Year built: 2021
Utilities & green energy
- Electric: Generator, Circuit Breakers
- Sewer: Public Sewer
- Water: Public
- Utilities for property: for Electric Range, for Electric Dryer
Green energy
- Energy generation: Solar
Community & HOA
Community
- Features: Shopping, Walk/Jog Trails, Golf, Medical Facility, Laundromat, Bike Path, Conservation Area, Highway Access, House of Worship, Public School
HOA
- Has HOA: No
Location
- Region: Sturbridge
Financial & listing details
- Price per square foot: $475/sqft
- Tax assessed value: $893,600
- Annual tax amount: $13,940
- Date on market: 11/2/2026
- Listing terms: Contract
- Exclusions: Hot Tub
Estimated market value
Not available
Estimated sales range
Not available
Not available
Price history
| Date | Event | Price |
|---|---|---|
| 11/2/2026 | Listed for sale | $1,100,000+340%$475/sqft |
Source: MLS PIN #73597526 Report a problem | ||
| 7/23/2020 | Sold | $250,000-5.7%$108/sqft |
Source: Public Record Report a problem | ||
| 6/12/2020 | Pending sale | $265,000$114/sqft |
Source: Coldwell Banker Residential Brokerage - Sturbridge #72667954 Report a problem | ||
| 6/4/2020 | Listed for sale | $265,000$114/sqft |
Source: Coldwell Banker Residential Brokerage - Sturbridge #72667954 Report a problem | ||
Public tax history
| Year | Property taxes | Tax assessment |
|---|---|---|
| 2025 | $14,044 +23.4% | $881,600 +27.8% |
| 2024 | $11,378 +4.3% | $690,000 +14.3% |
| 2023 | $10,907 +195.4% | $603,600 +211% |
| 2022 | $3,692 | $194,100 |
| 2021 | $3,692 | $194,100 |
| 2020 | $3,692 -3.6% | $194,100 -2.9% |
| 2019 | $3,828 +3.4% | $199,900 +4.9% |
| 2018 | $3,703 +4.2% | $190,500 +4% |
| 2017 | $3,554 +4.2% | $183,200 +3.2% |
| 2016 | $3,412 -0.1% | $177,600 |
| 2015 | $3,417 +0.2% | $177,600 |
| 2014 | $3,410 -4.6% | $177,600 -10.8% |
| 2013 | $3,576 -0.2% | $199,200 -2% |
| 2012 | $3,582 +8.9% | $203,200 |
| 2011 | $3,290 +17.8% | $203,200 +5.9% |
| 2010 | $2,792 +4.5% | $191,900 -9.1% |
| 2009 | $2,673 +11.8% | $211,100 |
| 2008 | $2,390 +4% | $211,100 +0.5% |
| 2007 | $2,297 -3.2% | $210,000 +4.5% |
| 2006 | $2,372 +6.7% | $201,000 +11.7% |
| 2005 | $2,223 +11.8% | $180,000 +69% |
| 2004 | $1,989 +6.1% | $106,500 |
| 2003 | $1,875 +70.6% | $106,500 +81.4% |
| 2001 | $1,099 +8.8% | $58,700 |
| 1997 | $1,010 | $58,700 |
Find assessor info on the county website
Monthly payment
Est. payment
Payment breakdown
Explore the cost of this home by adjusting the details. Changes won't be saved.Climate risks
Neighborhood: 01566
Nearby schools
Schools provided by the listing agent
- Elementary: Burgess
- Middle: Tantasqua
- High: Tantasqua
Source: MLS PIN. This data may not be complete. We recommend contacting the local school district to confirm school assignments for this home.


Similar homes
- $1,050,0004 bd3 ba2.6k sqft50 Hillside Dr, Sturbridge, MA 01566For Sale
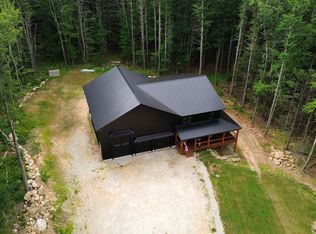 MLS ID #73552284, Jim Black Group, Real Broker MA, LLC. MLS PIN
- $599,0004 bd3 ba2.5k sqft329 New Boston Rd, Sturbridge, MA 01566For Sale
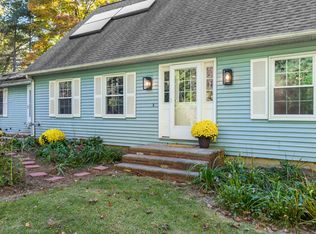 MLS ID #73588184, Pam Silvester, Keller Williams Realty Boston Northwest. MLS PIN
- $765,0004 bd4 ba3.1k sqft3 Goodrich Rd, Sturbridge, MA 01566For Sale
 MLS ID #73576593, Karen Thibodeau, ERA Key Realty Services. MLS PIN
- $699,9995 bd3 ba2.6k sqft47 Old Village Rd, Sturbridge, MA 01566For Sale
 MLS ID #73537007, Ann Marie Sorensen, ERA Key Realty Services- Auburn. MLS PIN
- $1,100,0002 bd3 ba1.7k sqft60 Dunay Road, Stafford, CT 06076For Sale
 MLS ID #24196373, Jessica C. Starr, Starr Team at LPT Realty. Smart MLS
- $645,0003 bd3 ba1.8k sqft17 Mantup Road, Putnam, CT 06260For SaleMLS ID #24221646, Lisa C. Gordon, Coldwell Banker Realty. Smart MLS
- $595,0004 bd3 ba2k sqft47 Sherman Road, Woodstock, CT 06281For SaleMLS ID #24204008, Austin C. Miglin, Realty Negotiations LLC. Smart MLS
