Welcome to this spacious, open-concept oversized ranch offering versatile living space and an ideal setup for multi-generational living or an in-law/ADU. The main level features hardwood flooring throughout the bedrooms and living areas, cathedral ceilings, and an inviting open layout. Two generously sized bedrooms are located on one side of the home and share a full bath, while the private primary suite is situated on the opposite side, complete with a walk-in closet and full bath featuring a Jacuzzi tub. First-floor laundry and an attached two-car garage add everyday convenience. Step outside to an oversized deck overlooking a private, fenced-in backyard with an in-ground pool, perfect for entertaining and enjoying the outdoors. The expansive lower level offers exceptional flexibility, featuring a large additional living area and a separate-entrance in-law studio complete with a full kitchen and bath, ideal for extended family, guests, or potential ADU use. Additional highlights include a newer oil tank, hot water heater, and boiler, pool liner & motor. Beyond the fenced backyard, enjoy even more expansive outdoor space. A unique opportunity offering generous living space, privacy, and flexible options to accommodate a variety of lifestyles!
For sale
$679,900
331 Pakachoag St, Auburn, MA 01501
3beds
1,718sqft
Single Family Residence
Built in 1993
0.54 Acres Lot
$672,400 Zestimate®
$396/sqft
$-- HOA
What's special
Oversized deckFirst-floor laundryIn-ground poolPrivate fenced-in backyardAttached two-car garageVersatile living spaceSpacious open-concept oversized ranch
- 3 days
- 605
- 25
Zillow last checked:
Listing updated:
Listed by:
Christine Lawrence 508-277-1766,
ERA Key Realty Services- Milf 508-478-7777
Source: MLS PIN,MLS#: 73603688
Facts & features
Interior
Bedrooms & bathrooms
- Bedrooms: 3
- Bathrooms: 3
- Full bathrooms: 3
- Main level bathrooms: 1
- Main level bedrooms: 3
Primary bedroom
- Features: Bathroom - Full, Walk-In Closet(s), Flooring - Hardwood
- Level: Main,First
- Area: 182
- Dimensions: 14 x 13
Bedroom 2
- Features: Closet, Flooring - Hardwood
- Level: Main,First
- Area: 156
- Dimensions: 12 x 13
Bedroom 3
- Features: Closet, Flooring - Hardwood
- Level: Main,First
- Area: 132
- Dimensions: 12 x 11
Bedroom 4
- Features: Walk-In Closet(s), Flooring - Wall to Wall Carpet
- Level: Basement
- Area: 260
- Dimensions: 20 x 13
Primary bathroom
- Features: Yes
Bathroom 1
- Features: Bathroom - Full, Bathroom - With Tub & Shower, Flooring - Stone/Ceramic Tile
- Level: First
- Area: 45
- Dimensions: 9 x 5
Bathroom 2
- Features: Bathroom - Full, Bathroom - With Shower Stall, Bathroom - With Tub, Countertops - Stone/Granite/Solid, Jacuzzi / Whirlpool Soaking Tub
- Level: Main,First
- Area: 80
- Dimensions: 8 x 10
Bathroom 3
- Features: Bathroom - Full, Bathroom - Tiled With Tub & Shower
- Level: Basement
- Area: 35
- Dimensions: 5 x 7
Dining room
- Features: Flooring - Hardwood, Window(s) - Picture, Open Floorplan
- Level: Main,First
- Area: 169
- Dimensions: 13 x 13
Family room
- Features: Flooring - Wall to Wall Carpet, French Doors
- Level: Basement
- Area: 480
- Dimensions: 24 x 20
Kitchen
- Features: Flooring - Stone/Ceramic Tile, Kitchen Island, Open Floorplan
- Level: Main,First
- Area: 104
- Dimensions: 8 x 13
Living room
- Features: Skylight, Cathedral Ceiling(s), Ceiling Fan(s), Flooring - Hardwood, Deck - Exterior, Exterior Access, Open Floorplan
- Level: Main,First
- Area: 285
- Dimensions: 15 x 19
Heating
- Baseboard, Oil
Cooling
- None
Appliances
- Included: Range, Dishwasher, Refrigerator
- Laundry: Main Level, First Floor, Electric Dryer Hookup, Washer Hookup
Features
- Accessory Apt., Game Room
- Flooring: Tile, Carpet, Hardwood, Flooring - Wall to Wall Carpet
- Basement: Full,Finished,Walk-Out Access,Interior Entry,Radon Remediation System,Concrete
- Number of fireplaces: 1
- Fireplace features: Living Room
Interior area
- Total structure area: 1,718
- Total interior livable area: 1,718 sqft
- Finished area above ground: 1,718
Property
Parking
- Total spaces: 8
- Parking features: Attached, Garage Door Opener, Off Street
- Attached garage spaces: 2
- Uncovered spaces: 6
Features
- Patio & porch: Deck - Wood
- Exterior features: Deck - Wood, Pool - Inground, Cabana, Rain Gutters, Storage, Fenced Yard, Garden
- Has private pool: Yes
- Pool features: In Ground
- Fencing: Fenced/Enclosed,Fenced
Lot
- Size: 0.54 Acres
- Features: Gentle Sloping, Level
Details
- Additional structures: Cabana
- Parcel number: M:0025 B:0078 L:0000,1456088
- Zoning: RE
Construction
Type & style
- Home type: SingleFamily
- Architectural style: Ranch
- Property subtype: Single Family Residence
Materials
- Frame
- Foundation: Concrete Perimeter
- Roof: Shingle
Condition
- Year built: 1993
Utilities & green energy
- Electric: 200+ Amp Service
- Sewer: Public Sewer
- Water: Public
- Utilities for property: for Electric Range, for Electric Oven, for Electric Dryer, Washer Hookup
Green energy
- Energy efficient items: Thermostat
Community & HOA
Community
- Features: Shopping, Golf, Laundromat, Conservation Area, Highway Access, House of Worship, Public School, Sidewalks
HOA
- Has HOA: No
Location
- Region: Auburn
Financial & listing details
- Price per square foot: $396/sqft
- Tax assessed value: $620,600
- Annual tax amount: $8,837
- Date on market: 11/19/2026
- Exclusions: Sellers Personal Property. Washer & Dryer.
- Road surface type: Paved
Estimated market value
$672,400
$639,000 - $706,000
$3,435/mo
Price history
| Date | Event | Price |
|---|---|---|
| 11/19/2026 | Listed for sale | $679,900+67.9%$396/sqft |
Source: MLS PIN #73603688 Report a problem | ||
| 8/16/2005 | Sold | $405,000$236/sqft |
Source: Public Record Report a problem | ||
Public tax history
| Year | Property taxes | Tax assessment |
|---|---|---|
| 2025 | $8,493 +1% | $594,300 +5.5% |
| 2024 | $8,412 +3.5% | $563,400 +10.1% |
| 2023 | $8,126 +8.7% | $511,700 +24.1% |
| 2022 | $7,477 | $412,200 |
| 2021 | $7,477 +0.6% | $412,200 -0.3% |
| 2020 | $7,433 +4.4% | $413,400 +6.9% |
| 2019 | $7,123 +0.6% | $386,700 +0.7% |
| 2018 | $7,079 +2.9% | $383,900 +2.3% |
| 2017 | $6,881 +3.8% | $375,200 +2.4% |
| 2016 | $6,628 +14.4% | $366,400 +9.2% |
| 2015 | $5,792 +4.7% | $335,600 +4.9% |
| 2014 | $5,533 +3.5% | $320,000 -0.1% |
| 2013 | $5,347 +5.3% | $320,200 +1.2% |
| 2012 | $5,080 +1% | $316,500 -3.2% |
| 2011 | $5,031 +5.7% | $327,100 -1.4% |
| 2010 | $4,758 +10.4% | $331,800 -9.4% |
| 2009 | $4,309 +1.9% | $366,100 -5.5% |
| 2008 | $4,229 +4.8% | $387,600 |
| 2007 | $4,035 +7.4% | $387,600 +8.1% |
| 2006 | $3,757 -4% | $358,500 +8.6% |
| 2005 | $3,913 +0.7% | $330,200 -0.6% |
| 2004 | $3,887 +24.3% | $332,200 +41.1% |
| 2003 | $3,126 +7.6% | $235,400 +6% |
| 2002 | $2,904 +19.2% | $222,000 +21.4% |
| 1999 | $2,436 | $182,900 |
Find assessor info on the county website
Monthly payment
Est. payment
Payment breakdown
Explore the cost of this home by adjusting the details. Changes won't be saved.Climate risks
Neighborhood: 01501


Similar homes
- $667,9003 bd3 ba1.8k sqft60 Hapgood Way, Shrewsbury, MA 01545For Sale
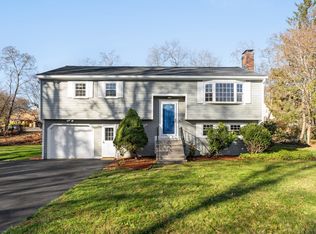 MLS ID #73603370, Lisa A. Bradley, Coldwell Banker Realty - Worcester. MLS PIN
- $635,0003 bd3 ba2.5k sqftProvidence Road Commons, Grafton, MA 01519For Sale
 MLS ID #73603866, Matt Palmer, Summit Residential. MLS PIN
- $725,0003 bd1 ba2k sqft10 Davenport St, Worcester, MA 01610For Sale
 MLS ID #73593259, The Riel Estate Team, Keller Williams Pinnacle Central. MLS PIN
- $425,0004 bd4 ba2.1k sqft160 Millbury St, Auburn, MA 01501For Sale
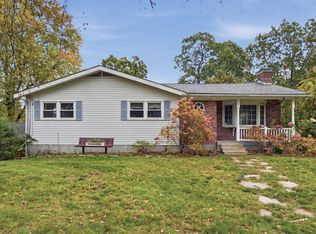 MLS ID #73594130, Colleen Crowley, Lamacchia Realty, Inc.. MLS PIN
