DIRECT WATERFRONT LIVING ON CEDAR POND! Welcome to 26 Cedar Lake Drive, a rare opportunity to own a fully remodeled lakefront retreat on one of Sturbridge's most desirable fully recreational lake. This home offers the ultimate waterfront lifestyle with direct access to Cedar Pond and a private boat slip tucked conveniently BENEATH THE HOUSE, a unique feature that makes an effortless launching of your boat or jet-ski. Originally built with charm and character, the property underwent a complete transformation in 2000, blending modern updates with timeless lakefront appeal. Step inside to discover an open floor plan that maximizes water views from nearly ever room. The kitchen is tastefully designed with a Viking stove and open living concept makes it perfect for entertaining and hosting lakefront gatherings. Imagine waking up to shimmering sunrises and enjoying coffee from your oversized deck and ending your day with breathtaking sunsets reflected across the lake. Enjoy the lifestyle!
For sale
Price cut: $60K (4/30)
$899,900
26 Cedar Lake Dr, Sturbridge, MA 01566
2beds
2,140sqft
:
Get pre-qualified$6,041/mo
Single Family Residence
Built in 2000
4,356 Square Feet Lot
$879,000 Zestimate®
$421/sqft
$-- HOA
What's special
- 275 days |
- 787 |
- 13 |
Zillow last checked:
Listing updated:
Listed by:
Richard Stockhaus 508-612-5783,
Lakefront Living Realty, LLC 508-377-7167
Source: MLS PIN,MLS#: 73448965
Facts & features
Interior
Bedrooms & bathrooms
- Bedrooms: 2
- Bathrooms: 2
- Full bathrooms: 2
Heating
- Baseboard, Oil
Cooling
- None
Appliances
- Included: Water Heater, Range, Dishwasher, Refrigerator
Features
- Central Vacuum
- Flooring: Wood
- Windows: Insulated Windows
- Basement: Full,Walk-Out Access,Interior Entry,Concrete
- Has fireplace: No
Interior area
- Total structure area: 2,140
- Total interior livable area: 2,140 sqft
- Finished area above ground: 2,140
Video & virtual tour
Property
Parking
- Total spaces: 4
- Parking features: Off Street
- Uncovered spaces: 4
Features
- Patio & porch: Porch, Deck
- Exterior features: Porch, Deck
- Has view: Yes
- View description: Water, Lake
- Has water view: Yes
- Water view: Lake,Water
- Waterfront features: Waterfront, Lake, Lake/Pond, 0 to 1/10 Mile To Beach
Lot
- Size: 4,356 Square Feet
- Features: Level
Details
- Parcel number: M:198 B:000 L:2437026,1702090
- Zoning: res
Construction
Type & style
- Home type: SingleFamily
- Architectural style: Contemporary
- Property subtype: Single Family Residence
Materials
- Frame
- Foundation: Concrete Perimeter
- Roof: Shingle
Condition
- Year built: 2000
Utilities & green energy
- Electric: Generator, Generator Connection
- Sewer: Public Sewer
- Water: Private
- Utilities for property: for Gas Range, for Gas Oven, Generator Connection
Community & HOA
Community
- Features: Public Transportation, Shopping, Tennis Court(s), Highway Access, Public School
HOA
- Has HOA: Yes
Location
- Region: Sturbridge
Financial & listing details
- Price per square foot: $421/sqft
- Tax assessed value: $703,800
- Annual tax amount: $11,003
- Date on market: 10/21/2025
Estimated market value
$879,000
$835,000 - $923,000
$3,421/mo
Price history
| Date | Event | Price |
|---|---|---|
| 4/30/2026 | Price change | $899,900-6.3%$421/sqft |
Source: MLS PIN #73448965 Report a problem | ||
| 10/29/2025 | Listed for sale | $959,900+1496.7%$449/sqft |
Source: MLS PIN #73448965 Report a problem | ||
| 8/23/1991 | Sold | $60,118$28/sqft |
Source: Public Record Report a problem | ||
Public tax history
| Year | Property taxes | Tax assessment |
|---|---|---|
| 2025 | $11,003 +18% | $690,700 +22.2% |
| 2024 | $9,323 +5.9% | $565,400 +16.1% |
| 2023 | $8,802 +13.2% | $487,100 +19.1% |
| 2022 | $7,779 | $409,000 |
| 2021 | $7,779 | $409,000 |
| 2020 | $7,779 +3.4% | $409,000 +4.1% |
| 2019 | $7,526 +3.9% | $393,000 +5.5% |
| 2018 | $7,241 +4.8% | $372,500 +4.6% |
| 2017 | $6,908 +2.9% | $356,100 +1.9% |
| 2016 | $6,714 +3.2% | $349,500 +3.4% |
| 2015 | $6,503 +9.1% | $338,000 +8.9% |
| 2014 | $5,960 -1.7% | $310,400 -8.1% |
| 2013 | $6,065 +0.1% | $337,900 -1.7% |
| 2012 | $6,058 -3.7% | $343,600 -11.6% |
| 2011 | $6,291 +8.2% | $388,600 -2.7% |
| 2010 | $5,813 +8% | $399,500 -6% |
| 2009 | $5,382 +8.5% | $425,100 -3% |
| 2008 | $4,962 +151.9% | $438,300 +143.4% |
| 2007 | $1,970 -1.2% | $180,100 +6.6% |
| 2006 | $1,994 +4.6% | $169,000 +9.5% |
| 2005 | $1,907 +0.3% | $154,400 +51.7% |
| 2004 | $1,902 +6.1% | $101,800 |
| 2003 | $1,793 +47.3% | $101,800 +56.6% |
| 2001 | $1,217 +20.7% | $65,000 +10.9% |
| 1997 | $1,008 | $58,600 |
Find assessor info on the county website
Monthly payment
Est. payment
Payment breakdown
Explore the cost of this home by adjusting the details. Changes won't be saved.Climate risks
Neighborhood: 01566
Nearby schools
GreatSchools rating
- 7/10Burgess Elementary SchoolGrades: PK-6Distance: 0.2 mi
- 5/10Tantasqua Regional Jr High SchoolGrades: 7-8Distance: 3.5 mi
- 8/10Tantasqua Regional Sr High SchoolGrades: 9-12Distance: 3.7 mi
- $492,5003 bd1 ba1.3k sqft24 Cedar Lake Dr, Sturbridge, MA 01566Off Market
- $722,3002 bd1 ba720 sqft22 Cedar Lake Dr, Sturbridge, MA 01566Off Market
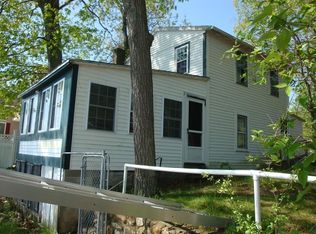
- $771,2004 bd2 ba2.4k sqft28 Cedar Lake Dr, Sturbridge, MA 01566Off Market
- $1,168,2003 bd2 ba2.5k sqft20 Cedar Lake Dr, Sturbridge, MA 01566Off Market

- $730,0003 bd2 ba2.1k sqft30 Cedar Lake Dr, Sturbridge, MA 01566Off Market
- $329,4001 bd-- ba878 sqft18 Cedar Lake Dr, Sturbridge, MA 01566Off Market
- $914,4003 bd2 ba2.3k sqft34 Cedar Lake Dr, Sturbridge, MA 01566Off Market
- $558,3003 bd1 ba1k sqft14 Cedar Lake Dr, Sturbridge, MA 01566Off Market
A local agent can set up tours, give advice and negotiate with sellers.
A local lender can help you make sure your offer is ready when you are.
Similar homes
- $699,9995 bd3 ba2.6k sqft47 Old Village Rd, Sturbridge, MA 01566For Sale
 MLS ID #73537007, Ann Marie Sorensen, ERA Key Realty Services- Auburn. MLS PIN
 - $624,9004 bd3 ba2.8k sqft39 Hillside Dr, Sturbridge, MA 01566For Sale
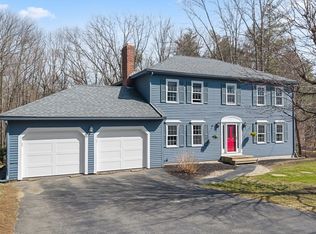 MLS ID #73520572, Jim Black Group, Real Broker MA, LLC. MLS PIN
 - $500,0003 bd2 ba1.5k sqft6 Belanger Ave, Sturbridge, MA 01566For Sale
 MLS ID #73544128, Carrie Abysalh, RE/MAX Prof Associates. MLS PIN
 - $858,0003 bd4 ba2.9k sqft70 Ellis Rd, Southbridge, MA 01550For Sale
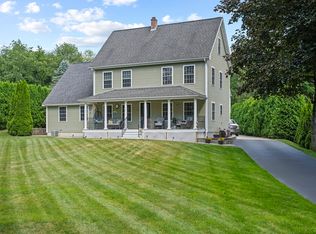 MLS ID #73544079, Alice Racicot Tomasino, Real Broker MA, LLC. MLS PIN
 - $634,9004 bd3 ba2.4k sqft140 Paradise Ln, Sturbridge, MA 01518For SaleMLS ID #73535554, The Jackson & Nale Team, REMAX Connections - Belchertown. MLS PIN
- $599,9003 bd4 ba3k sqftSturbridge Hills, Sturbridge, MA 01566For SaleMLS ID #73546924, Lorraine Herbert, RE/MAX Prof Associates. MLS PIN
- $599,0003 bd3 ba2.2k sqft1 Barefoot Ln, Brookfield, MA 01506For SaleMLS ID #73542946, Michelle Terry Team, eXp Realty LLC. MLS PIN
- $950,0002 bd2 ba2k sqft83 Sunset Dr, Charlton, MA 01507For SaleMLS ID #73544576, Renee Prunier, Lamacchia Realty, Inc.. MLS PIN
- $945,0004 bd3 ba3.1k sqft22 Jacobs Rd, Southbridge, MA 01550For SaleMLS ID #73522745, Renee Bennett, Legacy Realty Advisors LLC. MLS PIN
- $599,9004 bd3 ba2.3k sqft30 Town Farm Rd, North Brookfield, MA 01535For SaleMLS ID #73552570, Michelle Terry Team, eXp Realty LLC. MLS PIN
- $925,0003 bd3 ba1.9k sqft121 Maple St, East Brookfield, MA 01515For SaleMLS ID #73536401, Noelle Merle, Hometown National Realty Inc.. MLS PIN
- $625,0003 bd2 ba1.8k sqft41 Apple Rd, Brimfield, MA 01010For SaleMLS ID #73539254, Jean M. Sullivan, Sullivan & Company Real Estate, Inc.. MLS PIN
- $460,0002 bd3 ba1.5k sqft284 N Woodstock Rd, Southbridge, MA 01550For SaleMLS ID #73552548, Leo Nikolouzos, Cameron Prestige, LLC. MLS PIN
- $625,0004 bd4 ba2.8k sqft85 Millbury Rd, Oxford, MA 01540For SaleMLS ID #73553912, Jackie Painchaud, The Neighborhood Realty Group. MLS PIN
- $849,9003 bd2 ba2.4k sqft155 Parker Ln, Ludlow, MA 01056For SaleMLS ID #73543026, Michelle Deslauriers, Coldwell Banker Realty - Western MA. MLS PIN
- $574,9004 bd2 ba2.4k sqft19 Cypress St, Oxford, MA 01540For SaleMLS ID #73553285, Jim Black Group, Real Broker MA, LLC. MLS PIN
- $499,9003 bd2 ba1.7k sqft299 Clarke Road Ext, Fiskdale, MA 01518For SaleMLS ID #73510039, Beverly Cloutier, Remax Revolution. MLS PIN
- $789,7004 bd3 ba2.6k sqft775 E Hill Rd, Oakham, MA 01068For SaleMLS ID #73529539, Trudy Risedorf, Lamacchia Realty, Inc.. MLS PIN
- $610,0003 bd3 ba2.4k sqft42 Jolicoeur Ave, Spencer, MA 01562For SaleMLS ID #73541438, Donna Flannery, ERA Key Realty Services- Spenc. MLS PIN
- $579,9003 bd2 ba1.9k sqft112 Bond Rd, Charlton, MA 01507For SaleMLS ID #73541289, Fabio Encarnacion, Irving Realty. MLS PIN
