Welcome to your own waterfront retreat nestled on a peninsula on beautiful Sugden Reservoir! Nestled at the end of a cul-de-sac, this exceptional property boasts 168 feet of direct water frontage on a full recreational lake (85 acres), offering your OWN boat launch,breathtaking sunset views and a tranquil setting you’ll never want to leave. The stunning, fully renovated kitchen is designed to capture spectacular lake views all while dining. Just off the kitchen, a charming dining room with a fieldstone fireplace and pellet stove creates the perfect place to relax with an opening into the sun-filled great room, flanked with windows and a slider to the spacious deck where you can enjoy morning coffee overlooking the lake or entertain family and friends while watching the sunset! The home features beautiful maple hardwood flooring throughout the main living areas on the first floor, a spacious primary bedroom, guest bdrm and an additional room ideal for a home office or tandem third bdrm. As per seller a fantastic 2005 addition and 2024 updates, including kitchen, pellet stove, roof, wood deck,replacement windows, siding, exterior doors and insulation are just a wonderful bonus! Outside, you’ll find two welcoming covered front porches, outdoor shower, patio by the water, dock, shed and an additional deck off the kitchen and great room, and plenty of outdoor space to enjoy this exceptional setting. A 20’ x 23’ two-car garage provides ample storage. This is lakefront living at its finest with million-dollar views from the kitchen, great room, and primary bedroom. A rare opportunity to own a slice of waterfront paradise!
For sale
Price cut: $26K (9/20)
$849,000
48 Lambs Grv, Spencer, MA 01562
3beds
1,971sqft
Single Family Residence
Built in 2003
0.29 Acres Lot
$834,500 Zestimate®
$431/sqft
$4/mo HOA
What's special
Outdoor showerSpacious primary bedroomOwn boat launchPatio by the waterBreathtaking sunset viewsPlenty of outdoor spaceNestled on a peninsula
- 68 days
- 1,572
- 114
Zillow last checked:
Listing updated:
Listed by:
Team Cuoco 413-333-7776,
Cuoco & Co. Real Estate 413-333-7776,
Brenda Cuoco 413-214-5365
Source: MLS PIN,MLS#: 73559720
Facts & features
Interior
Bedrooms & bathrooms
- Bedrooms: 3
- Bathrooms: 3
- Full bathrooms: 2
- 1/2 bathrooms: 1
Primary bedroom
- Features: Bathroom - Full, Ceiling Fan(s), Closet, Flooring - Wall to Wall Carpet, Window(s) - Picture
- Level: Second
Bedroom 2
- Features: Ceiling Fan(s), Closet, Flooring - Wall to Wall Carpet
- Level: Second
Bedroom 3
- Features: Ceiling Fan(s), Closet, Flooring - Wall to Wall Carpet
- Level: Second
Primary bathroom
- Features: Yes
Bathroom 1
- Features: Bathroom - Full, Bathroom - With Tub & Shower, Flooring - Hardwood, Remodeled
- Level: First
Bathroom 2
- Features: Bathroom - Full, Bathroom - With Shower Stall, Flooring - Hardwood
- Level: Second
Bathroom 3
- Features: Bathroom - Half, Flooring - Laminate
- Level: Basement
Dining room
- Features: Wood / Coal / Pellet Stove, Flooring - Hardwood, Exterior Access, Open Floorplan, Recessed Lighting
- Level: Main,First
Kitchen
- Features: Flooring - Hardwood, Window(s) - Picture, Balcony / Deck, Countertops - Stone/Granite/Solid, Kitchen Island, Breakfast Bar / Nook, Exterior Access
- Level: First
Living room
- Features: Ceiling Fan(s), Vaulted Ceiling(s), Flooring - Hardwood, Deck - Exterior, Exterior Access, Open Floorplan, Recessed Lighting, Remodeled, Slider, Lighting - Overhead
- Level: First
Heating
- Baseboard, Oil, Pellet Stove, Ductless
Cooling
- Ductless
Appliances
- Included: Water Heater, Range, Dishwasher, Microwave, Refrigerator
- Laundry: Electric Dryer Hookup, Washer Hookup, First Floor
Features
- Exercise Room
- Flooring: Tile, Vinyl, Carpet, Hardwood, Laminate
- Doors: Insulated Doors
- Windows: Insulated Windows
- Basement: Full,Partially Finished,Walk-Out Access,Interior Entry,Concrete,Unfinished
- Number of fireplaces: 1
- Fireplace features: Dining Room
Interior area
- Total structure area: 1,971
- Total interior livable area: 1,971 sqft
- Finished area above ground: 1,746
- Finished area below ground: 225
Property
Parking
- Total spaces: 14
- Parking features: Attached, Garage Door Opener, Oversized, Paved Drive, Paved
- Attached garage spaces: 2
- Uncovered spaces: 12
Features
- Patio & porch: Porch, Deck - Wood
- Exterior features: Porch, Deck - Wood, Storage, Professional Landscaping, Garden
- Has view: Yes
- View description: Scenic View(s), Water, Lake, Public Water View
- Has water view: Yes
- Water view: Lake,Public,Water
- Waterfront features: Waterfront, Lake, Dock/Mooring, Frontage, Access, Direct Access, Public
Lot
- Size: 0.29 Acres
- Features: Cul-De-Sac
Details
- Parcel number: SPENM00U34B00067L00000
- Zoning: LR
Construction
Type & style
- Home type: SingleFamily
- Architectural style: Cape
- Property subtype: Single Family Residence
Materials
- Frame
- Foundation: Concrete Perimeter, Block
- Roof: Shingle
Condition
- Year built: 2003
Utilities & green energy
- Electric: Circuit Breakers, 200+ Amp Service, Generator Connection
- Sewer: Holding Tank
- Water: Private
- Utilities for property: for Electric Range, for Electric Dryer, Washer Hookup, Generator Connection
Community & HOA
HOA
- Has HOA: Yes
- HOA fee: $50 annually
Location
- Region: Spencer
Financial & listing details
- Price per square foot: $431/sqft
- Tax assessed value: $416,300
- Annual tax amount: $5,021
- Date on market: 8/6/2026
- Road surface type: Paved
Estimated market value
$834,500
$793,000 - $876,000
$2,793/mo
Price history
| Date | Event | Price |
|---|---|---|
| 9/20/2026 | Price change | $849,000-3%$431/sqft |
Source: MLS PIN #73559720 Report a problem | ||
| 8/5/2026 | Listed for sale | $875,000+38.9%$444/sqft |
Source: MLS PIN #73559720 Report a problem | ||
| 12/7/2023 | Sold | $630,000+0%$320/sqft |
Source: MLS PIN #73154360 Report a problem | ||
| 9/6/2023 | Contingent | $629,900$320/sqft |
Source: MLS PIN #73154360 Report a problem | ||
| 9/1/2023 | Listed for sale | $629,900+259.9%$320/sqft |
Source: MLS PIN #73154360 Report a problem | ||
| 6/20/2000 | Sold | $175,000+35.7%$89/sqft |
Source: Public Record Report a problem | ||
| 3/26/1996 | Sold | $129,000$65/sqft |
Source: Public Record Report a problem | ||
Public tax history
| Year | Property taxes | Tax assessment |
|---|---|---|
| 2025 | $6,491 +24.3% | $552,900 +21.1% |
| 2024 | $5,221 +4% | $456,400 +9.6% |
| 2023 | $5,021 +1.5% | $416,300 +10.8% |
| 2022 | $4,946 +3.7% | $375,800 +10.6% |
| 2021 | $4,769 +4.2% | $339,700 +4.8% |
| 2020 | $4,576 +11.4% | $324,100 +9.3% |
| 2019 | $4,108 +5.5% | $296,400 +2.1% |
| 2018 | $3,894 +2.3% | $290,200 +6.6% |
| 2017 | $3,805 +12.8% | $272,200 +15.3% |
| 2016 | $3,374 -2.2% | $236,100 -6.5% |
| 2015 | $3,450 +3.9% | $252,400 |
| 2014 | $3,319 +2.7% | $252,400 -0.3% |
| 2013 | $3,232 +7.5% | $253,100 +3.3% |
| 2012 | $3,007 +5.2% | $244,900 -5.2% |
| 2011 | $2,859 +1.1% | $258,300 -10.3% |
| 2010 | $2,829 -2.2% | $288,100 -12.9% |
| 2009 | $2,893 +7.7% | $330,600 -2.5% |
| 2008 | $2,686 +2.5% | $339,100 |
| 2007 | $2,621 -9.6% | $339,100 -0.7% |
| 2006 | $2,900 +58.1% | $341,600 +62% |
| 2005 | $1,834 +13.3% | $210,800 +9.4% |
| 2004 | $1,619 +2.5% | $192,700 +52.2% |
| 2003 | $1,579 +10.7% | $126,600 |
| 2001 | $1,427 +8.8% | $126,600 +18.9% |
| 2000 | $1,312 +13.6% | $106,500 +2% |
| 1997 | $1,155 | $104,400 |
Find assessor info on the county website
Monthly payment
Est. payment
Payment breakdown
Explore the cost of this home by adjusting the details. Changes won't be saved.Climate risks
Neighborhood: 01562

Similar homes
- $459,9003 bd1 ba1.6k sqft40 Lambs Grv, Spencer, MA 01562For Sale
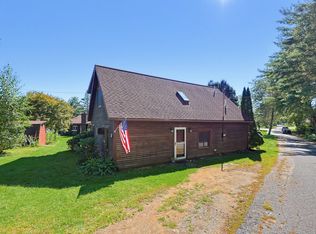 MLS ID #73586965, Donna Flannery, ERA Key Realty Services- Spenc. MLS PIN
 - $918,0003 bd4 ba2.8k sqft5 Swan Cir, Shrewsbury, MA 01545For Sale
 MLS ID #73588883, Hui Joseph Zou, StartPoint Realty. MLS PIN
 - $675,0003 bd2 ba2.4k sqft16 Brigham Rd, Paxton, MA 01612For Sale
 MLS ID #73510387, Pamela L. Kelley, Janice Mitchell R.E., Inc. MLS PIN
 - $699,0003 bd3 ba2.4k sqft26 Nelson Pl, Worcester, MA 01605For Sale
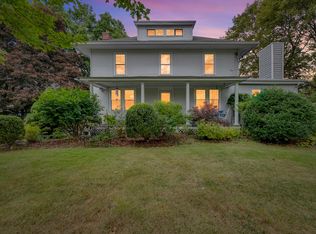 MLS ID #73575758, Noelle Merle, Hometown National Realty Inc.. MLS PIN
