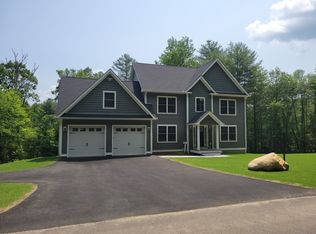
Custom 4-Bedroom Colonial with Premium Details! Welcome home to this beautifully designed 2,542-square-foot Colonial, offering the perfect blend of classic charm and modern luxury. Nestled on a rare expansive lot, this property combines incredible curb appeal with top-tier interior finishes. Step inside to a spacious, sun-drenched open floor plan featuring soaring 9-foot ceilings and elegant crown molding throughout the first floor. The beautifully designed custom kitchen, complete with premium cabinetry, ample workspace, and direct sightlines to the living areas that flows seamlessly into a bright eating area off the kitchen with sliding glass doors open directly to a spacious Trex deck, perfectly extending your living space outdoors for grilling and relaxation. Ceiling fans are thoughtfully placed throughout the home to ensure year-round comfort. Upstairs, the Primary Bedroom Suite serves as your personal oasis, boasting a spacious bedroom, a luxurious en-suite bathroom featuring a custom tile shower, small attached bonus that can be used as home office, private gym or whatever fits your lifestyle. For ultimate daily ease, the washer and dryer are conveniently located right on the second floor alongside the bedrooms. Three additional generously sized bedrooms and a full bath complete the upper level, offering plenty of space for, guests, or a dedicated home office. Incredible growth potential awaits in the full walk-out basement, which comes already plumbed for a future bathroom-ready to be transformed into a guest suite, home gym, or recreation room with direct access to the outdoors. The large yard provides a massive footprint for outdoor living, gardening, or future play space. Best of all, this represents a highly unique opportunity within the neighborhood, offering an incredibly manageable and high-efficiency footprint without sacrificing premium space or luxury. This is the last new home in the subdivision at this price point! Propane tank is leased
For sale
$769,900
70 Ladd Road, Tolland, CT 06084
4beds
2,542sqft
Single Family Residence
Built in 2026
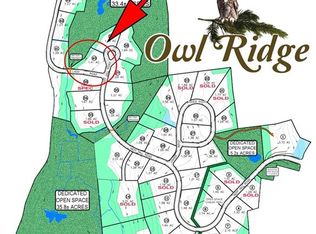
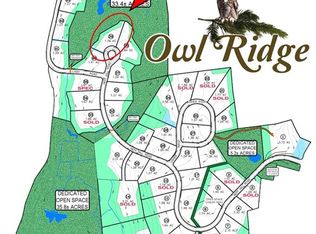
1.27 Acres Lot
$-- Zestimate®
$303/sqft
$-- HOA
What's special
Premium cabinetryRare expansive lotBeautifully designed custom kitchenTop-tier interior finishesAmple workspaceIncredible curb appeal
- 4 hours
- 96
- 7
Zillow last checked:
Listing updated:
Listed by:
Sheila C. Bugnacki (860)798-0144,
Coldwell Banker Realty 860-644-2461
Source: Smart MLS,MLS#: 24215480
Facts & features
Interior
Bedrooms & bathrooms
- Bedrooms: 4
- Bathrooms: 3
- Full bathrooms: 2
- 1/2 bathrooms: 1
Primary bedroom
- Features: Bedroom Suite, Ceiling Fan(s), Stall Shower, Hardwood Floor, Tile Floor
- Level: Upper
- Area: 243.41 Square Feet
- Dimensions: 20.1 x 12.11
Bedroom
- Features: Ceiling Fan(s), Hardwood Floor
- Level: Upper
- Area: 174 Square Feet
- Dimensions: 11.6 x 15
Bedroom
- Features: Ceiling Fan(s), Hardwood Floor
- Level: Upper
- Area: 158.76 Square Feet
- Dimensions: 13.11 x 12.11
Bedroom
- Features: Ceiling Fan(s), Hardwood Floor
- Level: Upper
- Area: 261.67 Square Feet
- Dimensions: 13.7 x 19.1
Dining room
- Features: High Ceilings, Hardwood Floor
- Level: Main
- Area: 185.13 Square Feet
- Dimensions: 15.3 x 12.1
Kitchen
- Features: High Ceilings, Granite Counters, Kitchen Island, Hardwood Floor
- Level: Main
- Area: 231.84 Square Feet
- Dimensions: 13.8 x 16.8
Living room
- Features: High Ceilings, Ceiling Fan(s), Gas Log Fireplace, Hardwood Floor
- Level: Main
- Area: 341 Square Feet
- Dimensions: 15.5 x 22
Other
- Features: High Ceilings, Breakfast Nook, Hardwood Floor
- Level: Main
- Area: 111.92 Square Feet
- Dimensions: 13.8 x 8.11
Heating
- Gravity, Propane
Cooling
- Ceiling Fan(s), Central Air
Appliances
- Included: Gas Range, Range Hood, Refrigerator, Ice Maker, Dishwasher, Disposal, Washer, Dryer, Water Heater, Humidifier
Features
- Wired for Data, Open Floorplan, Entrance Foyer
- Basement: Full,Unfinished
- Attic: Access Via Hatch
- Number of fireplaces: 1
Interior area
- Total structure area: 2,542
- Total interior livable area: 2,542 sqft
- Finished area above ground: 2,542
Property
Parking
- Total spaces: 2
- Parking features: Attached, Garage Door Opener
- Attached garage spaces: 2
Features
- Patio & porch: Porch, Deck
Lot
- Size: 1.27 Acres
- Features: Few Trees
Details
- Parcel number: 2562182
- Zoning: RDD
Construction
Type & style
- Home type: SingleFamily
- Architectural style: Colonial
- Property subtype: Single Family Residence
Materials
- Vinyl Siding
- Foundation: Concrete Perimeter
- Roof: Asphalt
Condition
- Completed/Never Occupied
- Year built: 2026
Utilities & green energy
- Sewer: Septic Tank
- Water: Well
- Utilities for property: Underground Utilities
Community & HOA
HOA
- Has HOA: No
Location
- Region: Tolland
Financial & listing details
- Price per square foot: $303/sqft
- Tax assessed value: $71,000
- Annual tax amount: $1,972
- Date on market: 11/5/2026
Estimated market value
Not available
Estimated sales range
Not available
Not available
Price history
| Date | Event | Price |
|---|---|---|
| 11/5/2026 | Listed for sale | $769,900$303/sqft |
Source:  Smart MLS #24215480 Report a problem | ||
Public tax history
| Year | Property taxes | Tax assessment |
|---|---|---|
| 2025 | $1,930 -24.4% | $71,000 +5% |
| 2024 | $2,553 +1.1% | $67,600 |
| 2023 | $2,524 +2.1% | $67,600 |
| 2022 | $2,473 -1.4% | $67,600 |
| 2021 | $2,509 +3% | $67,600 |
| 2020 | $2,437 -19.2% | $67,600 -19.2% |
| 2019 | $3,017 +3% | $83,700 |
| 2018 | $2,930 +2.4% | $83,700 |
| 2017 | $2,862 | $83,700 |
| 2016 | $2,862 +2.5% | $83,700 |
| 2015 | $2,792 -3.3% | $83,700 -10% |
| 2014 | $2,888 +2.8% | $93,000 |
| 2013 | $2,808 +0.7% | $93,000 |
| 2012 | $2,789 +0.9% | $93,000 |
| 2011 | $2,765 +2% | $93,000 |
| 2010 | $2,711 +43.4% | $93,000 +45.1% |
| 2009 | $1,890 -0.1% | $64,100 |
| 2008 | $1,892 | $64,100 |
Find assessor info on the county website
Monthly payment
Est. payment
Payment breakdown
Explore the cost of this home by adjusting the details. Changes won't be saved.Climate risks
Neighborhood: 06084

Similar homes
- $639,9004 bd3 ba2.8k sqft4 Stag Trail, Tolland, CT 06084For Sale

 MLS ID #24218981, Melissa Lemanski, PSQ Inc.dba Park Square Realty. Smart MLS
- $499,9003 bd3 ba2.7k sqft152 Cook Road, Tolland, CT 06084For Sale
 MLS ID #24216949, Mark Riesbeck, Berkshire Hathaway NE Prop.. Smart MLS
- $499,9004 bd3 ba1.9k sqft25 Cook Road, Tolland, CT 06084For Sale
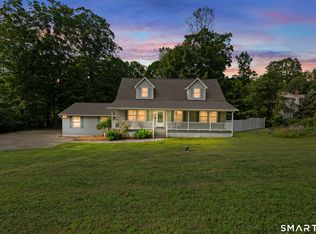 MLS ID #24216281, Reza Abbassi, New Door Realty. Smart MLS
- $469,9004 bd3 ba1.9k sqft703 Shenipsit Lake Road, Tolland, CT 06084For Sale
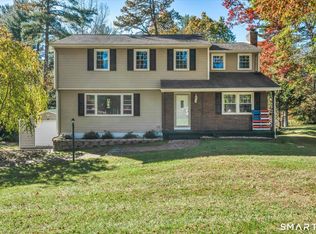 MLS ID #24217451, Tracey T. Deleston, Berkshire Hathaway NE Prop.. Smart MLS
- $525,0003 bd3 ba1.8k sqft65 Mountain Laurel Drive, Tolland, CT 06084For SaleMLS ID #24215252, Joe Sciarra, D.W. Fish Real Estate. Smart MLS
- $424,9003 bd2 ba1.4k sqft6 Carol Drive, Tolland, CT 06084For SaleMLS ID #24218108, Lindsey Niarhakos, RE/MAX One. Smart MLS
- $475,0004 bd3 ba2.3k sqft551 Tolland Stage Road, Tolland, CT 06084For SaleMLS ID #24205286, Stephanie LaChapelle, Compass Connecticut, LLC. Smart MLS
- $499,9994 bd3 ba1.6k sqft166 Cooper Lane, Stafford, CT 06076For SaleMLS ID #24218458, Giana Aragon, Gallagher Real Estate. Smart MLS
- $429,0005 bd3 ba2.2k sqft74 Merlot Way, Tolland, CT 06084For SaleMLS ID #24208192, Derek Greene, Derek Greene. Smart MLS
- $479,9004 bd2 ba2.7k sqft8 Green Acres Road, Stafford, CT 06076For SaleMLS ID #24218966, Sherri Schwartz, Coldwell Banker Realty. Smart MLS
- $849,9004 bd4 ba3.3k sqft39 Josephine Way, Tolland, CT 06084For SaleMLS ID #24208821, Nick DeLuca, eXp Realty. Smart MLS
- $549,9004 bd2 ba2.6k sqft464 South River Road, Tolland, CT 06084For SaleMLS ID #24214407, Mark Riesbeck, Berkshire Hathaway NE Prop.. Smart MLS
- $639,9003 bd4 ba3.3k sqft377 Tolland Stage Road, Tolland, CT 06084For SaleMLS ID #24169829, Amy P. Rio, Better Homes and Gardens Real Estate Executive Real Estate. Smart MLS
- $775,0005 bd2 ba3.3k sqft28 Cemetery Road, Willington, CT 06279For SaleMLS ID #24208620, Linda B. O'Hara, William Raveis Real Estate. Smart MLS
- $689,9993 bd3 ba2k sqft120 Mile Hill Road, Tolland, CT 06084New ConstructionMLS ID #24196040, David Clavet, Sentry Real Estate. Smart MLS
- $784,9004 bd3 ba2.5k sqft21 Wolf Hill Road, Coventry, CT 06238For SaleMLS ID #24204749, Diana M. Brown, William Raveis Real Estate. Smart MLS
- $589,9004 bd3 ba3k sqft4 Strawberry Road, Ellington, CT 06029For SaleMLS ID #24217541, Dan Merrigan, Merrigan & Lefebvre Realty. Smart MLS
- $721,0004 bd3 ba3.1k sqft56 Old Farms Road, Willington, CT 06279For SaleMLS ID #24208430, Jason Calouro, Drawbridge Realty. Smart MLS
- $749,0004 bd4 ba3.1k sqft16 Hangdog Lane, Somers, CT 06071For SaleMLS ID #24213231, Kathleen M. Norton, William Raveis Real Estate. Smart MLS
