Welcome to this beautifully updated 1997 Bi-Level home offering a total of 2,500 square feet of finished living space. 1,850 square feet above grade and 650 square feet below grade. Situated on a sprawling, dry 1.22-acre open lot. Featuring 5 bedrooms and 3 full baths, this move-in-ready property seamlessly combines comfort and function across two thoughtfully designed levels. The upper level boasts a remodeled kitchen equipped with a center island, pantry, dedicated dining area, and sliders leading out to a deck, as well as a brightly lit, remodeled living room featuring vaulted ceilings and custom built-in bookcases. The finished upper-level bonus room and a convenient walk-up finished attic provide versatile extra room for work or play. Downstairs, the full finished basement adds 650 square feet of livable space alongside the home's laundry area. Outside, the property shines as an entertainment oasis complete with a large deck, an above-ground pool, and a storage shed. Parking is effortless with an attached 2-car garage, a paved asphalt private driveway, and room for up to 6 vehicles total. Modern comforts include ductless cooling, oil baseboard heating, vinyl siding, an asphalt roof, a raised concrete perimeter foundation, private well water, and a septic tank system. Complete with an included electric range, refrigerator, dishwasher, washer, dryer, and electric water heater, this RDD-zoned single-family residence is ready for its next owner.
For sale
Price cut: $20K (10/20)
$429,000
74 Merlot Way, Tolland, CT 06084
5beds
2,262sqft
Single Family Residence
Built in 1997
1.22 Acres Lot
$-- Zestimate®
$190/sqft
$-- HOA
What's special
Large deckOil baseboard heatingVaulted ceilingsDuctless coolingStorage shedCenter islandLaundry area
- 41 days
- 1,143
- 88
Zillow last checked:
Listing updated:
Listed by:
Derek Greene (888)278-5840,
Derek Greene 888-278-5840
Source: Smart MLS,MLS#: 24208192
Facts & features
Interior
Bedrooms & bathrooms
- Bedrooms: 5
- Bathrooms: 3
- Full bathrooms: 3
Primary bedroom
- Level: Upper
Bedroom
- Level: Upper
Bedroom
- Level: Upper
Bedroom
- Level: Upper
Bedroom
- Level: Upper
Living room
- Level: Main
- Area: 144 Square Feet
- Dimensions: 12 x 12
Heating
- Hot Water, Electric, Natural Gas
Cooling
- Central Air
Appliances
- Included: Electric Range, Oven/Range, Microwave, Refrigerator, Dishwasher, Electric Water Heater
Features
- Basement: Full
- Attic: None
- Number of fireplaces: 1
Interior area
- Total structure area: 2,262
- Total interior livable area: 2,262 sqft
- Finished area above ground: 1,612
- Finished area below ground: 650
Property
Parking
- Total spaces: 2
- Parking features: Attached
- Attached garage spaces: 2
Lot
- Size: 1.22 Acres
- Features: Level
Details
- Parcel number: 2695704
- Zoning: RDD
Construction
Type & style
- Home type: SingleFamily
- Architectural style: Colonial
- Property subtype: Single Family Residence
Materials
- Aluminum Siding
- Foundation: Masonry
- Roof: Asphalt
Condition
- New construction: No
- Year built: 1997
Utilities & green energy
- Sewer: Septic Tank
- Water: Public
Community & HOA
HOA
- Has HOA: No
Location
- Region: Tolland
Financial & listing details
- Price per square foot: $190/sqft
- Tax assessed value: $324,100
- Annual tax amount: $9,003
- Date on market: 9/19/2026
Estimated market value
Not available
Estimated sales range
Not available
Not available
Price history
| Date | Event | Price |
|---|---|---|
| 10/20/2026 | Price change | $429,000-4.5%$190/sqft |
Source:  Smart MLS #24208192 Report a problem | ||
| 10/7/2026 | Price change | $449,000-4.3%$198/sqft |
Source: Smart MLS #24208192 Report a problem | ||
| 9/29/2026 | Price change | $469,000-2.1%$207/sqft |
Source: Smart MLS #24208192 Report a problem | ||
| 9/19/2026 | Listed for sale | $479,000+15.4%$212/sqft |
Source: Smart MLS #24208192 Report a problem | ||
| 11/2/2023 | Sold | $415,000-7.8%$183/sqft |
Source: Smart MLS #170588695 Report a problem | ||
| 9/29/2023 | Pending sale | $449,900$199/sqft |
Source: Smart MLS #170588695 Report a problem | ||
| 8/2/2023 | Listed for sale | $449,900-3.2%$199/sqft |
Source: Smart MLS #170588695 Report a problem | ||
| 7/19/2023 | Listing removed | -- |
Source: Smart MLS #170567618 Report a problem | ||
| 7/12/2023 | Pending sale | $464,900$206/sqft |
Source: Smart MLS #170567618 Report a problem | ||
| 6/16/2023 | Price change | $464,900-2.1%$206/sqft |
Source: Smart MLS #170567618 Report a problem | ||
| 5/17/2023 | Listed for sale | $474,900+82.7%$210/sqft |
Source: Smart MLS #170567618 Report a problem | ||
| 12/10/2021 | Sold | $260,000+10.6%$115/sqft |
Source: Smart MLS #170415648 Report a problem | ||
| 11/3/2021 | Contingent | $235,000$104/sqft |
Source: Smart MLS #170415648 Report a problem | ||
| 10/28/2021 | Price change | $235,000-4.1%$104/sqft |
Source: Smart MLS #170415648 Report a problem | ||
| 9/15/2021 | Price change | $245,000-2%$108/sqft |
Source: Smart MLS #170415648 Report a problem | ||
| 8/18/2021 | Listed for sale | $249,900$110/sqft |
Source: Smart MLS #170415648 Report a problem | ||
| 7/8/2021 | Contingent | $249,900$110/sqft |
Source: Smart MLS #170415648 Report a problem | ||
| 7/1/2021 | Listed for sale | $249,900+37.3%$110/sqft |
Source: Smart MLS #170415648 Report a problem | ||
| 12/2/1997 | Sold | $182,025$80/sqft |
Source: Public Record Report a problem | ||
Public tax history
| Year | Property taxes | Tax assessment |
|---|---|---|
| 2025 | $8,812 +6.4% | $324,100 +47.9% |
| 2024 | $8,279 +23.1% | $219,200 +21.7% |
| 2023 | $6,723 +0.6% | $180,100 |
| 2022 | $6,684 | $180,100 |
| 2021 | $6,684 +6.5% | $180,100 +3.4% |
| 2019 | $6,276 | $174,100 |
Find assessor info on the county website
Monthly payment
Est. payment
Payment breakdown
Explore the cost of this home by adjusting the details. Changes won't be saved.Climate risks
Neighborhood: 06084
Nearby schools
Schools provided by the listing agent
- Elementary: Birch Grove
- Middle: Tolland
- High: Tolland
Source: Smart MLS. This data may not be complete. We recommend contacting the local school district to confirm school assignments for this home.
Similar homes
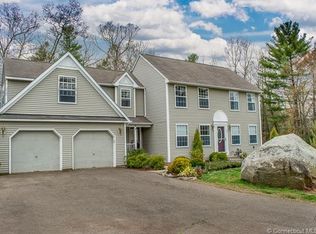
- $469,9004 bd3 ba1.9k sqft703 Shenipsit Lake Road, Tolland, CT 06084For Sale
 MLS ID #24217451, Tracey T. Deleston, Berkshire Hathaway NE Prop.. Smart MLS
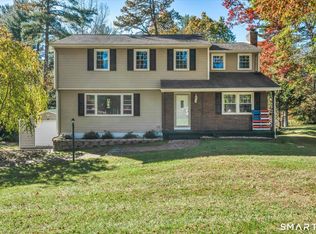
- $499,9003 bd3 ba2.7k sqft152 Cook Road, Tolland, CT 06084For Sale
 MLS ID #24216949, Mark Riesbeck, Berkshire Hathaway NE Prop.. Smart MLS
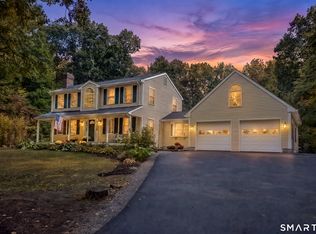
- $419,9004 bd3 ba1.9k sqft55 Valley View Drive, Tolland, CT 06084For Sale
 MLS ID #24217240, Eric P. Gregan, ERA Blanchard & Rossetto. Smart MLS
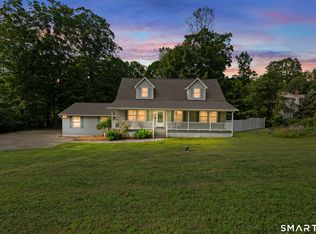
- $499,9004 bd3 ba1.9k sqft25 Cook Road, Tolland, CT 06084For Sale
 MLS ID #24216281, Reza Abbassi, New Door Realty. Smart MLS
- $399,9004 bd3 ba2.2k sqft55 Goose Lane, Tolland, CT 06084For SaleMLS ID #24197038, Daniel A. Wilson, The Wilson Company of CT. Smart MLS
- $475,0004 bd3 ba2.3k sqft551 Tolland Stage Road, Tolland, CT 06084For SaleMLS ID #24205286, Stephanie LaChapelle, Compass Connecticut, LLC. Smart MLS
- $525,0003 bd3 ba1.8k sqft65 Mountain Laurel Drive, Tolland, CT 06084For SaleMLS ID #24215252, Joe Sciarra, D.W. Fish Real Estate. Smart MLS
- $459,9004 bd2 ba2.5k sqft18 Mayflower Hill, Stafford, CT 06076For SaleMLS ID #24217667, Victoria L. Clark, CT Comm. Realty & Select Homes. Smart MLS
- $415,0004 bd2 ba2.9k sqft80 Mountain Spring Road, Tolland, CT 06084For SaleMLS ID #24214114, Anna M. Laurie, Coldwell Banker Realty. Smart MLS
- $449,0004 bd4 ba2.1k sqft4 Acorn Drive, Stafford, CT 06076For SaleMLS ID #24217892, Kathy Geryk, Coldwell Banker Realty. Smart MLS
- $439,9003 bd2 ba1.6k sqft126 Baxter Street, Tolland, CT 06084For SaleMLS ID #24192539, Kathleen M. Sitek, Berkshire Hathaway NE Prop.. Smart MLS
- $629,9004 bd3 ba2.8k sqft22 Cortland Drive, Tolland, CT 06084For SaleMLS ID #24217355, Joseph Carnemolla, Campbell-Keune Realty Inc. Smart MLS
- $475,0004 bd4 ba1.6k sqft129 Mountain Spring Road, Tolland, CT 06084For SaleMLS ID #24213852, Inez E. St. James, eXp Realty. Smart MLS
- $355,0003 bd3 ba2k sqft54 Baxter Street, Tolland, CT 06084For SaleMLS ID #24208242, Julia White, Coldwell Banker Realty. Smart MLS
- $639,9004 bd3 ba2.8k sqft4 Stag Trail, Tolland, CT 06084For SaleMLS ID #24211303, Derek Greene, Derek Greene. Smart MLS
- $349,9003 bd3 ba3.2k sqft85 Tolland Green, Tolland, CT 06084For SaleMLS ID #24213903, Pam Moriarty, Coldwell Banker Realty. Smart MLS
- $369,9003 bd2 ba1.2k sqft58 Partridge Lane, Tolland, CT 06084For SaleMLS ID #24214256, Joseph Carnemolla, Campbell-Keune Realty Inc. Smart MLS
- $429,9003 bd4 ba2.2k sqft9 Boyer Road, Stafford, CT 06076For SaleMLS ID #24214063, Todd Hany, Sentry Real Estate. Smart MLS
- $599,9004 bd2 ba2.6k sqft464 South River Road, Tolland, CT 06084For SaleMLS ID #24214407, Mark Riesbeck, Berkshire Hathaway NE Prop.. Smart MLS
