***Offer deadline Tuesday, November 3rd at 5 p.m.***Welcome home to this beautifully maintained 4-bedroom, 2.5-bath Colonial, ideally situated in a quiet yet convenient Tolland neighborhood! Step inside and you'll immediately appreciate the bright, airy entryway that welcomes you into a spacious living room featuring hardwood floors and a cozy wood-burning fireplace. The living room flows seamlessly into the formal dining room, also featuring hardwood flooring, creating a wonderful space for entertaining. The well-appointed kitchen offers newer appliances, a large center island, abundant cabinetry, and an open layout connecting to the living room. Also on the main level is a comfortable family room with access to an enclosed porch overlooking the expansive, private backyard, perfect for relaxing and enjoying the peaceful surroundings. Upstairs, you'll find three generously sized bedrooms with hardwood floors, a full bathroom with a tub/shower combination, and a spacious primary suite featuring a walk-in closet and private full bath with a stall shower. The walkout lower level provides plenty of additional storage space and convenient backyard access. Additional highlights include newer windows, vinyl siding, and a newer septic tank. With its inviting layout, thoughtful updates, and desirable location, this wonderful home offers the perfect combination of comfort, functionality, and convenience. Don't miss your opportunity to make it yours!
Under contract
$419,900
55 Valley View Drive, Tolland, CT 06084
4beds
1,900sqft
Single Family Residence
Built in 1966
0.71 Acres Lot
$447,000 Zestimate®
$221/sqft
$-- HOA
What's special
Cozy wood-burning fireplaceLarge center islandSpacious primary suiteWalk-in closetFormal dining roomNewer windowsHardwood floors
- 10 days
- 1,531
- 147
Likely to sell faster than
Zillow last checked:
Listing updated:
Listed by:
Eric P. Gregan (860)883-5879,
ERA Blanchard & Rossetto 860-646-2482
Source: Smart MLS,MLS#: 24217240
Facts & features
Interior
Bedrooms & bathrooms
- Bedrooms: 4
- Bathrooms: 3
- Full bathrooms: 2
- 1/2 bathrooms: 1
Primary bedroom
- Features: Bedroom Suite, Full Bath, Stall Shower, Walk-In Closet(s), Hardwood Floor
- Level: Upper
Bedroom
- Features: Hardwood Floor
- Level: Upper
Bedroom
- Features: Hardwood Floor
- Level: Upper
Bedroom
- Features: Hardwood Floor
- Level: Upper
Dining room
- Features: Hardwood Floor
- Level: Main
Living room
- Features: Bay/Bow Window, Fireplace, Hardwood Floor
- Level: Main
Heating
- Hot Water, Oil
Cooling
- Window Unit(s)
Appliances
- Included: Oven/Range, Microwave, Refrigerator, Dishwasher, Water Heater
Features
- Windows: Thermopane Windows
- Basement: Full
- Attic: Access Via Hatch
- Number of fireplaces: 1
Interior area
- Total structure area: 1,900
- Total interior livable area: 1,900 sqft
- Finished area above ground: 1,900
Property
Parking
- Total spaces: 4
- Parking features: Attached, Driveway, Paved
- Attached garage spaces: 2
- Has uncovered spaces: Yes
Features
- Patio & porch: Porch
- Exterior features: Rain Gutters
Lot
- Size: 0.71 Acres
- Features: Subdivided, Few Trees, Level
Details
- Parcel number: 1651386
- Zoning: RDD
Construction
Type & style
- Home type: SingleFamily
- Architectural style: Colonial
- Property subtype: Single Family Residence
Materials
- Vinyl Siding
- Foundation: Concrete Perimeter
- Roof: Asphalt
Condition
- New construction: No
- Year built: 1966
Utilities & green energy
- Sewer: Septic Tank
- Water: Well
Green energy
- Energy efficient items: Windows
Community & HOA
HOA
- Has HOA: No
Location
- Region: Tolland
Financial & listing details
- Price per square foot: $221/sqft
- Tax assessed value: $246,500
- Annual tax amount: $6,848
- Date on market: 10/28/2026
Estimated market value
$447,000
$425,000 - $469,000
$3,007/mo
Price history
| Date | Event | Price |
|---|---|---|
| 11/3/2026 | Pending sale | $419,900$221/sqft |
Source:  Smart MLS #24217240 Report a problem | ||
| 10/28/2026 | Listed for sale | $419,900+78.7%$221/sqft |
Source: Smart MLS #24217240 Report a problem | ||
| 2/19/2016 | Sold | $235,000$124/sqft |
Source: Smart MLS #P10065072 Report a problem | ||
| 12/18/2015 | Pending sale | $235,000$124/sqft |
Source: Property Edge Residential Real Estate, LLC #P10065072 Report a problem | ||
| 11/4/2015 | Price change | $235,000-6%$124/sqft |
Source: Property Edge Residential Real Estate, LLC #P10065072 Report a problem | ||
| 8/3/2015 | Price change | $249,900-3.8%$132/sqft |
Source: Property Edge Residential Real Estate, LLC #P10065072 Report a problem | ||
| 7/20/2015 | Listed for sale | $259,900$137/sqft |
Source: Property Edge Residential Real Estate, LLC #P10065072 Report a problem | ||
Public tax history
| Year | Property taxes | Tax assessment |
|---|---|---|
| 2025 | $6,702 +6.2% | $246,500 +47.6% |
| 2024 | $6,308 +1.2% | $167,000 |
| 2023 | $6,234 +2% | $167,000 |
| 2022 | $6,109 -1.4% | $167,000 |
| 2021 | $6,197 +2.9% | $167,000 |
| 2020 | $6,020 -1% | $167,000 -1% |
| 2019 | $6,082 +3% | $168,700 |
| 2018 | $5,905 +2.4% | $168,700 |
| 2017 | $5,768 | $168,700 |
| 2016 | $5,768 +2.5% | $168,700 |
| 2015 | $5,628 +0.6% | $168,700 -6.3% |
| 2014 | $5,592 +2.9% | $180,100 |
| 2013 | $5,437 +0.7% | $180,100 |
| 2012 | $5,401 +0.9% | $180,100 |
| 2011 | $5,354 +2% | $180,100 |
| 2010 | $5,250 +3.2% | $180,100 +4.4% |
| 2009 | $5,087 -0.1% | $172,500 |
| 2008 | $5,090 +3.9% | $172,500 |
| 2007 | $4,897 | $172,500 |
| 2006 | $4,897 +4.3% | $172,500 |
| 2005 | $4,695 +23.2% | $172,500 +53.7% |
| 2003 | $3,811 +14.4% | $112,200 +0% |
| 2001 | $3,330 | $112,180 |
Find assessor info on the county website
Monthly payment
Est. payment
Payment breakdown
Explore the cost of this home by adjusting the details. Changes won't be saved.Climate risks
Neighborhood: 06084
Nearby schools
Schools provided by the listing agent
- Elementary: Birch Grove
- High: Tolland
Source: Smart MLS. This data may not be complete. We recommend contacting the local school district to confirm school assignments for this home.
Similar homes
- $465,0004 bd4 ba1.6k sqft129 Mountain Spring Road, Tolland, CT 06084For Sale
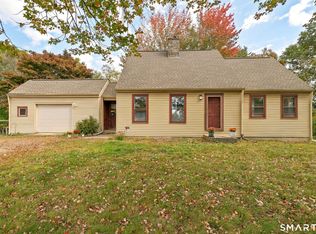
 MLS ID #24213852, Inez E. St. James, eXp Realty. Smart MLS
- $424,9003 bd2 ba1.4k sqft6 Carol Drive, Tolland, CT 06084For Sale
 MLS ID #24218108, Lindsey Niarhakos, RE/MAX One. Smart MLS
- $469,9004 bd3 ba1.9k sqft703 Shenipsit Lake Road, Tolland, CT 06084For Sale
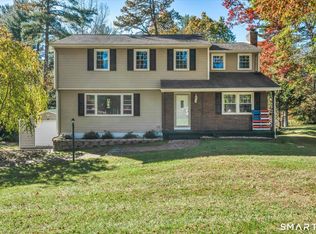 MLS ID #24217451, Tracey T. Deleston, Berkshire Hathaway NE Prop.. Smart MLS
- $--4 bd2 ba1.9k sqft22 Sycamore Rd, Vernon, CT 06066AuctionServiceLink Auction
- $375,0002 bd2 ba1.4k sqft28 Dunn Hill Road, Tolland, CT 06084For SaleMLS ID #24218046, Robert Arute, Arute Realty Group LLC. Smart MLS
- $475,0004 bd3 ba2.3k sqft551 Tolland Stage Road, Tolland, CT 06084For SaleMLS ID #24205286, Stephanie LaChapelle, Compass Connecticut, LLC. Smart MLS
- $439,9003 bd2 ba1.6k sqft126 Baxter Street, Tolland, CT 06084For SaleMLS ID #24192539, Kathleen M. Sitek, Berkshire Hathaway NE Prop.. Smart MLS
- $429,0005 bd3 ba2.2k sqft74 Merlot Way, Tolland, CT 06084For SaleMLS ID #24208192, Derek Greene, Derek Greene. Smart MLS
- $389,9003 bd2 ba1.8k sqft201 Skinner Road, Vernon, CT 06066For SaleMLS ID #24218370, James Knurek, Coldwell Banker Realty. Smart MLS
- $369,9003 bd2 ba1.2k sqft58 Partridge Lane, Tolland, CT 06084For SaleMLS ID #24214256, Joseph Carnemolla, Campbell-Keune Realty Inc. Smart MLS
- $499,9003 bd3 ba2.7k sqft152 Cook Road, Tolland, CT 06084For SaleMLS ID #24216949, Mark Riesbeck, Berkshire Hathaway NE Prop.. Smart MLS
- $355,0003 bd3 ba2k sqft54 Baxter Street, Tolland, CT 06084For SaleMLS ID #24208242, Julia White, Coldwell Banker Realty. Smart MLS
- $389,9003 bd2 ba1.2k sqft68 Hansen Drive, Vernon, CT 06066For SaleMLS ID #24218590, Peggy G. Gregan, ERA Blanchard & Rossetto. Smart MLS
- $399,9003 bd3 ba1.6k sqft37 Tallwood Drive, Vernon, CT 06066For SaleMLS ID #24217545, Kathleen M. Sitek, Berkshire Hathaway NE Prop.. Smart MLS
- $364,9003 bd3 ba1.4k sqft4 Crown Street, Vernon, CT 06066For SaleMLS ID #24218671, Jessamyn Davila, Coldwell Banker Realty. Smart MLS
- $369,9003 bd2 ba2.4k sqft98 Grove Street, Vernon, CT 06066For SaleMLS ID #24219038, Lisa Cozzi, Century 21 AllPoints Realty. Smart MLS
- $435,0003 bd3 ba1.8k sqft32 Notch Road, Bolton, CT 06043For SaleMLS ID #24203757, Tracy S. Wagner, Rockoff Realty. Smart MLS
- $429,9003 bd4 ba2.2k sqft9 Boyer Road, Stafford, CT 06076For SaleMLS ID #24214063, Todd Hany, Sentry Real Estate. Smart MLS
- $375,0004 bd2 ba1.8k sqft16 Grandview Terrace, Vernon, CT 06066For SaleMLS ID #24202190, Donald W. Fish, D.W. Fish Real Estate. Smart MLS
- $549,9004 bd2 ba2.6k sqft464 South River Road, Tolland, CT 06084For SaleMLS ID #24214407, Mark Riesbeck, Berkshire Hathaway NE Prop.. Smart MLS
