Welcome to 152 Cook Road, Tolland! This beautiful Colonial offers 3 bedrooms, a spacious bonus room (poss 4th BR), 2.5 bathrooms, & an abundance of versatile living space to fit today's lifestyle. The updated kitchen features butcher block countertops, a tile backsplash, painted cabinetry, & new flooring, creating a warm & inviting space for everyday living & entertaining. Fresh paint throughout much of the home, updated bathrooms w/new fixtures, stylish new lighting, & updated door hardware add a fresh, refreshed feel throughout. Beyond the main living areas, enjoy an additional 612 square feet of finished, heated LL space, complete w/a home office, workout area, TV & recreation space, & laundry-ideal for working from home, staying active, or relaxing. Step outside & discover a backyard designed for enjoyment! Relax on the deck, take a dip in the pool, tend to the raised vegetable garden, or enjoy the beautiful perennial gardens. A children's playscape adds even more outdoor fun. Updates: new roof in 2021, new well pump & water system, fresh paint on the porch & deck, & new kitchen appliances: microwave & dishwasher, new pool liner. Conveniently located for access to I-84 this home is also within walking distance of multiple trails for walking, hiking, & biking, & just a short distance from Crystal Lake. With flexible living spaces, thoughtful updates, & inviting indoor & outdoor amenities, this Colonial offers a wonderful opportunity to enjoy all that Tolland has to offer!
For sale
$499,900
152 Cook Road, Tolland, CT 06084
3beds
2,716sqft
Single Family Residence
Built in 1997
1.05 Acres Lot
$499,100 Zestimate®
$184/sqft
$-- HOA
What's special
- 4 days
- 1,216
- 191
Zillow last checked:
Listing updated:
Listed by:
Mark Riesbeck (860)874-6629,
Berkshire Hathaway NE Prop. 860-648-2045
Source: Smart MLS,MLS#: 24216949
Facts & features
Interior
Bedrooms & bathrooms
- Bedrooms: 3
- Bathrooms: 3
- Full bathrooms: 2
- 1/2 bathrooms: 1
Primary bedroom
- Level: Upper
Bedroom
- Level: Upper
Bedroom
- Level: Upper
Primary bathroom
- Level: Upper
Bathroom
- Level: Main
Bathroom
- Level: Upper
Dining room
- Level: Main
Kitchen
- Level: Main
Living room
- Level: Main
Rec play room
- Level: Upper
Heating
- Hot Water, Oil
Cooling
- Ductless, Window Unit(s)
Appliances
- Included: Oven/Range, Microwave, Refrigerator, Dishwasher, Washer, Dryer, Water Heater
Features
- Open Floorplan
- Windows: Thermopane Windows
- Basement: Full,Heated,Interior Entry,Partially Finished,Liveable Space
- Attic: Access Via Hatch
- Number of fireplaces: 1
Interior area
- Total structure area: 2,716
- Total interior livable area: 2,716 sqft
- Finished area above ground: 2,104
- Finished area below ground: 612
Video & virtual tour
Property
Parking
- Total spaces: 2
- Parking features: Attached, Garage Door Opener
- Attached garage spaces: 2
Features
- Patio & porch: Porch, Deck
- Exterior features: Rain Gutters, Garden
- Has private pool: Yes
- Pool features: Vinyl, Above Ground
Lot
- Size: 1.05 Acres
- Features: Subdivided, Few Trees, Wooded, Rolling Slope
Details
- Additional structures: Shed(s)
- Parcel number: 1648949
- Zoning: RDD
Construction
Type & style
- Home type: SingleFamily
- Architectural style: Colonial
- Property subtype: Single Family Residence
Materials
- Vinyl Siding
- Foundation: Concrete Perimeter
- Roof: Asphalt
Condition
- New construction: No
- Year built: 1997
Utilities & green energy
- Sewer: Septic Tank
- Water: Well
- Utilities for property: Cable Available
Green energy
- Energy efficient items: Ridge Vents, Windows
Community & HOA
Community
- Features: Golf, Health Club, Lake, Medical Facilities, Playground, Private School(s), Shopping/Mall
HOA
- Has HOA: No
Location
- Region: Tolland
Financial & listing details
- Price per square foot: $184/sqft
- Tax assessed value: $329,600
- Annual tax amount: $9,156
- Date on market: 10/27/2026
Estimated market value
$499,100
$474,000 - $524,000
$3,233/mo
Price history
| Date | Event | Price |
|---|---|---|
| 10/29/2026 | Listed for sale | $499,900+244.8%$184/sqft |
Source:  Smart MLS #24216949 Report a problem | ||
| 5/13/1997 | Sold | $145,000$53/sqft |
Source: Public Record Report a problem | ||
Public tax history
| Year | Property taxes | Tax assessment |
|---|---|---|
| 2025 | $8,962 +7.9% | $329,600 +50% |
| 2024 | $8,302 +1.2% | $219,800 |
| 2023 | $8,205 +2.1% | $219,800 |
| 2022 | $8,040 -0.7% | $219,800 +0.8% |
| 2021 | $8,094 +2.9% | $218,100 |
| 2020 | $7,863 -3% | $218,100 -3% |
| 2019 | $8,108 +6.2% | $224,900 +3.1% |
| 2018 | $7,637 +2.4% | $218,200 |
| 2017 | $7,460 | $218,200 |
| 2016 | $7,460 +3.1% | $218,200 +0.6% |
| 2015 | $7,236 +2.8% | $216,900 -4.3% |
| 2014 | $7,036 +2.9% | $226,600 |
| 2013 | $6,841 +0.7% | $226,600 |
| 2012 | $6,796 +0.9% | $226,600 |
| 2011 | $6,737 +2% | $226,600 |
| 2010 | $6,605 +1.4% | $226,600 +2.6% |
| 2009 | $6,514 -0.1% | $220,900 |
| 2008 | $6,519 +4% | $220,900 |
| 2007 | $6,271 | $220,900 |
| 2006 | $6,271 +4.3% | $220,900 |
| 2005 | $6,013 +42.9% | $220,900 +78.3% |
| 2003 | $4,209 +17.5% | $123,900 +2.6% |
| 2001 | $3,583 | $120,710 |
Find assessor info on the county website
Monthly payment
Est. payment
Payment breakdown
Explore the cost of this home by adjusting the details. Changes won't be saved.Climate risks
Neighborhood: 06084
Nearby schools
Schools provided by the listing agent
- Elementary: Birch Grove
- Middle: Tolland
- High: Tolland
Source: Smart MLS. This data may not be complete. We recommend contacting the local school district to confirm school assignments for this home.

Similar homes
- $499,9004 bd3 ba1.9k sqft25 Cook Road, Tolland, CT 06084For Sale
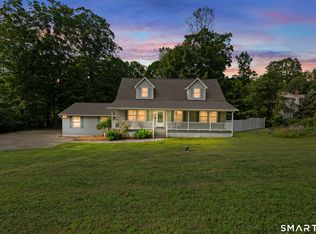
 MLS ID #24216281, Reza Abbassi, New Door Realty. Smart MLS
- $469,9004 bd3 ba1.9k sqft703 Shenipsit Lake Road, Tolland, CT 06084For Sale
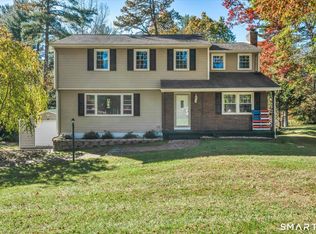 MLS ID #24217451, Tracey T. Deleston, Berkshire Hathaway NE Prop.. Smart MLS
- $525,0003 bd3 ba1.8k sqft65 Mountain Laurel Drive, Tolland, CT 06084For Sale
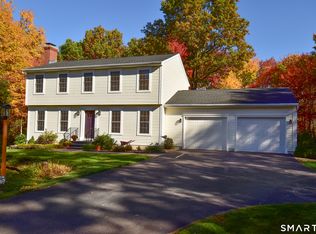 MLS ID #24215252, Joe Sciarra, D.W. Fish Real Estate. Smart MLS
- $629,9004 bd3 ba2.8k sqft22 Cortland Drive, Tolland, CT 06084For Sale
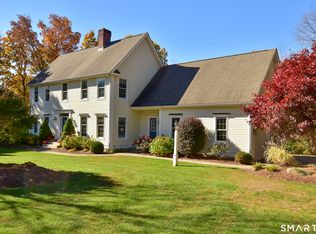 MLS ID #24217355, Joseph Carnemolla, Campbell-Keune Realty Inc. Smart MLS
- $419,9004 bd3 ba1.9k sqft55 Valley View Drive, Tolland, CT 06084For SaleMLS ID #24217240, Eric P. Gregan, ERA Blanchard & Rossetto. Smart MLS
- $475,0004 bd3 ba2.3k sqft551 Tolland Stage Road, Tolland, CT 06084For SaleMLS ID #24205286, Stephanie LaChapelle, Compass Connecticut, LLC. Smart MLS
- $429,0005 bd3 ba2.2k sqft74 Merlot Way, Tolland, CT 06084For SaleMLS ID #24208192, Derek Greene, Derek Greene. Smart MLS
- $499,9003 bd3 ba3.4k sqft81 Monson Road, Stafford, CT 06076For SaleMLS ID #24217123, Joshua Burns, Coldwell Banker Realty. Smart MLS
- $459,9004 bd2 ba2.5k sqft18 Mayflower Hill, Stafford, CT 06076For SaleMLS ID #24217667, Victoria L. Clark, CT Comm. Realty & Select Homes. Smart MLS
- $499,9003 bd3 ba2.6k sqft148 Balazs Road, Willington, CT 06279For SaleMLS ID #24218244, Lisa C. Gordon, Coldwell Banker Realty. Smart MLS
- $449,0004 bd4 ba2.1k sqft4 Acorn Drive, Stafford, CT 06076For SaleMLS ID #24217892, Kathy Geryk, Coldwell Banker Realty. Smart MLS
- $475,0004 bd4 ba1.6k sqft129 Mountain Spring Road, Tolland, CT 06084For SaleMLS ID #24213852, Inez E. St. James, eXp Realty. Smart MLS
- $474,9002 bd3 ba1.8k sqftVillage At Crystal Springs, Tolland, CT 06084For SaleMLS ID #24217497, Mark Riesbeck, Berkshire Hathaway NE Prop.. Smart MLS
- $639,9004 bd3 ba2.8k sqft4 Stag Trail, Tolland, CT 06084For SaleMLS ID #24211303, Derek Greene, Derek Greene. Smart MLS
- $415,0004 bd2 ba2.9k sqft80 Mountain Spring Road, Tolland, CT 06084For SaleMLS ID #24214114, Anna M. Laurie, Coldwell Banker Realty. Smart MLS
- $399,9004 bd3 ba2.2k sqft55 Goose Lane, Tolland, CT 06084For SaleMLS ID #24197038, Daniel A. Wilson, The Wilson Company of CT. Smart MLS
- $549,9003 bd3 ba3.1k sqft95 Chestnut Hill Road, Stafford, CT 06076For SaleMLS ID #24210875, Nelson Foss, Simply Sold Real Estate. Smart MLS
- $589,9004 bd3 ba3k sqft4 Strawberry Road, Ellington, CT 06029For SaleMLS ID #24217541, Dan Merrigan, Merrigan & Lefebvre Realty. Smart MLS
- $349,9003 bd3 ba3.2k sqft85 Tolland Green, Tolland, CT 06084For SaleMLS ID #24213903, Pam Moriarty, Coldwell Banker Realty. Smart MLS
