MAJOR PRICE IMPROVEMENT - Staged pictures to allow buyers to see the potential. Chance to own an exceptional 29-acre property in Willington. Subdividable land, Buildable land, while the current owners have not pursued subdivision, the possibilities remain for the next owner of this remarkable parcel. Set alongside an established equestrian facility, or see updated picture and build your own! Amazing grass meadows and classic stone walls. The ranch-style residence needs updating, look at the staged pictures to see what paint can do! Generous living space with multiple bedrooms and baths, inviting family rooms, white wash the fireplaces! Laundry on two levels! Updates include hardwood flooring, a newer roof, upgraded 200-amp electrical service, a new 330-gallon oil tank, and a Generac generator. Outdoor living see pictures, just add furniture around in-ground pool and gazebo. Four garage bays, multiple outbuildings, and even a charming "chicken coop hotel." Equestrian enthusiasts will appreciate the three-stall barn, just add fencing (see staged picture)! Has hay and tack storage, water, electricity, and dual-door stalls opening to areas suitable for future paddocks. This property presents a unique blend of substantial acreage, existing amenities, and future potential-an opportunity not to be missed.
For sale
Price cut: $50.1K (7/17)
$799,900
28 Cemetery Road, Willington, CT 06279
5beds
3,305sqft
Single Family Residence
Built in 1965
29 Acres Lot
$-- Zestimate®
$242/sqft
$-- HOA
What's special
White wash the fireplacesEstablished equestrian facilityClassic stone wallsFour garage baysIn-ground poolThree-stall barnMultiple outbuildings
- 143 days
- 772
- 38
Zillow last checked:
Listing updated:
Listed by:
Linda's Team at William Raveis Real Estate,
Brittany O'Hara (860)819-5429,
William Raveis Real Estate 860-388-3936,
Co-Listing Agent: Linda O'Hara 860-209-7044,
William Raveis Real Estate
Source: Smart MLS,MLS#: 24169300
Facts & features
Interior
Bedrooms & bathrooms
- Bedrooms: 5
- Bathrooms: 2
- Full bathrooms: 2
Primary bedroom
- Features: Bedroom Suite, Full Bath, Stall Shower, Hardwood Floor
- Level: Main
- Area: 180 Square Feet
- Dimensions: 12 x 15
Bedroom
- Features: Hardwood Floor
- Level: Main
- Area: 132 Square Feet
- Dimensions: 11 x 12
Bedroom
- Features: Hardwood Floor
- Level: Main
- Area: 134.4 Square Feet
- Dimensions: 10.5 x 12.8
Bedroom
- Features: Wall/Wall Carpet
- Level: Lower
- Area: 150 Square Feet
- Dimensions: 10 x 15
Bedroom
- Features: Wall/Wall Carpet
- Level: Lower
- Area: 234 Square Feet
- Dimensions: 13 x 18
Family room
- Features: Walk-In Closet(s), Wall/Wall Carpet
- Level: Lower
Great room
- Features: Wood Stove, Pellet Stove
- Level: Main
- Area: 396 Square Feet
- Dimensions: 18 x 22
Kitchen
- Features: Fireplace, Vinyl Floor
- Level: Main
- Area: 351 Square Feet
- Dimensions: 13 x 27
Living room
- Features: Built-in Features, Fireplace
- Level: Main
- Area: 373.5 Square Feet
- Dimensions: 15 x 24.9
Office
- Features: Hardwood Floor
- Level: Main
- Area: 143 Square Feet
- Dimensions: 11 x 13
Heating
- Hot Water, Oil
Cooling
- Window Unit(s)
Appliances
- Included: Gas Cooktop, Gas Range, Disposal, Water Heater
- Laundry: Lower Level, Main Level
Features
- Wired for Data
- Basement: Full,Heated,Partially Finished
- Attic: Storage,Access Via Hatch
- Number of fireplaces: 2
Interior area
- Total structure area: 3,305
- Total interior livable area: 3,305 sqft
- Finished area above ground: 2,329
- Finished area below ground: 976
Property
Parking
- Total spaces: 4
- Parking features: Detached
- Garage spaces: 4
Features
- Patio & porch: Deck, Patio
- Has private pool: Yes
- Pool features: Vinyl, In Ground
Lot
- Size: 29 Acres
- Features: Few Trees, Farm, Level, Cleared
Details
- Additional structures: Shed(s), Barn(s), Cabana, Stable(s)
- Parcel number: 1667707
- Zoning: R80
- Horses can be raised: Yes
Construction
Type & style
- Home type: SingleFamily
- Architectural style: Ranch
- Property subtype: Single Family Residence
Materials
- Vinyl Siding
- Foundation: Concrete Perimeter
- Roof: Asphalt
Condition
- New construction: No
- Year built: 1965
Utilities & green energy
- Sewer: Septic Tank
- Water: Well
Community & HOA
HOA
- Has HOA: No
Location
- Region: Willington
Financial & listing details
- Price per square foot: $242/sqft
- Tax assessed value: $392,560
- Annual tax amount: $10,324
- Date on market: 4/23/2026
Estimated market value
Not available
Estimated sales range
Not available
Not available
Price history
| Date | Event | Price |
|---|---|---|
| 7/17/2026 | Price change | $799,900-5.9%$242/sqft |
Source:  Smart MLS #24169300 Report a problem Smart MLS #24169300 Report a problem | ||
| 4/23/2026 | Listed for sale | $850,000-5.6%$257/sqft |
Source: Smart MLS #24169300 Report a problem | ||
| 4/22/2026 | Listing removed | $900,000$272/sqft |
Source: Smart MLS #24126631 Report a problem | ||
| 11/18/2025 | Price change | $900,000-5.3%$272/sqft |
Source: Smart MLS #24126631 Report a problem | ||
| 10/21/2025 | Price change | $950,000-5%$287/sqft |
Source: Smart MLS #24126631 Report a problem | ||
| 9/29/2025 | Listed for sale | $1,000,000$303/sqft |
Source: Smart MLS #24126631 Report a problem | ||
Public tax history
| Year | Property taxes | Tax assessment |
|---|---|---|
| 2025 | $9,979 +22.7% | $392,560 +63.6% |
| 2024 | $8,133 +5.4% | $239,970 |
| 2023 | $7,717 +2.8% | $239,970 |
| 2022 | $7,504 +4.3% | $239,970 |
| 2021 | $7,197 | $239,970 |
| 2020 | $7,197 -0.3% | $239,970 |
| 2019 | $7,221 +6.7% | $239,970 +6.7% |
| 2018 | $6,769 | $224,950 |
| 2017 | $6,769 +10.1% | $224,950 |
| 2015 | $6,150 | $224,950 |
| 2014 | $6,150 +0% | $224,950 -10.8% |
| 2013 | $6,149 +1.8% | $252,220 |
| 2012 | $6,043 +1.6% | $252,220 |
| 2011 | $5,947 +0.5% | $252,220 -0.3% |
| 2010 | $5,917 +0.2% | $252,870 |
| 2009 | $5,905 -15.4% | $252,870 -3.2% |
| 2008 | $6,978 +118.3% | $261,170 +54% |
| 1996 | $3,196 | $169,540 |
Find assessor info on the county website
Monthly payment
Est. payment
Payment breakdown
Explore the cost of this home by adjusting the details. Changes won't be saved.Climate risks
Neighborhood: 06279
Nearby schools
Schools provided by the listing agent
- Elementary: Center
- Middle: Hall
Source: Smart MLS. This data may not be complete. We recommend contacting the local school district to confirm school assignments for this home.
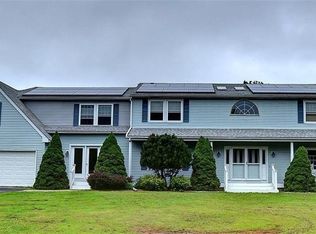
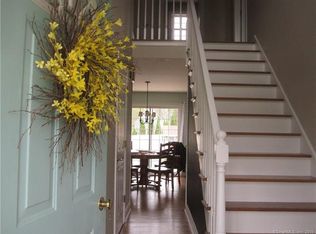
Similar homes
- $759,0004 bd3 ba3.1k sqft56 Old Farms Road, Willington, CT 06279For Sale
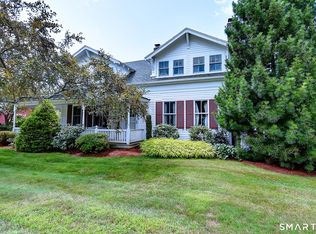
 MLS ID #24196094, Jason Calouro, Drawbridge Realty. Smart MLS
 - $950,0003 bd4 ba4.3k sqft96 Spak Road, Willington, CT 06279For Sale
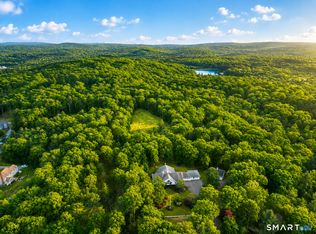 MLS ID #24169472, Kiara C. Rusconi, William Raveis Real Estate. Smart MLS
 - $829,9003 bd3 ba4.3k sqft21 Angela Lane, Willington, CT 06279New Construction
 MLS ID #24195933, Janice Madore, Country Manor Realty. Smart MLS
 - $533,0005 bd2 ba2k sqft813 Westford Road, Ashford, CT 06278For Sale
 MLS ID #24203884, Jeanne L. Crum, Home Selling Team. Smart MLS
 - $650,0005 bd4 ba3.1k sqft97 Cushman Road, Ashford, CT 06278For SaleMLS ID #24198311, Dan Keune, Campbell-Keune Realty Inc. Smart MLS
- $799,9004 bd3 ba2.9k sqft233 Fire Tower Road, Pomfret, CT 06259For SaleMLS ID #24193491, Christine Johnson, RE/MAX One. Smart MLS
- $635,0004 bd3 ba2.6k sqft87 Avebury Lane, Tolland, CT 06084For SaleMLS ID #24132817, Kara A. Mazzola, First Choice Realty. Smart MLS
- $599,9004 bd3 ba2.4k sqft120 Cushman Road, Ashford, CT 06278For SaleMLS ID #24202476, Maxwell Castrogiovanni, eXp Realty. Smart MLS
- $549,9004 bd3 ba3k sqft137 Ference Road, Ashford, CT 06278For SaleMLS ID #24194484, Kristen E. Merrill, Countryside Realty. Smart MLS
- $749,9003 bd3 ba2k sqft50 Swedetown Road, Pomfret, CT 06259For SaleMLS ID #24178039, Carol L. Ryniewicz, CR Premier Properties. Smart MLS
- $429,5003 bd2 ba1.7k sqft76 Lakeview Drive, Ashford, CT 06278For SaleMLS ID #24204485, Franchesca M. Pescatello, Prue Realty LLC. Smart MLS
- $749,0003 bd5 ba2.1k sqft266 Mile Hill Road, Tolland, CT 06084For SaleMLS ID #24200702, Linda Goff, Berkshire Hathaway NE Prop.. Smart MLS
- $639,9003 bd4 ba3.3k sqft377 Tolland Stage Road, Tolland, CT 06084For SaleMLS ID #24169829, Amy P. Rio, Better Homes and Gardens Real Estate Executive Real Estate. Smart MLS
- $625,0003 bd2 ba2.8k sqft352 Shenipsit Lake Road, Tolland, CT 06084For SaleMLS ID #24186602, Kristen Duchene, Litchfield County Real Estate. Smart MLS
- $624,9005 bd5 ba3.6k sqft106 Turnpike Road, Somers, CT 06071For SaleMLS ID #24177003, Cheryl Vitale, Berkshire Hathaway NE Prop.. Smart MLS
- $599,0004 bd3 ba2.6k sqft272 Horse Hill Road, Ashford, CT 06278For SaleMLS ID #24187009, James Kelly, William Raveis Real Estate. Smart MLS
