Rare 15-acre property with exceptional horse property and hobby farm potential! Tucked away in West Springfield, this private estate offers mature maple trees, a flowing brook, abundant wildlife, and endless room to roam—an ideal setting for horse enthusiasts, nature lovers, or anyone seeking their own private country escape. Built in 1987 by its craftsman owner, this custom ranch combines retro '80s grandeur with unmatched commercial-grade construction. Inside you'll find 2,427 sq. ft., soaring vaulted ceilings, stunning chandeliers, 3 bedrooms, 2 full baths, and a primary suite with a jacuzzi, shower, and private balcony. The massive walkout basement features a fireplace, extra wood stove, tankless water heater, solid concrete construction, 3 steel beams, and ADU potential. Three outbuildings provide space for equipment, hobbies, or storage. A truly one-of-a-kind property—schedule your private tour today!
For sale
$849,500
780 Birnie Ave, West Springfield, MA 01089
3beds
2,427sqft
:
Get pre-qualified$5,632/mo
Single Family Residence
Built in 1987
15.53 Acres Lot
$828,300 Zestimate®
$350/sqft
$-- HOA
What's special
Extra wood stoveAbundant wildlifeExceptional horse propertyFlowing brookPrivate estateCustom ranchEndless room to roam
- 44 days |
- 1,482 |
- 85 |
Zillow last checked:
Listing updated:
Listed by:
Julius Williams 413-725-8653,
Coldwell Banker Realty - Western MA 413-567-8931
Source: MLS PIN,MLS#: 73535869
Facts & features
Interior
Bedrooms & bathrooms
- Bedrooms: 3
- Bathrooms: 2
- Full bathrooms: 2
- Main level bathrooms: 1
- Main level bedrooms: 3
Primary bedroom
- Features: Bathroom - Full, Vaulted Ceiling(s), Walk-In Closet(s), Flooring - Wall to Wall Carpet, Window(s) - Picture, Balcony - Exterior, Hot Tub / Spa, Lighting - Overhead
- Level: Main,First
- Area: 330
- Dimensions: 15 x 22
Bedroom 2
- Features: Flooring - Wall to Wall Carpet, Window(s) - Picture, Lighting - Overhead, Closet - Double
- Level: Main,First
- Area: 154
- Dimensions: 11 x 14
Bedroom 3
- Features: Closet, Flooring - Wall to Wall Carpet, Window(s) - Picture, Lighting - Overhead
- Level: Main,First
- Area: 130
- Dimensions: 13 x 10
Bathroom 1
- Features: Bathroom - Full, Bathroom - With Tub & Shower, Closet - Linen, Flooring - Vinyl, Hot Tub / Spa, Countertops - Upgraded, Lighting - Overhead
- Level: Main,First
Bathroom 2
- Features: Bathroom - With Tub & Shower, Closet - Linen, Flooring - Vinyl, Countertops - Upgraded, Lighting - Overhead
- Level: First
Dining room
- Features: Vaulted Ceiling(s), Flooring - Hardwood, Window(s) - Picture, Chair Rail, Open Floorplan, Lighting - Pendant, Lighting - Overhead
- Level: Main,First
- Area: 168
- Dimensions: 14 x 12
Kitchen
- Features: Skylight, Vaulted Ceiling(s), Flooring - Stone/Ceramic Tile, Countertops - Upgraded, Kitchen Island, Breakfast Bar / Nook, Open Floorplan
- Level: Main,First
- Area: 208
- Dimensions: 16 x 13
Living room
- Features: Skylight, Ceiling Fan(s), Vaulted Ceiling(s), Flooring - Hardwood, Window(s) - Picture, French Doors, Open Floorplan, Recessed Lighting, Sunken, Lighting - Overhead
- Level: Main,First
- Area: 360
- Dimensions: 15 x 24
Heating
- Forced Air, Natural Gas, Wood Stove
Cooling
- Central Air
Appliances
- Included: Tankless Water Heater, Water Heater, Range, Microwave, Refrigerator, Washer, Dryer
- Laundry: Linen Closet(s), Flooring - Stone/Ceramic Tile, Main Level, Dryer Hookup - Dual, Electric Dryer Hookup, Exterior Access, Washer Hookup, Lighting - Overhead, First Floor
Features
- Central Vacuum, Internet Available - Broadband
- Flooring: Tile, Carpet, Hardwood
- Windows: Insulated Windows
- Basement: Full,Walk-Out Access,Concrete
- Number of fireplaces: 2
- Fireplace features: Living Room
Interior area
- Total structure area: 2,427
- Total interior livable area: 2,427 sqft
- Finished area above ground: 2,427
Property
Parking
- Total spaces: 13
- Parking features: Attached, Off Street, Paved
- Attached garage spaces: 3
- Uncovered spaces: 10
Features
- Patio & porch: Deck, Deck - Wood
- Exterior features: Deck, Deck - Wood, Balcony, Rain Gutters, Storage, Barn/Stable, Professional Landscaping, Sprinkler System, Fruit Trees, Garden, Horses Permitted, Other
- Has view: Yes
- View description: Scenic View(s)
- Waterfront features: Stream
Lot
- Size: 15.53 Acres
- Features: Wooded, Additional Land Avail., Other
Details
- Additional structures: Barn/Stable
- Parcel number: M:0144 B:021200 L:00R7,2656087
- Zoning: RA-1
- Horses can be raised: Yes
Construction
Type & style
- Home type: SingleFamily
- Architectural style: Contemporary
- Property subtype: Single Family Residence
Materials
- Conventional (2x4-2x6)
- Foundation: Concrete Perimeter
- Roof: Shingle
Condition
- Year built: 1987
Utilities & green energy
- Sewer: Private Sewer
- Water: Public
- Utilities for property: for Electric Range
Community & HOA
Community
- Features: Public Transportation, Park, Walk/Jog Trails, Medical Facility, Laundromat, Bike Path, Private School, Public School
- Security: Security System
HOA
- Has HOA: No
Location
- Region: West Springfield
Financial & listing details
- Price per square foot: $350/sqft
- Tax assessed value: $701,500
- Annual tax amount: $9,835
- Date on market: 6/15/2026
Estimated market value
$828,300
$787,000 - $870,000
$3,450/mo
Price history
| Date | Event | Price |
|---|---|---|
| 6/15/2026 | Listed for sale | $849,500-5.6%$350/sqft |
Source: MLS PIN #73535869 Report a problem | ||
| 10/7/2025 | Listing removed | $899,500$371/sqft |
Source: MLS PIN #73406713 Report a problem | ||
| 8/18/2025 | Price change | $899,500-10%$371/sqft |
Source: MLS PIN #73406713 Report a problem | ||
| 7/18/2025 | Listed for sale | $999,500$412/sqft |
Source: MLS PIN #73406713 Report a problem | ||
Public tax history
| Year | Property taxes | Tax assessment |
|---|---|---|
| 2025 | $9,838 +8.3% | $661,600 +7.9% |
| 2024 | $9,081 +1.1% | $613,200 +6.1% |
| 2023 | $8,984 +4.4% | $578,100 +5.9% |
| 2022 | $8,605 +2.1% | $546,000 +9.5% |
| 2021 | $8,428 -0.5% | $498,700 +0% |
| 2020 | $8,470 +0.2% | $498,500 |
| 2019 | $8,455 -0.5% | $498,500 |
| 2018 | $8,499 | $498,500 |
| 2017 | $8,499 -1.7% | $498,500 -2.1% |
| 2016 | $8,650 +1.6% | $509,100 +1.6% |
| 2015 | $8,510 +310.8% | $500,900 |
| 2014 | $2,071 -75.8% | $500,900 -3.6% |
| 2013 | $8,546 -4.7% | $519,800 |
| 2012 | $8,967 +3.1% | $519,800 0% |
| 2011 | $8,694 +6.3% | $520,000 +1.7% |
| 2010 | $8,179 +6.7% | $511,200 -2.3% |
| 2009 | $7,669 +2.7% | $523,100 |
| 2008 | $7,470 +4.8% | $523,100 +7.3% |
| 2007 | $7,131 +0.8% | $487,400 +8.2% |
| 2006 | $7,077 +1.5% | $450,500 |
| 2005 | $6,974 -0.7% | $450,500 +18.7% |
| 2004 | $7,025 +4.8% | $379,500 |
| 2002 | $6,702 +17.5% | $379,500 +23.1% |
| 2001 | $5,702 | $308,200 |
Find assessor info on the county website
Monthly payment
Est. payment
Payment breakdown
Explore the cost of this home by adjusting the details. Changes won't be saved.Climate risks
Neighborhood: 01089
Nearby schools
GreatSchools rating
- NAJohn Ashley SchoolGrades: PK-KDistance: 0.9 mi
- 4/10West Springfield Middle SchoolGrades: 6-8Distance: 1.8 mi
- 5/10West Springfield High SchoolGrades: 9-12Distance: 2.2 mi
Schools provided by the listing agent
- Elementary: Tatham Elementary
- Middle: West Springfield Middle
- High: West Springfield High School
Source: MLS PIN. This data may not be complete. We recommend contacting the local school district to confirm school assignments for this home.
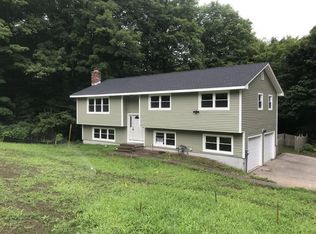
- $410,4003 bd2 ba1.2k sqft766 Birnie Ave, West Springfield, MA 01089Off Market
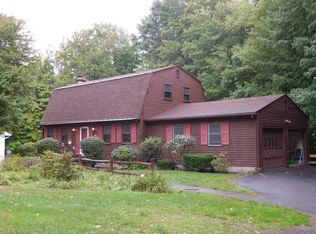
- $404,0003 bd2 ba1.6k sqft788 Birnie Ave, West Springfield, MA 01089Off Market
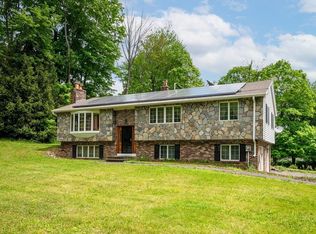
- $450,0004 bd2 ba2.3k sqft810 Birnie Ave, West Springfield, MA 01089Sold
- $393,8003 bd2 ba1.3k sqft798 Birnie Ave, West Springfield, MA 01089Off Market
- $459,800-- bd-- ba-- sqftBirnie Ave, West springfield, MA 01089Off Market
- $485,1004 bd2 ba1.8k sqft733 Birnie Ave, West Springfield, MA 01089Off Market
- $445,7002 bd1 ba968 sqft787 Birnie Ave, West Springfield, MA 01089Off Market
- $382,6003 bd2 ba1.4k sqft872 Birnie Ave, West Springfield, MA 01089Off Market
A local agent can set up tours, give advice and negotiate with sellers.
A local lender can help you make sure your offer is ready when you are.
Similar homes
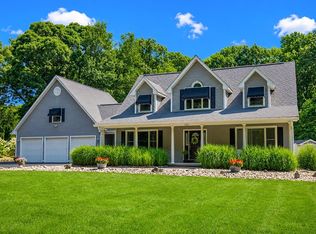
- $659,9004 bd3 ba3.1k sqft1452 Morgan Rd, West Springfield, MA 01089For Sale
 MLS ID #73553271, Kyle Shoemaker, Park Square Realty. MLS PIN
 - $729,9994 bd3 ba2.8k sqft1507 E Mountain Rd, Westfield, MA 01085For Sale
 MLS ID #73545033, Ryan Randall, Signature Realty. MLS PIN
 - $795,0005 bd3 ba2.7k sqft34 Bissonnette Cir, Southampton, MA 01073For Sale
 MLS ID #73541332, Danielle Langevin, Lock and Key Realty Inc.. MLS PIN
 - $849,9003 bd2 ba2.4k sqft155 Parker Ln, Ludlow, MA 01056For Sale
 MLS ID #73543026, Michelle Deslauriers, Coldwell Banker Realty - Western MA. MLS PIN
 - $725,0004 bd3 ba2.6k sqft32 Bissonnette Cir, Southampton, MA 01073For SaleMLS ID #73544846, Jack Watson, Coldwell Banker Realty - Western MA. MLS PIN
- $445,0003 bd3 ba1.3k sqft264 Greystone Ave, West Springfield, MA 01089For SaleMLS ID #73547606, Cate Shea, Coldwell Banker Realty - Western MA. MLS PIN
- $875,0004 bd3 ba2.9k sqft757 Park Hill Rd, Northampton, MA 01062For SaleMLS ID #73532017, Holly Young, Delap Real Estate LLC. MLS PIN
- $675,0004 bd2 ba2.2k sqft30 Cove Island Rd, South Hadley, MA 01075For SaleMLS ID #73553031, The Merrill Group, Naples Realty Group. MLS PIN
- $799,0003 bd3 ba3.5k sqft208 Tanglewood Dr, Longmeadow, MA 01106For SaleMLS ID #73553104, Andrea Lyons, Keller Williams Realty. MLS PIN
- $769,9003 bd2 ba2.1k sqft10 Cadwell Dr, Wilbraham, MA 01095For SaleMLS ID #73519660, Jennifer Burritt, Keller Williams Realty. MLS PIN
- $525,0005 bd3 ba2k sqft72 Paulson Dr, West Springfield, MA 01089For SaleMLS ID #73520966, Krishna Kharel, Christine Santaniello Realty. MLS PIN
- $799,0005 bd3 ba3.4k sqft149 Taylor St, Granby, MA 01033For SaleMLS ID #73537666, Adriane Racine, Signature Realty. MLS PIN
- $839,0005 bd4 ba2.6k sqft70 Dover Rd, Longmeadow, MA 01106For SaleMLS ID #73536120, Russell J. Sabadosa, Premier Choice Realty. MLS PIN
- $579,9004 bd3 ba2.9k sqft15 Blue Sky Dr, Westfield, MA 01085For SaleMLS ID #73507166, Lisa Bihler-Lyle, Gallagher Real Estate. MLS PIN
- $525,0003 bd2 ba1.3k sqft178 County Rd, Southampton, MA 01073For SaleMLS ID #73553905, Apryl White, Coldwell Banker Realty - Western MA. MLS PIN
- $693,0004 bd4 ba3.2k sqft46 Gloria Dr, Westfield, MA 01085For SaleMLS ID #73512087, Sara Huffman, Real Broker MA, LLC. MLS PIN
- $695,0004 bd4 ba2.3k sqft35 Cross Meadow Rd, East Longmeadow, MA 01028For SaleMLS ID #73549141, Kathleen Grudgen, Berkshire Hathaway HomeServices Realty Professionals. MLS PIN
- $799,0004 bd2 ba3.1k sqft127 Magnolia Cir, Longmeadow, MA 01106For SaleMLS ID #73545472, Ross Domingos, Coldwell Banker Realty - Western MA. MLS PIN
- $789,0003 bd2 ba2.4k sqft105 Lakeview St, Southwick, MA 01077For SaleMLS ID #73523200, Thomas Despard, Nexthome Elite Realty. MLS PIN
- $889,0005 bd4 ba2.4k sqft36 Woodlot Rd, Amherst, MA 01002For SaleMLS ID #73553313, Gregory Haughton, 5 College REALTORS®. MLS PIN
