The Price is Really Right! A Rare Find & Opportunity to own this Well Maintained 4 Bedroom Brick/Stone & Vinyl Sided Raised Ranch set on over 7 Acres with a Separate Barn w/stalls & a Recreational Outbuilding is a Real Bonus. A secluded setting, set back off the road is the backdrop for this unique property is ideal for horses, farming, raising farm animals, etc.You'll find a lovely RRanch w/2 car garage under w/c-air, an open concept, many rooms w/wood & tile flrs, a cheerful kitchen w/lots of cabinets & counters is open to a charming dinrm flows into the sitting rm w/views of the private yard. There's a large livrm w/fplc, 3 spacious bedrms w/roomy closets, sparkling bathrm w/access to main bedrm, the lower level offers a famrm w/fplc, 4th bdrm & 2nd bath. A 3rd garage along w/an outbuilding makes a great gym or entertainment center! A perfect spot for car lovers/landscapers/craftsman & artists conveniently located near the highway, shopping & schools. Live, Work & Play From Home!
Sold for $450,000
$450,000
810 Birnie Ave, West Springfield, MA 01089
4beds
2,330sqft
Single Family Residence
Built in 1985
7.23 Acres Lot
$521,900 Zestimate®
$193/sqft
$2,805 Estimated rent
Home value
$521,900
$496,000 - $548,000
$2,805/mo
Zestimate® history
Owner options
List your home for rent
$2,805/mo
Rent Zestimate®
Find your next renter with Zillow Rental Manager. Plus, with online applications, you can quickly screen prospective tenants – for free.
$2,805/mo
Rent Zestimate®
Refinance and save
$2,979/mo
Est. payment
Refinancing to a lower rate could help reduce your monthly payments and save thousands over the life of the loan.
$2,979/mo
Est. payment
Explore your selling options
Work with a Zillow partner agent
Leverage their expertise and Zillow's premium Showcase listings to get your home seen by more buyers.
Get startedList with your own agent
Get your home in front of millions of buyers by listing it on Zillow.
Learn how to do itSell it yourself
Take full control of how buyers see your home on Zillow by listing For Sale by Owner (FSBO).
List your homeWhat's special
Zillow last checked:
Listing updated:
Listed by:
Kelley & Katzer Team 413-209-9933,
Kelley & Katzer Real Estate, LLC 413-209-9933,
Mary Ann Pashko 413-262-9056
Bought with:
Tara Stackow
Coldwell Banker Realty - Western MA
Source: MLS PIN,MLS#: 73242130
Facts & features
Interior
Bedrooms & bathrooms
- Bedrooms: 4
- Bathrooms: 2
- Full bathrooms: 2
Primary bedroom
- Features: Bathroom - Full, Ceiling Fan(s), Closet, Flooring - Hardwood, Flooring - Wood
- Level: First
- Area: 154
- Dimensions: 11 x 14
Bedroom 2
- Features: Flooring - Hardwood, Flooring - Wood, Closet - Double
- Level: First
- Area: 121
- Dimensions: 11 x 11
Bedroom 3
- Features: Flooring - Hardwood, Flooring - Wood, Closet - Double
- Level: First
- Area: 140
- Dimensions: 10 x 14
Bedroom 4
- Features: Flooring - Stone/Ceramic Tile, Closet - Double
- Level: Basement
- Area: 153
- Dimensions: 9 x 17
Primary bathroom
- Features: Yes
Bathroom 1
- Features: Bathroom - Full, Bathroom - With Tub & Shower, Closet - Linen, Flooring - Stone/Ceramic Tile, Countertops - Stone/Granite/Solid, Soaking Tub
- Level: First
- Area: 143
- Dimensions: 13 x 11
Bathroom 2
- Features: Bathroom - Full, Bathroom - Tiled With Shower Stall, Flooring - Stone/Ceramic Tile
- Level: Basement
- Area: 120
- Dimensions: 12 x 10
Dining room
- Features: Flooring - Hardwood, Open Floorplan, Slider
- Level: First
- Area: 130
- Dimensions: 10 x 13
Family room
- Features: Flooring - Stone/Ceramic Tile
- Level: Basement
- Area: 204
- Dimensions: 17 x 12
Kitchen
- Features: Flooring - Stone/Ceramic Tile, Wet Bar, Breakfast Bar / Nook, Open Floorplan, Recessed Lighting
- Level: First
- Area: 169
- Dimensions: 13 x 13
Living room
- Features: Flooring - Hardwood, Flooring - Wood, Window(s) - Bay/Bow/Box
- Level: First
- Area: 252
- Dimensions: 14 x 18
Heating
- Forced Air, Oil, Electric, Ductless
Cooling
- Central Air, Ductless
Appliances
- Included: Electric Water Heater, Water Heater, Range, Dishwasher, Microwave, Refrigerator, Washer, Dryer
- Laundry: Closet/Cabinets - Custom Built, Flooring - Stone/Ceramic Tile, Exterior Access, In Basement, Electric Dryer Hookup, Washer Hookup
Features
- Flooring: Wood, Tile, Hardwood
- Doors: Storm Door(s)
- Windows: Insulated Windows, Storm Window(s)
- Basement: Full,Finished,Walk-Out Access,Interior Entry,Garage Access
- Number of fireplaces: 2
- Fireplace features: Family Room, Living Room
Interior area
- Total structure area: 2,330
- Total interior livable area: 2,330 sqft
Property
Parking
- Total spaces: 10
- Parking features: Detached, Under, Garage Door Opener, Barn, Paved Drive, Off Street, Paved
- Attached garage spaces: 3
- Uncovered spaces: 7
Features
- Exterior features: Rain Gutters, Storage, Barn/Stable
- Waterfront features: Stream
Lot
- Size: 7.23 Acres
- Features: Underground Storage Tank
Details
- Additional structures: Barn/Stable
- Parcel number: M:00144 B:21250 L:000R7,2656088
- Zoning: RA-1
Construction
Type & style
- Home type: SingleFamily
- Architectural style: Raised Ranch
- Property subtype: Single Family Residence
Materials
- Frame
- Foundation: Concrete Perimeter
- Roof: Shingle
Condition
- Year built: 1985
Utilities & green energy
- Electric: Circuit Breakers
- Sewer: Private Sewer
- Water: Public
- Utilities for property: for Electric Range, for Electric Oven, for Electric Dryer, Washer Hookup
Green energy
- Energy efficient items: Partial, Thermostat
Community & HOA
Community
- Features: Public Transportation, Shopping, Pool, Tennis Court(s), Park, Walk/Jog Trails, Golf, Medical Facility, Laundromat, Conservation Area, Highway Access, House of Worship, Private School, Public School
HOA
- Has HOA: No
Location
- Region: West Springfield
Financial & listing details
- Price per square foot: $193/sqft
- Tax assessed value: $434,600
- Annual tax amount: $5,828
- Date on market: 12/5/2025
- Road surface type: Paved
Price history
| Date | Event | Price |
|---|---|---|
| 9/5/2024 | Sold | $450,000+0%$193/sqft |
Source: MLS PIN #73242130 Report a problem | ||
| 7/1/2024 | Contingent | $449,900$193/sqft |
Source: MLS PIN #73242130 Report a problem | ||
| 6/18/2024 | Price change | $449,900-10%$193/sqft |
Source: MLS PIN #73242130 Report a problem | ||
| 5/28/2024 | Listed for sale | $499,900$215/sqft |
Source: MLS PIN #73242130 Report a problem | ||
| 5/26/2024 | Contingent | $499,900$215/sqft |
Source: MLS PIN #73242130 Report a problem | ||
| 5/24/2024 | Listed for sale | $499,900+87.9%$215/sqft |
Source: MLS PIN #73242130 Report a problem | ||
| 11/8/2002 | Sold | $266,100$114/sqft |
Source: Public Record Report a problem | ||
Public tax history
| Year | Property taxes | Tax assessment |
|---|---|---|
| 2025 | $6,807 +16.8% | $457,800 +16.3% |
| 2024 | $5,828 +8.4% | $393,500 +13.8% |
| 2023 | $5,374 +8.1% | $345,800 +9.6% |
| 2022 | $4,971 +4.1% | $315,400 +11.6% |
| 2021 | $4,774 -0.5% | $282,500 |
| 2020 | $4,800 +0.2% | $282,500 |
| 2019 | $4,791 -0.5% | $282,500 |
| 2018 | $4,817 | $282,500 |
| 2017 | $4,817 +3.4% | $282,500 +3.1% |
| 2016 | $4,657 +2% | $274,100 +2% |
| 2015 | $4,567 +311.6% | $268,800 |
| 2014 | $1,110 -74.3% | $268,800 +2.2% |
| 2013 | $4,325 -4.7% | $263,100 |
| 2012 | $4,538 +0.6% | $263,100 -2.4% |
| 2011 | $4,509 +8.5% | $269,700 +3.8% |
| 2010 | $4,157 +9.6% | $259,800 +0.4% |
| 2009 | $3,793 +2.7% | $258,700 |
| 2008 | $3,694 +2% | $258,700 +4.5% |
| 2007 | $3,621 +1.6% | $247,500 +9.1% |
| 2006 | $3,565 +4.2% | $226,900 +2.7% |
| 2005 | $3,421 +17.4% | $221,000 +40.4% |
| 2004 | $2,913 +4.8% | $157,400 |
| 2002 | $2,780 -5.3% | $157,400 -0.8% |
| 2001 | $2,936 | $158,700 |
Find assessor info on the county website
Neighborhood: 01089
Nearby homes
- $849,5003 bd2 ba2.4k sqft780 Birnie Ave, West Springfield, MA 01089For Sale

- $391,6003 bd2 ba1.3k sqft798 Birnie Ave, West Springfield, MA 01089Off Market
- $402,0003 bd2 ba1.6k sqft788 Birnie Ave, West Springfield, MA 01089Off Market
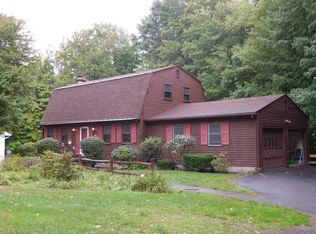
- $381,0003 bd2 ba1.4k sqft872 Birnie Ave, West Springfield, MA 01089Off Market
- $458,2004 bd2 ba1.7k sqft537 Prospect Ave, West Springfield, MA 01089Off Market
- $536,4004 bd2 ba1.9k sqft894 Birnie Ave, West Springfield, MA 01089Off Market
- $426,2003 bd2 ba1.2k sqft523 Prospect Ave, West Springfield, MA 01089Off Market
- $408,7003 bd2 ba1.2k sqft766 Birnie Ave, West Springfield, MA 01089Off Market
Nearby schools
GreatSchools rating
- NAJohn Ashley SchoolGrades: PK-KDistance: 0.9 mi
- 4/10West Springfield Middle SchoolGrades: 6-8Distance: 1.9 mi
- 5/10West Springfield High SchoolGrades: 9-12Distance: 2.3 mi


Get pre-qualified for a loan
At Zillow Home Loans, we can pre-qualify you in as little as 5 minutes with no impact to your credit score.An equal housing lender. NMLS #10287.
Sell for more on Zillow
Get a Zillow Showcase℠ listing at no additional cost and you could sell for .
$521,900
2% more
+$10,438
With Zillow Showcase(estimated)
$532,338
- Massachusetts
- Hampden County
- West Springfield
- 01089
- 810 Birnie Ave
Nearby cities
Nearby zip codes
Other West Springfield Topics
- Apartments for Rent in 01089
- Houses for Sale in 01089
- Houses for Rent in 01089
- 01089 Real Estate
- West Springfield Condos
- Houses for Sale in West Springfield
- Newest Listings in West Springfield
- West Springfield Home Values
- West Springfield Real Estate Agents
- West Springfield Refinance
- West Springfield Mortgage Rates
