OWN THE SUMMIT! This one-of-a-kind 3BR, 2BA chalet-style home sits on 13.48 private acres perched above Ridge Rd at the highest point of Wilbraham Mountain with sweeping year-round views. This one-owner post and beam style home features vaulted/beamed ceilings, hardwood floors, and wood-accented walls. The elevated wraparound balcony, expansive windows, and sliders showcase an ever-changing landscape. The lower level walkout includes a family room with stone fireplace, guest bedroom, 3/4 bath, and attached 2-car garage. Upstairs features a dramatic living room with double-sided stone fireplace warming the primary bedroom. Kitchen, sunroom, guest bedroom, full bath, and laundry complete the upper level. A unique 3rd-level loft is the perfect place to end the day enjoying amazing sunsets. Attached and detached 2-car garages provide parking for 4 cars, including a heated workshop Kohler standby whole house generator, double-wall oil tanks add peace of mind.
For sale
$769,900
10 Cadwell Dr, Wilbraham, MA 01095
3beds
2,180sqft
:
Get pre-qualified$5,350/mo
Single Family Residence
Built in 1976
13.48 Acres Lot
$757,900 Zestimate®
$353/sqft
$-- HOA
What's special
Hardwood floorsWood-accented wallsElevated wraparound balconyGuest bedroomSweeping year-round viewsLower level walkout
- 72 days |
- 872 |
- 39 |
Zillow last checked:
Listing updated:
Listed by:
Jennifer Burritt 413-575-9029,
Keller Williams Realty 413-565-5478
Source: MLS PIN,MLS#: 73519660
Facts & features
Interior
Bedrooms & bathrooms
- Bedrooms: 3
- Bathrooms: 2
- Full bathrooms: 2
Primary bedroom
- Features: Closet/Cabinets - Custom Built, Flooring - Wall to Wall Carpet
- Level: Second
- Area: 195
- Dimensions: 15 x 13
Bedroom 2
- Features: Closet, Flooring - Wall to Wall Carpet
- Level: Second
- Area: 99
- Dimensions: 11 x 9
Bedroom 3
- Features: Closet, Flooring - Wall to Wall Carpet
- Level: First
- Area: 88
- Dimensions: 11 x 8
Bathroom 1
- Features: Bathroom - 3/4, Bathroom - Tiled With Shower Stall, Closet/Cabinets - Custom Built, Dryer Hookup - Electric, Washer Hookup
- Level: Second
- Area: 64
- Dimensions: 8 x 8
Bathroom 2
- Features: Bathroom - 3/4, Bathroom - Tiled With Shower Stall, Flooring - Stone/Ceramic Tile
- Level: First
- Area: 40
- Dimensions: 5 x 8
Dining room
- Features: Beamed Ceilings, Flooring - Hardwood, Window(s) - Bay/Bow/Box, Exterior Access, Open Floorplan, Slider, Lighting - Pendant
- Level: Second
- Area: 143
- Dimensions: 11 x 13
Family room
- Features: Beamed Ceilings, Flooring - Wall to Wall Carpet, Exterior Access, Recessed Lighting, Lighting - Sconce, Lighting - Pendant
- Level: First
- Area: 570
- Dimensions: 30 x 19
Kitchen
- Features: Flooring - Vinyl, Pantry, Exterior Access, Recessed Lighting, Stainless Steel Appliances
- Level: Second
- Area: 143
- Dimensions: 11 x 13
Living room
- Features: Beamed Ceilings, Vaulted Ceiling(s), Closet, Flooring - Hardwood, Open Floorplan, Recessed Lighting, Slider
- Level: Second
- Area: 272
- Dimensions: 16 x 17
Heating
- Baseboard, Oil
Cooling
- None
Appliances
- Included: Water Heater, Tankless Water Heater, Range, Dishwasher, Refrigerator, Washer, Dryer
- Laundry: Closet/Cabinets - Custom Built, Electric Dryer Hookup, Washer Hookup, Lighting - Overhead, Second Floor
Features
- Lighting - Overhead, Loft
- Flooring: Tile, Carpet, Hardwood, Stone / Slate, Flooring - Wall to Wall Carpet
- Doors: Insulated Doors
- Windows: Insulated Windows, Screens
- Has basement: No
- Number of fireplaces: 2
- Fireplace features: Family Room, Living Room, Master Bedroom
Interior area
- Total structure area: 2,180
- Total interior livable area: 2,180 sqft
- Finished area above ground: 2,180
- Finished area below ground: 0
Video & virtual tour
Property
Parking
- Total spaces: 12
- Parking features: Attached, Detached, Garage Door Opener, Storage, Workshop in Garage, Garage Faces Side, Oversized, Paved Drive, Off Street, Paved
- Attached garage spaces: 4
- Uncovered spaces: 8
Features
- Levels: Multi/Split
- Patio & porch: Patio
- Exterior features: Patio, Balcony, Rain Gutters, Storage, Screens, City View(s), Stone Wall
- Has view: Yes
- View description: City View(s), Scenic View(s), City
Lot
- Size: 13.48 Acres
- Features: Wooded, Cleared, Gentle Sloping, Level, Steep Slope
Details
- Parcel number: M:2200 B:28 L:1146,4296731
- Zoning: R60
Construction
Type & style
- Home type: SingleFamily
- Property subtype: Single Family Residence
Materials
- Frame, See Remarks
- Foundation: Concrete Perimeter
- Roof: Shingle
Condition
- Year built: 1976
Utilities & green energy
- Electric: Generator, Circuit Breakers, Generator Connection
- Sewer: Private Sewer
- Water: Private
- Utilities for property: for Electric Range, for Electric Oven, for Electric Dryer, Washer Hookup, Generator Connection
Green energy
- Energy efficient items: Thermostat
Community & HOA
Community
- Features: Public Transportation, Shopping, Golf, Conservation Area, House of Worship, Private School, Public School
- Subdivision: Ridge
HOA
- Has HOA: No
Location
- Region: Wilbraham
Financial & listing details
- Price per square foot: $353/sqft
- Tax assessed value: $529,200
- Annual tax amount: $9,462
- Date on market: 5/15/2026
- Listing terms: Contract
- Exclusions: Car Lift In Workshop Garage To Be Removed.
Estimated market value
$757,900
$720,000 - $796,000
$3,096/mo
Price history
| Date | Event | Price |
|---|---|---|
| 5/15/2026 | Listed for sale | $769,900$353/sqft |
Source: MLS PIN #73519660 Report a problem | ||
Public tax history
| Year | Property taxes | Tax assessment |
|---|---|---|
| 2025 | $9,462 +1% | $529,200 +4.5% |
| 2024 | $9,365 +4.7% | $506,200 +5.9% |
| 2023 | $8,942 +3.6% | $478,200 +13.5% |
| 2022 | $8,630 -9.7% | $421,200 +1.2% |
| 2021 | $9,554 +2.6% | $416,100 |
| 2020 | $9,312 +2.7% | $416,100 |
| 2019 | $9,071 -0.6% | $416,100 +3.3% |
| 2018 | $9,122 +2.9% | $402,900 |
| 2017 | $8,864 +9.1% | $402,900 +7.1% |
| 2016 | $8,126 +3.5% | $376,200 |
| 2015 | $7,855 +2.1% | $376,200 |
| 2014 | $7,690 -3.8% | $376,200 -7.5% |
| 2013 | $7,992 +4.6% | $406,500 -3.9% |
| 2012 | $7,637 +6.3% | $423,100 -1.9% |
| 2011 | $7,182 +2.9% | $431,100 |
| 2010 | $6,980 +3.5% | $431,100 -2.3% |
| 2009 | $6,744 +2.6% | $441,100 |
| 2008 | $6,572 +2.5% | $441,100 |
| 2007 | $6,414 -10.4% | $441,100 -5.9% |
| 2006 | $7,162 +2.2% | $468,700 +13.4% |
| 2005 | $7,010 +3.4% | $413,300 |
| 2004 | $6,778 +21.9% | $413,300 +35.8% |
| 2003 | $5,561 +4.7% | $304,400 |
| 2001 | $5,309 | $304,400 |
Find assessor info on the county website
Monthly payment
Est. payment
Payment breakdown
Explore the cost of this home by adjusting the details. Changes won't be saved.Climate risks
Neighborhood: 01095
Getting around
0 / 100
Car-DependentNearby schools
GreatSchools rating
- NAMile Tree Elementary SchoolGrades: PK-1Distance: 1.7 mi
- 7/10Wilbraham Middle SchoolGrades: 6-8Distance: 2.6 mi
- 7/10Minnechaug Regional High SchoolGrades: 9-12Distance: 2 mi
Schools provided by the listing agent
- Middle: Wilbraham Middle School
- High: Minnechaug Regional High Schoo
Source: MLS PIN. This data may not be complete. We recommend contacting the local school district to confirm school assignments for this home.
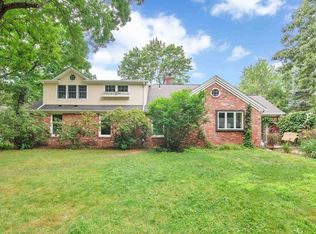
- $707,7003 bd3 ba3.1k sqft11 Cadwell Dr, Wilbraham, MA 01095Off Market
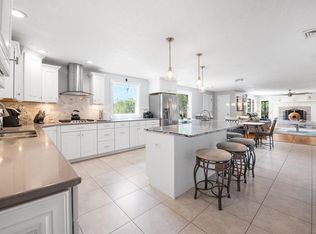
- $687,7004 bd3 ba2.8k sqft680 Ridge Rd, Wilbraham, MA 01095Off Market
- $111,4001.23 Acres8 Cadwell Dr, Wilbraham, MA 01095Off Market
- $443,8003 bd2 ba1.4k sqft9 Cadwell Dr, Wilbraham, MA 01095Off Market
- $588,5003 bd3 ba2.2k sqft684 Ridge Rd, Wilbraham, MA 01095Off Market
- $659,5003 bd2 ba1.7k sqft660 Ridge Rd, Wilbraham, MA 01095Off Market
- $1,052,6003 bd3 ba3.2k sqft6 Cadwell Dr, Wilbraham, MA 01095Off Market
- $513,8003 bd2 ba2.1k sqft654 Ridge Rd, Wilbraham, MA 01095Off Market
A local agent can set up tours, give advice and negotiate with sellers.
A local lender can help you make sure your offer is ready when you are.
Similar homes
- $725,0005 bd3 ba2.9k sqft20 Shirley St, Wilbraham, MA 01095For Sale
 MLS ID #73548311, Solymar Diaz, Executive Real Estate, Inc.. MLS PIN
 - $449,0004 bd2 ba2.3k sqft1 Northwood Dr, Wilbraham, MA 01095For Sale
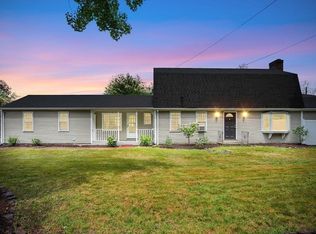 MLS ID #73554488, Sandra Wahr, Executive Real Estate, Inc.. MLS PIN
 - $649,0005 bd3 ba2.9k sqft27 Eastwood Dr, Wilbraham, MA 01095For Sale
 MLS ID #73539668, Carl Sittard, Cuoco & Co. Real Estate. MLS PIN
 - $849,9003 bd2 ba2.4k sqft155 Parker Ln, Ludlow, MA 01056For Sale
 MLS ID #73543026, Michelle Deslauriers, Coldwell Banker Realty - Western MA. MLS PIN
 - $849,5003 bd2 ba2.4k sqft780 Birnie Ave, West Springfield, MA 01089For SaleMLS ID #73535869, Julius Williams, Coldwell Banker Realty - Western MA. MLS PIN
- $699,0003 bd2 ba2.6k sqft357 Westerly Cir, Ludlow, MA 01056For SaleMLS ID #73519963, Team Cuoco, Cuoco & Co. Real Estate. MLS PIN
- $485,0003 bd2 ba1.9k sqft763 Stony Hill Rd, Wilbraham, MA 01095For SaleMLS ID #73455099, Casey Miner, ERA M Connie Laplante Real Estate. MLS PIN
- $675,0004 bd2 ba2.2k sqft30 Cove Island Rd, South Hadley, MA 01075For SaleMLS ID #73553031, The Merrill Group, Naples Realty Group. MLS PIN
- $699,9995 bd1 ba3k sqft482 Holyoke St, Ludlow, MA 01056For SaleMLS ID #73529810, Giana Aragon, Gallagher Real Estate. MLS PIN
- $450,0003 bd2 ba2.2k sqft73 Glendale Rd, Hampden, MA 01036For SaleMLS ID #73553086, Team ROVI, Real Broker MA, LLC. MLS PIN
- $550,0003 bd3 ba2.1k sqft80 Elizabeth Dr, Ludlow, MA 01056For SaleMLS ID #73535046, Evette Rodrigues, Grace Group Realty, LLC. MLS PIN
- $799,0004 bd3 ba2.5k sqft1196 Florence Rd, Northampton, MA 01062For SaleMLS ID #73541627, Julie B. Held, Delap Real Estate LLC. MLS PIN
- $600,0003 bd4 ba2.6k sqftThe Woods, Wilbraham, MA 01095For SaleMLS ID #73518968, Cheryl Malandrinos, HB Real Estate, LLC. MLS PIN
- $650,0003 bd3 ba2.5k sqft201 Belchertown Rd, Ware, MA 01082For SaleMLS ID #73511361, The Suzanne White Team, William Raveis R.E. & Home Services. MLS PIN
- $695,0004 bd3 ba2.7k sqft7 Evergreen Ln, Sturbridge, MA 01518For SaleMLS ID #73553609, Cynthia Klocek, Coldwell Banker Realty - Worcester. MLS PIN
- $550,0003 bd3 ba2.3k sqft55 Shaw St, Belchertown, MA 01007For SaleMLS ID #73529036, Patrick Hegarty, REMAX Connections - Belchertown. MLS PIN
- $390,0005 bd2 ba2k sqft69 Margaret St, Monson, MA 01057For SaleMLS ID #73525991, Team Cuoco, Cuoco & Co. Real Estate. MLS PIN
- $725,0004 bd3 ba2.6k sqft32 Bissonnette Cir, Southampton, MA 01073For SaleMLS ID #73544846, Jack Watson, Coldwell Banker Realty - Western MA. MLS PIN
- $599,0003 bd4 ba3.2k sqftThe Woods At Wilbraham, Wilbraham, MA 01095For SaleMLS ID #73533833, Stephanie Lachapelle Group, Compass. MLS PIN
- $624,9004 bd3 ba2.2k sqft431 Prospect St, East Longmeadow, MA 01028For SaleMLS ID #73539030, Jana Bertera, Park Square Realty. MLS PIN
