Room for everyone in this fantastic 2,328 sqft. 4 bedroom home in Wilbraham. First floor offers updated kitchen with granite, stainless steel appliances, LVP flooring and dining area with french door to deck. Front to back dining room with LVP flooring and door to deck and front covered porch. Living room with fireplace, hardwood flooring, wall sconces, bay window with window seat and french door. Large family room with vaulted ceiling, ceiling fan, recessed lighting, and sliders to exterior. First floor bedroom with hardwood flooring adjacent to first floor updated bathroom with tile floor and shower. Second floor offers the main bedroom with fireplace, hardwood flooring, ceiling fan and walk in closet. 2 more good sized bedrooms with hardwood flooring and closets and beautifully updated bathroom with tiled shower and built in shower niche. 2 car garage, deck, fenced in yard and shed.
Pending
$449,000
1 Northwood Dr, Wilbraham, MA 01095
4beds
2,328sqft
:
Get pre-qualified$3,087/mo
Single Family Residence
Built in 1963
0.49 Acres Lot
$469,500 Zestimate®
$193/sqft
$-- HOA
What's special
Front covered porchDoor to deckUpdated kitchen with graniteCeiling fanMain bedroom with fireplaceLvp flooringWall sconces
- 18 days |
- 1,393 |
- 140 |
Likely to sell faster than
Zillow last checked:
Listing updated:
Listed by:
Sandra Wahr 413-218-6348,
Executive Real Estate, Inc. 413-596-2212
Source: MLS PIN,MLS#: 73554488
Facts & features
Interior
Bedrooms & bathrooms
- Bedrooms: 4
- Bathrooms: 2
- Full bathrooms: 2
- Main level bedrooms: 1
Primary bedroom
- Features: Ceiling Fan(s), Walk-In Closet(s), Flooring - Hardwood
- Level: Second
Bedroom 2
- Features: Ceiling Fan(s), Closet, Flooring - Hardwood
- Level: Second
Bedroom 3
- Features: Ceiling Fan(s), Closet, Flooring - Hardwood
- Level: Second
Bedroom 4
- Features: Closet, Flooring - Hardwood
- Level: Main,First
Bathroom 1
- Features: Bathroom - Full, Bathroom - With Shower Stall, Flooring - Stone/Ceramic Tile
- Level: First
Bathroom 2
- Features: Bathroom - Full, Bathroom - Tiled With Tub, Flooring - Stone/Ceramic Tile
- Level: Second
Dining room
- Features: Window(s) - Picture, Chair Rail, Deck - Exterior, Exterior Access, Wainscoting, Lighting - Overhead, Crown Molding
- Level: Main,First
Family room
- Features: Cathedral Ceiling(s), Ceiling Fan(s), Window(s) - Picture, French Doors, Exterior Access, Recessed Lighting, Slider
- Level: Main,First
Kitchen
- Features: Dining Area, Countertops - Stone/Granite/Solid, Countertops - Upgraded, Breakfast Bar / Nook, Cabinets - Upgraded, Exterior Access, Remodeled, Stainless Steel Appliances, Lighting - Overhead
- Level: Main,First
Living room
- Features: Flooring - Hardwood, Window(s) - Bay/Bow/Box, French Doors, Lighting - Sconce, Crown Molding, Window Seat
- Level: Main,First
Heating
- Baseboard, Natural Gas, Electric
Cooling
- None
Appliances
- Included: Gas Water Heater, Water Heater, Range, Dishwasher, Microwave, Refrigerator
- Laundry: In Basement, Washer Hookup
Features
- Flooring: Tile, Laminate, Hardwood
- Doors: French Doors
- Basement: Full,Interior Entry,Bulkhead,Sump Pump,Concrete,Unfinished
- Number of fireplaces: 2
- Fireplace features: Living Room, Master Bedroom
Interior area
- Total structure area: 2,328
- Total interior livable area: 2,328 sqft
- Finished area above ground: 2,328
Property
Parking
- Total spaces: 6
- Parking features: Attached, Garage Faces Side, Paved Drive, Off Street, Paved
- Attached garage spaces: 2
- Uncovered spaces: 4
Features
- Patio & porch: Porch, Deck
- Exterior features: Porch, Deck, Rain Gutters, Storage, Fenced Yard
- Fencing: Fenced/Enclosed,Fenced
Lot
- Size: 0.49 Acres
- Features: Cul-De-Sac, Corner Lot
Details
- Parcel number: 3239103
- Zoning: Res
Construction
Type & style
- Home type: SingleFamily
- Architectural style: Colonial
- Property subtype: Single Family Residence
Materials
- Frame
- Foundation: Concrete Perimeter
- Roof: Shingle
Condition
- Year built: 1963
Utilities & green energy
- Electric: Circuit Breakers
- Sewer: Private Sewer
- Water: Public
- Utilities for property: for Electric Range, Washer Hookup
Community & HOA
Community
- Features: Shopping, Park, Golf, Conservation Area, Private School, Public School
HOA
- Has HOA: No
Location
- Region: Wilbraham
Financial & listing details
- Price per square foot: $193/sqft
- Tax assessed value: $464,200
- Annual tax amount: $8,100
- Date on market: 7/23/2026
- Exclusions: Washer And Dryer
- Road surface type: Paved
Estimated market value
$469,500
$446,000 - $493,000
$3,112/mo
Price history
| Date | Event | Price |
|---|---|---|
| 8/10/2026 | Pending sale | $449,000$193/sqft |
Source: MLS PIN #73554488 Report a problem | ||
| 7/27/2026 | Contingent | $449,000$193/sqft |
Source: MLS PIN #73554488 Report a problem | ||
| 7/24/2026 | Listed for sale | $449,000+4.4%$193/sqft |
Source: MLS PIN #73554488 Report a problem | ||
| 11/18/2025 | Listing removed | $429,900$185/sqft |
Source: MLS PIN #73440062 Report a problem | ||
| 11/4/2025 | Price change | $429,900-4.4%$185/sqft |
Source: MLS PIN #73440062 Report a problem | ||
| 10/6/2025 | Listed for sale | $449,900+20%$193/sqft |
Source: MLS PIN #73440062 Report a problem | ||
| 12/4/2023 | Listing removed | $375,000$161/sqft |
Source: MLS PIN #73164583 Report a problem | ||
| 11/29/2023 | Listed for sale | $375,000-3.8%$161/sqft |
Source: MLS PIN #73164583 Report a problem | ||
| 11/20/2023 | Contingent | $389,900$167/sqft |
Source: MLS PIN #73164583 Report a problem | ||
| 11/1/2023 | Price change | $389,900-2.5%$167/sqft |
Source: MLS PIN #73164583 Report a problem | ||
| 10/19/2023 | Price change | $399,900-4.8%$172/sqft |
Source: MLS PIN #73164583 Report a problem | ||
| 10/9/2023 | Price change | $420,000-4.5%$180/sqft |
Source: MLS PIN #73164583 Report a problem | ||
| 9/28/2023 | Listed for sale | $439,900+23.2%$189/sqft |
Source: MLS PIN #73164583 Report a problem | ||
| 12/31/2020 | Sold | $357,000-2.2%$153/sqft |
Source: Public Record Report a problem | ||
| 10/1/2020 | Price change | $364,900-1.4%$157/sqft |
Source: Executive Real Estate, Inc. #72724525 Report a problem | ||
| 9/11/2020 | Listed for sale | $369,900+21.3%$159/sqft |
Source: Executive Real Estate, Inc. #72724525 Report a problem | ||
| 7/25/2007 | Sold | $305,000$131/sqft |
Source: Public Record Report a problem | ||
Public tax history
| Year | Property taxes | Tax assessment |
|---|---|---|
| 2025 | $7,941 -2.7% | $444,100 +0.7% |
| 2024 | $8,160 +9.8% | $441,100 +11% |
| 2023 | $7,433 +0.3% | $397,500 +9.9% |
| 2022 | $7,413 +11.6% | $361,800 +25% |
| 2021 | $6,645 +2.6% | $289,400 |
| 2020 | $6,477 +2.7% | $289,400 |
| 2019 | $6,309 +0.1% | $289,400 +3.9% |
| 2018 | $6,305 +2.9% | $278,500 |
| 2017 | $6,127 +7.4% | $278,500 +5.4% |
| 2016 | $5,707 +3.5% | $264,200 |
| 2015 | $5,516 +2.1% | $264,200 |
| 2014 | $5,400 +2.1% | $264,200 -1.8% |
| 2013 | $5,289 +2.6% | $269,000 -5.8% |
| 2012 | $5,157 +6% | $285,700 -2.2% |
| 2011 | $4,866 +4.5% | $292,100 +1.6% |
| 2010 | $4,655 +3.7% | $287,500 -2.1% |
| 2009 | $4,491 +2.6% | $293,700 |
| 2008 | $4,376 +2.5% | $293,700 |
| 2007 | $4,270 +0.3% | $293,700 +5.4% |
| 2006 | $4,257 +3.9% | $278,600 +15.4% |
| 2005 | $4,096 +3.4% | $241,500 |
| 2004 | $3,961 +7.8% | $241,500 +20.1% |
| 2003 | $3,674 +4.8% | $201,100 |
| 2001 | $3,507 | $201,100 |
Find assessor info on the county website
Monthly payment
Est. payment
Payment breakdown
Explore the cost of this home by adjusting the details. Changes won't be saved.Climate risks
Neighborhood: 01095
Nearby schools
GreatSchools rating
- 6/10Stony Hill SchoolGrades: 2-3Distance: 0.1 mi
- 7/10Wilbraham Middle SchoolGrades: 6-8Distance: 0.9 mi
- 7/10Minnechaug Regional High SchoolGrades: 9-12Distance: 0.9 mi
- $458,8004 bd2 ba1.8k sqft3 Northwood Dr, Wilbraham, MA 01095Off Market
- $439,0004 bd2 ba1.8k sqft5 Northwood Dr, Wilbraham, MA 01095Sold

- $511,3004 bd2 ba2.2k sqft2 Northwood Dr, Wilbraham, MA 01095Off Market
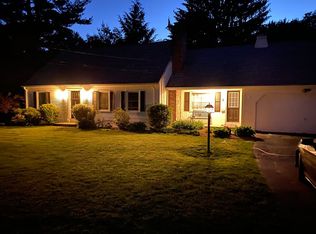
- $475,2004 bd1 ba1.8k sqft4 Northwood Dr, Wilbraham, MA 01095Off Market
- $366,1004 bd1 ba2.6k sqft725 Stony Hill Rd, Wilbraham, MA 01095Off Market
- $371,0002 bd2 ba1.3k sqft3 Chapin Dr, Wilbraham, MA 01095Off Market
- $400,0005 bd3 ba2.5k sqft717-719 Stony Hill Rd, Wilbraham, MA 01095Sold
- $487,0003 bd2 ba2k sqft7 Northwood Dr, Wilbraham, MA 01095Off Market
A local agent can set up tours, give advice and negotiate with sellers.
A local lender can help you make sure your offer is ready when you are.
Similar homes
- $459,9003 bd2 ba1.4k sqft8 Linwood Dr, Wilbraham, MA 01095For Sale
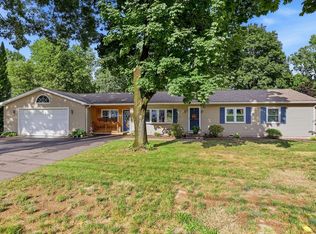 MLS ID #73559555, Thomas Morrissette, LAER Realty Partners. MLS PIN
 - $485,0003 bd2 ba1.9k sqft763 Stony Hill Rd, Wilbraham, MA 01095For Sale
 MLS ID #73455099, Casey Miner, ERA M Connie Laplante Real Estate. MLS PIN
 - $465,0005 bd2 ba2k sqft15 Pinebrook Dr, Springfield, MA 01129For Sale
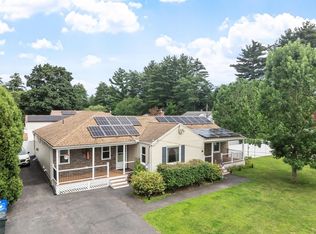 MLS ID #73560370, Tracy LaRosa, Daisy Hill Real Estate and Rentals. MLS PIN
 - $469,9003 bd2 ba2.2k sqft98 McLean Pkwy, Ludlow, MA 01056For Sale
 MLS ID #73560557, Suzie Ice Team, Ideal Real Estate Services, Inc.. MLS PIN
 - $489,9003 bd3 ba1.8k sqft9 Pine Dr, Wilbraham, MA 01095For SaleMLS ID #73537629, Joseph Paoletti, Keller Williams Realty North Central. MLS PIN
- $424,9004 bd1 ba1.9k sqft48 Brimfield Rd, Monson, MA 01057For SaleMLS ID #73560232, Team 413 of Coldwell Banker Realty, Coldwell Banker Realty - Western MA. MLS PIN
- $479,9004 bd3 ba2.3k sqft194 Pleasant St, East Longmeadow, MA 01028For SaleMLS ID #73553319, Kevin Perrier, Taylor Agency. MLS PIN
- $450,0003 bd2 ba2.2k sqft73 Glendale Rd, Hampden, MA 01036For SaleMLS ID #73553086, Team ROVI, Real Broker MA, LLC. MLS PIN
- $415,0004 bd3 ba1.6k sqft2030 Oak St, Three Rivers, MA 01080For SaleMLS ID #73560498, The Poissant & Neveu Team, RE/MAX Compass. MLS PIN
- $649,0005 bd3 ba2.9k sqft27 Eastwood Dr, Wilbraham, MA 01095For SaleMLS ID #73539668, Carl Sittard, Cuoco & Co. Real Estate. MLS PIN
- $479,9004 bd3 ba2k sqft127 Szetela Dr, Chicopee, MA 01013For SaleMLS ID #73558030, Maria Rosario, Coldwell Banker Realty - Western MA. MLS PIN
- $475,0005 bd2 ba2.3k sqft160 East St, South Hadley, MA 01075For SaleMLS ID #73558986, Phim Mar, Byrnes Real Estate Group LLC. MLS PIN
- $350,0004 bd2 ba1.7k sqft155 Old Farm Rd, Springfield, MA 01119For SaleMLS ID #73560558, The Bay State Team, REMAX Connections. MLS PIN
- $365,0004 bd2 ba1.9k sqft91 Spikenard Cir, Springfield, MA 01129For SaleMLS ID #73534045, Daisy Sanchez, RE/MAX IGNITE. MLS PIN
- $415,0003 bd2 ba2.1k sqft54 Hampden Ln, Agawam, MA 01001For SaleMLS ID #73559345, The Neilsen Team, The Neilsen Team. MLS PIN
- $439,9004 bd2 ba2k sqft1056 N West St, Agawam, MA 01001For SaleMLS ID #73554429, Nicole Baginski, Chestnut Oak Associates. MLS PIN
- $429,9003 bd2 ba2.1k sqft2 Adams Dr, Brimfield, MA 01010For SaleMLS ID #73558553, Moira McGrath, Keller Williams Pinnacle Central. MLS PIN
- $535,0003 bd3 ba1.7k sqft142 Oak Knoll Cir, Ludlow, MA 01056For SaleMLS ID #73558832, Danielle Langevin, Lock and Key Realty Inc.. MLS PIN
- $519,0003 bd2 ba2.1k sqft28 Parker St, East Longmeadow, MA 01028For SaleMLS ID #73535893, Colleen Westberg, Coldwell Banker Realty - Western MA. MLS PIN
- $358,5003 bd2 ba1.8k sqft89 Garvey Dr, Springfield, MA 01109For SaleMLS ID #73557102, Ana Pereira, Naples Realty Group. MLS PIN
