Been looking for a charming & well-maintained home that is nestled in a prime location in a cul-de-sac neighborhood, with a pathway to Stoney Hill school playground & fields? Then look no further! This great home has plenty of space w/ 8 total rms, 4 bdr & 2 full baths! Cute & cozy family rm / entry rm w/ recessed lighting & is open to the kitchen. Spacious eat-in kitchen w/ a gas stove & a pantry closet as well! Large & bright living rm, spacious din rm, 1st fl bdr (all w/ hardwood flooring) & a full bath complement the 1st fl. Upstairs offers 3 good size bdrs all w/ hardwood flooring as well, closets & ceiling fans & a full bath. Like to spend your time outside? Then you will love the screened in rear porch that leads to a good size deck that both overlook your nicely landscaped & fenced in back yard w/ nice views! WANT MORE? Oversized 1 car garage, central air, covered front porch, gas heat, gas generator, a large driveway, nice front brick walkway, sprinklers, shed. Easy to see!
Sold for $439,000
$439,000
5 Northwood Dr, Wilbraham, MA 01095
4beds
1,864sqft
Single Family Residence
Built in 1964
0.46 Acres Lot
$446,800 Zestimate®
$236/sqft
$3,025 Estimated rent
Home value
$446,800
$407,000 - $491,000
$3,025/mo
Zestimate® history
Owner options
List your home for rent
$3,025/mo
Rent Zestimate®
Find your next renter with Zillow Rental Manager. Plus, with online applications, you can quickly screen prospective tenants – for free.
$3,025/mo
Rent Zestimate®
Refinance and save
$2,898/mo
Est. payment
Refinancing to a lower rate could help reduce your monthly payments and save thousands over the life of the loan.
$2,898/mo
Est. payment
Explore your selling options
Work with a Zillow partner agent
Leverage their expertise and Zillow's premium Showcase listings to get your home seen by more buyers.
Get startedList with your own agent
Get your home in front of millions of buyers by listing it on Zillow.
Learn how to do itSell it yourself
Take full control of how buyers see your home on Zillow by listing For Sale by Owner (FSBO).
List your homeWhat's special
Central airGas heatNice front brick walkwayScreened in rear porchCovered front porchGood size deckLarge driveway
Zillow last checked:
Listing updated:
Listed by:
James Wyllie 413-348-6214,
Benton Real Estate Company 413-786-3372
Bought with:
Alyx Akers
5 College REALTORS® Northampton
Source: MLS PIN,MLS#: 73472696
Facts & features
Interior
Bedrooms & bathrooms
- Bedrooms: 4
- Bathrooms: 2
- Full bathrooms: 2
Primary bedroom
- Features: Closet, Flooring - Hardwood
- Level: Second
- Area: 247.08
- Dimensions: 11.6 x 21.3
Bedroom 2
- Features: Closet, Flooring - Hardwood
- Level: First
- Area: 149.5
- Dimensions: 13 x 11.5
Bedroom 3
- Features: Ceiling Fan(s), Closet, Flooring - Hardwood
- Level: Second
- Area: 180.5
- Dimensions: 9.5 x 19
Bedroom 4
- Features: Ceiling Fan(s), Closet, Flooring - Hardwood
- Level: Second
- Area: 140.48
- Dimensions: 11.6 x 12.11
Bathroom 1
- Features: Bathroom - Full, Bathroom - With Shower Stall, Flooring - Stone/Ceramic Tile, Recessed Lighting
- Level: First
- Area: 31.28
- Dimensions: 4.4 x 7.11
Bathroom 2
- Features: Bathroom - Full, Bathroom - With Tub & Shower, Flooring - Stone/Ceramic Tile, Recessed Lighting
- Level: Second
- Area: 33.37
- Dimensions: 4.7 x 7.1
Dining room
- Features: Flooring - Hardwood
- Level: First
- Area: 134.55
- Dimensions: 11.5 x 11.7
Family room
- Features: Ceiling Fan(s), Closet, Flooring - Wall to Wall Carpet, Exterior Access, Recessed Lighting, Crown Molding
- Level: First
- Area: 165
- Dimensions: 11 x 15
Kitchen
- Features: Closet, Flooring - Laminate, Recessed Lighting, Gas Stove
- Level: First
- Area: 182.6
- Dimensions: 11 x 16.6
Living room
- Features: Flooring - Hardwood, Exterior Access, Crown Molding
- Level: First
- Area: 219.77
- Dimensions: 11.5 x 19.11
Heating
- Baseboard, Natural Gas
Cooling
- Central Air, Wall Unit(s)
Appliances
- Included: Tankless Water Heater, Dishwasher, Microwave, Refrigerator
- Laundry: Electric Dryer Hookup, Gas Dryer Hookup, Washer Hookup, In Basement
Features
- Flooring: Wood, Carpet
- Basement: Full,Sump Pump,Concrete
- Number of fireplaces: 1
- Fireplace features: Living Room
Interior area
- Total structure area: 1,864
- Total interior livable area: 1,864 sqft
- Finished area above ground: 1,864
Property
Parking
- Total spaces: 7
- Parking features: Attached, Storage, Paved Drive, Off Street, Paved
- Attached garage spaces: 1
- Uncovered spaces: 6
Features
- Patio & porch: Porch, Screened, Deck
- Exterior features: Porch, Porch - Screened, Deck, Rain Gutters, Storage, Sprinkler System, Fenced Yard
- Fencing: Fenced
Lot
- Size: 0.46 Acres
Details
- Foundation area: 0
- Parcel number: M:8200 B:5 L:3536,4297884
- Zoning: R26
Construction
Type & style
- Home type: SingleFamily
- Architectural style: Colonial
- Property subtype: Single Family Residence
Materials
- Frame
- Foundation: Concrete Perimeter
- Roof: Shingle
Condition
- Year built: 1964
Utilities & green energy
- Electric: Circuit Breakers
- Sewer: Private Sewer
- Water: Public
- Utilities for property: for Gas Range, for Gas Dryer, for Electric Dryer, Washer Hookup
Community & HOA
Community
- Features: Public Transportation, Shopping, Tennis Court(s), Park, Walk/Jog Trails, Golf, Medical Facility, Laundromat, Highway Access, House of Worship, Private School, Public School, University
HOA
- Has HOA: No
Location
- Region: Wilbraham
Financial & listing details
- Price per square foot: $236/sqft
- Tax assessed value: $371,000
- Annual tax amount: $6,633
- Date on market: 2/18/2026
Price history
| Date | Event | Price |
|---|---|---|
| 3/10/2026 | Sold | $439,000-0.2%$236/sqft |
Source: MLS PIN #73472696 Report a problem | ||
| 2/10/2026 | Contingent | $439,900$236/sqft |
Source: MLS PIN #73472696 Report a problem | ||
| 1/29/2026 | Listed for sale | $439,900$236/sqft |
Source: MLS PIN #73472696 Report a problem | ||
Public tax history
| Year | Property taxes | Tax assessment |
|---|---|---|
| 2025 | $6,633 +2% | $371,000 +5.5% |
| 2024 | $6,503 +9.6% | $351,500 +10.8% |
| 2023 | $5,932 -0.4% | $317,200 +9.1% |
| 2022 | $5,958 +5.3% | $290,800 +18% |
| 2021 | $5,660 +2.6% | $246,500 |
| 2020 | $5,517 +2.6% | $246,500 0% |
| 2019 | $5,376 -0.3% | $246,600 +3.5% |
| 2018 | $5,393 +2.9% | $238,200 |
| 2017 | $5,240 +2.7% | $238,200 +0.8% |
| 2016 | $5,104 +3.4% | $236,300 |
| 2015 | $4,934 +2.2% | $236,300 |
| 2014 | $4,830 +1.9% | $236,300 -2% |
| 2013 | $4,742 +2.7% | $241,200 -5.7% |
| 2012 | $4,619 +6.2% | $255,900 -2% |
| 2011 | $4,350 +2.9% | $261,100 |
| 2010 | $4,227 +3.2% | $261,100 -2.5% |
| 2009 | $4,096 +2.6% | $267,900 |
| 2008 | $3,992 +2.5% | $267,900 |
| 2007 | $3,895 +5.7% | $267,900 +11.1% |
| 2006 | $3,686 +3.4% | $241,200 +14.7% |
| 2005 | $3,565 +7.6% | $210,200 +4.1% |
| 2004 | $3,313 +9.6% | $202,000 +22.1% |
| 2003 | $3,024 +4.8% | $165,500 |
| 2001 | $2,886 | $165,500 |
Find assessor info on the county website
Neighborhood: 01095
Nearby homes
- $487,0003 bd2 ba2k sqft7 Northwood Dr, Wilbraham, MA 01095Off Market
- $456,3004 bd2 ba1.8k sqft3 Northwood Dr, Wilbraham, MA 01095Off Market
- $471,9004 bd1 ba1.8k sqft4 Northwood Dr, Wilbraham, MA 01095Off Market
- $449,0004 bd2 ba2.3k sqft1 Northwood Dr, Wilbraham, MA 01095Pending
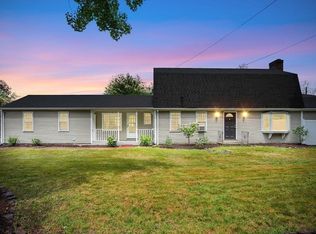
- $519,8004 bd2 ba2.1k sqft9 Northwood Dr, Wilbraham, MA 01095Off Market
- $508,4004 bd2 ba2.2k sqft2 Northwood Dr, Wilbraham, MA 01095Off Market
- $505,4004 bd2 ba1.9k sqft4 Cooley Dr, Wilbraham, MA 01095Off Market
- $400,0005 bd3 ba2.5k sqft717-719 Stony Hill Rd, Wilbraham, MA 01095Sold
Nearby schools
GreatSchools rating
- 6/10Stony Hill SchoolGrades: 2-3Distance: 0.1 mi
- 7/10Wilbraham Middle SchoolGrades: 6-8Distance: 0.8 mi
- 7/10Minnechaug Regional High SchoolGrades: 9-12Distance: 0.9 mi


Get pre-qualified for a loan
At Zillow Home Loans, we can pre-qualify you in as little as 5 minutes with no impact to your credit score.An equal housing lender. NMLS #10287.
Sell for more on Zillow
Get a Zillow Showcase℠ listing at no additional cost and you could sell for .
$446,800
2% more
+$8,936
With Zillow Showcase(estimated)
$455,736
- Massachusetts
- Hampden County
- Wilbraham
- 01095
- 5 Northwood Dr
Nearby cities
Nearby zip codes
Other Wilbraham Topics
