Welcome home to this spacious 4-bedroom, 2 full bath vinyl-sided Cape within walking distance to Robinson State Park! Offering plenty of room to spread out, this home features an open-concept kitchen with stainless steel appliances and beautiful refinished hardwood floors. The inviting family room boasts hardwood flooring, a cozy pellet stove, and a slider leading to a massive composite deck with a gazebo overlooking the in-ground pool and fully fenced yard—perfect for entertaining or relaxing all summer long. The dining room showcases a stunning built-in hutch with countertop, adding both charm and functionality. Convenience abounds with first-floor laundry, a first-floor bedroom that also works perfectly as a home office or den, and a full bath on the main level. Upstairs, you’ll find three more generously sized bedrooms, another full bath, abundant closet space, and plenty of storage. The finished basement family room offers endless possibilities for a playroom, media room, home gym, or additional living space. With its flexible floor plan, ample living space, and fantastic backyard oasis, this home is the perfect fit.
For sale
$439,900
1056 N West St, Agawam, MA 01001
4beds
2,042sqft
:
Get pre-qualified$2,939/mo
Single Family Residence
Built in 1970
0.29 Acres Lot
$-- Zestimate®
$215/sqft
$-- HOA
What's special
Cozy pellet stoveVinyl-sided capeFirst-floor laundryOpen-concept kitchenInviting family roomFantastic backyard oasisFinished basement family room
- 2 days |
- 858 |
- 71 |
Zillow last checked:
Listing updated:
Listed by:
Nicole Baginski 413-221-9134,
Chestnut Oak Associates 860-668-0234,
Nicole Baginski 413-221-9134
Source: MLS PIN,MLS#: 73554429
Facts & features
Interior
Bedrooms & bathrooms
- Bedrooms: 4
- Bathrooms: 2
- Full bathrooms: 2
Primary bedroom
- Features: Ceiling Fan(s), Flooring - Hardwood
- Level: First
Bedroom 2
- Features: Walk-In Closet(s), Closet, Flooring - Laminate
- Level: Second
Bedroom 3
- Features: Ceiling Fan(s), Flooring - Laminate
- Level: Second
Bedroom 4
- Features: Closet, Flooring - Laminate
- Level: Second
Primary bathroom
- Features: No
Bathroom 1
- Features: Flooring - Stone/Ceramic Tile
- Level: First
Bathroom 2
- Features: Flooring - Stone/Ceramic Tile, Jacuzzi / Whirlpool Soaking Tub
- Level: Second
Dining room
- Features: Ceiling Fan(s), Flooring - Wood, Wainscoting
- Level: First
Family room
- Features: Flooring - Wall to Wall Carpet
- Level: Basement
Kitchen
- Features: Wood / Coal / Pellet Stove, Ceiling Fan(s), Flooring - Hardwood, Dining Area, Kitchen Island, Open Floorplan, Stainless Steel Appliances
- Level: First
Living room
- Features: Ceiling Fan(s), Flooring - Hardwood
- Level: First
Heating
- Baseboard, Oil
Cooling
- Window Unit(s)
Appliances
- Included: Electric Water Heater, Range, Dishwasher, Microwave, Refrigerator, Washer, Dryer
- Laundry: First Floor, Electric Dryer Hookup
Features
- Flooring: Wood, Tile, Vinyl / VCT
- Basement: Full,Partially Finished,Walk-Out Access,Interior Entry,Concrete
- Number of fireplaces: 2
Interior area
- Total structure area: 2,042
- Total interior livable area: 2,042 sqft
- Finished area above ground: 1,602
- Finished area below ground: 440
Property
Parking
- Total spaces: 5
- Parking features: Attached, Off Street
- Attached garage spaces: 1
- Uncovered spaces: 4
Accessibility
- Accessibility features: No
Features
- Patio & porch: Porch, Deck, Deck - Composite, Covered
- Exterior features: Porch, Deck, Deck - Composite, Covered Patio/Deck, Pool - Inground, Rain Gutters, Storage, Fenced Yard, Gazebo
- Has private pool: Yes
- Pool features: In Ground
- Fencing: Fenced
Lot
- Size: 0.29 Acres
- Features: Gentle Sloping, Level
Details
- Additional structures: Gazebo
- Parcel number: 2479903
- Zoning: RA
Construction
Type & style
- Home type: SingleFamily
- Architectural style: Cape
- Property subtype: Single Family Residence
Materials
- Frame
- Foundation: Concrete Perimeter
- Roof: Shingle
Condition
- Year built: 1970
Utilities & green energy
- Electric: 200+ Amp Service
- Sewer: Public Sewer
- Water: Public
- Utilities for property: for Electric Range, for Electric Oven, for Electric Dryer
Green energy
- Energy efficient items: Thermostat
Community & HOA
Community
- Features: Public Transportation, Shopping, Pool, Park, Walk/Jog Trails, Golf, Laundromat, Bike Path, House of Worship, Public School
HOA
- Has HOA: No
Location
- Region: Agawam
Financial & listing details
- Price per square foot: $215/sqft
- Tax assessed value: $388,000
- Annual tax amount: $5,580
- Date on market: 7/24/2026
- Road surface type: Paved
Estimated market value
Not available
Estimated sales range
Not available
Not available
Price history
| Date | Event | Price |
|---|---|---|
| 7/24/2026 | Listed for sale | $439,900$215/sqft |
Source: MLS PIN #73554429 Report a problem | ||
Public tax history
Tax history is unavailable.
Monthly payment
Est. payment
Payment breakdown
Explore the cost of this home by adjusting the details. Changes won't be saved.Climate risks
Neighborhood: 01001
Nearby schools
GreatSchools rating
- 4/10William P. Sapelli Elementary SchoolGrades: K-4Distance: 2.7 mi
- 5/10Agawam Junior High SchoolGrades: 7-8Distance: 2.7 mi
- 4/10Agawam High SchoolGrades: 9-12Distance: 3 mi
- $462,9004 bd2 ba1.6k sqft1056 N West St, Feeding Hills, MA 01030Off Market
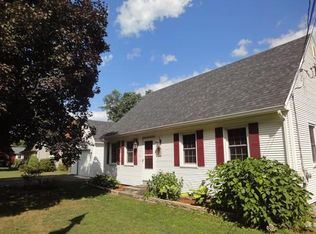
- $531,5004 bd2 ba2k sqft1064 N West St, Feeding Hills, MA 01030Off Market

- $478,6004 bd3 ba1.9k sqft1048 N West St, Feeding Hills, MA 01030Off Market

- $356,8003 bd1 ba968 sqft36 Peterson Cir, Feeding Hills, MA 01030Off Market
- $376,5003 bd1 ba1.2k sqft46 Peterson Cir, Feeding Hills, MA 01030Off Market
- $389,6003 bd1 ba1.4k sqft1072 N West St, Feeding Hills, MA 01030Off Market
- $415,3003 bd1 ba1.2k sqft1040 N West St, Feeding Hills, MA 01030Off Market
- $371,0003 bd1 ba1k sqft20 Peterson Cir, Feeding Hills, MA 01030Off Market
A local agent can set up tours, give advice and negotiate with sellers.
Similar homes
- $415,0004 bd2 ba1.8k sqft116 Kensington St, Feeding Hills, MA 01030For Sale
 MLS ID #73553736, Tori Denton, Coldwell Banker Realty - Western MA. MLS PIN
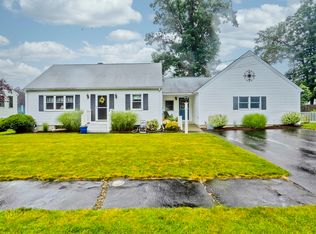
 - $449,0004 bd3 ba2.2k sqft164 Barbara St, Westfield, MA 01085For Sale
 MLS ID #73553893, Meghan Hess, Real Broker MA, LLC. MLS PIN
 - $439,9005 bd3 ba2.4k sqft22 Hunting Ln, Agawam, MA 01001For Sale
 MLS ID #73525474, Fallah Razzak, Lock and Key Realty Inc.. MLS PIN
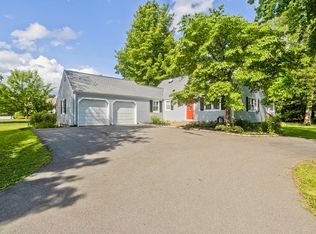
 - $425,0003 bd2 ba1.6k sqft36 Ingersoll Dr, Westfield, MA 01085For Sale
 MLS ID #73552206, Leanna Daniele, Lock and Key Realty Inc.. MLS PIN
 - $379,9003 bd2 ba1.9k sqft452-452 Meadow St #454, Agawam, MA 01001For SaleMLS ID #73553493, The Ayre-DeFilipi Team, Ayre Real Estate Co, Inc.. MLS PIN
- $445,0003 bd3 ba1.3k sqft264 Greystone Ave, West Springfield, MA 01089For SaleMLS ID #73547606, Cate Shea, Coldwell Banker Realty - Western MA. MLS PIN
- $364,9003 bd1 ba1.1k sqft179 Joseph Ave, Westfield, MA 01085For SaleMLS ID #73554402, Randy Manseau, Benton Real Estate Company. MLS PIN
- $375,0004 bd2 ba1.7k sqft88 Country Rd, Agawam, MA 01001For SaleMLS ID #73476668, Jonathan Minerick, homecoin.com. MLS PIN
- $383,0003 bd1 ba1.8k sqft279 Adams St, Agawam, MA 01001For SaleMLS ID #73549274, Terry Hooper, Park Square Realty. MLS PIN
- $486,0002 bd2 ba2.3k sqft593 Southwick St, Feeding Hills, MA 01030For SaleMLS ID #73540473, Samuel Affhauser, eXp Realty LLC. MLS PIN
- $399,9004 bd2 ba1.7k sqft115 Poplar St, Feeding Hills, MA 01030For SaleMLS ID #73539740, Amy Heflin, Keller Williams Realty. MLS PIN
- $360,0003 bd2 ba2.1k sqft96 Silver St, Agawam, MA 01001For SaleMLS ID #73503763, Calvin Warner, New England Realty Services LLC. MLS PIN
- $475,0003 bd2 ba2k sqft20 Woodlawn Pl, Longmeadow, MA 01106For SaleMLS ID #73553369, Cristin Dolan, Keller Williams Realty. MLS PIN
- $498,9003 bd2 ba1.4k sqft24 Old Feeding Hills Rd, Westfield, MA 01085For SaleMLS ID #73514778, Derek Greene, The Greene Realty Group. MLS PIN
- $384,9003 bd1 ba1.6k sqft375 River Rd, Agawam, MA 01001For SaleMLS ID #73534124, Emmanuel Pedro, Ideal Real Estate Services, Inc.. MLS PIN
- $350,0003 bd2 ba1.7k sqft14 Bessbrook St, Feeding Hills, MA 01030For SaleMLS ID #73547377, Eileen M. Fowler, Keller Williams Realty. MLS PIN
- $549,9004 bd3 ba2.5k sqft210 Steiger Dr, Westfield, MA 01085For SaleMLS ID #73550846, Audrey Clemens, Better Investment Group Corp. MLS PIN
- $385,0003 bd1 ba1.6k sqft135 Red Fox Dr, Feeding Hills, MA 01030For SaleMLS ID #73541932, Michael Kopyscinski, Houser Metro Realty. MLS PIN
- $339,9003 bd2 ba1.6k sqft42 Reed St, Agawam, MA 01001For SaleMLS ID #73528916, Emiel Barbosa, Vicente Realty, LLC. MLS PIN
- $299,0003 bd2 ba1.3k sqft14 Ellington St, Agawam, MA 01001For SaleMLS ID #73524729, David Pedro, Century 21 Limitless. MLS PIN
