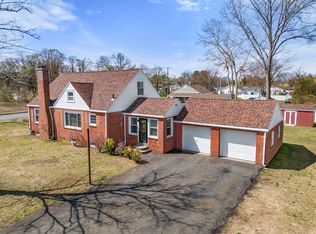
NEW PRICE – $400,000! More space, more flexibility & more possibilities! Beautifully maintained, single-family-owned Full-Dormer Cape offering approx 1872 sq ft in an amazing Feeding Hills location. With 4 bedrooms, 2 full baths, spacious rooms & gleaming hardwood floors, this versatile layout adapts to the way you live—ideal for extended or multi-generational living, home offices, guest space, an in-law arrangement or possible ADU potential (buyer to verify). The primary bedroom features French doors opening directly to a large rear deck, while the enclosed 3-season room adds even more space to relax, gather & entertain. Enjoy an irrigated yard, nearly ¼-acre lot & a convenient location near shopping, dining, schools, parks & major routes. If you're touring homes this weekend, put this one on your MUST-SEE list—there's more here than meets the eye!
Sold for $390,000
$390,000
116 Kensington St, Feeding Hills, MA 01030
4beds
1,872sqft
Single Family Residence
Built in 1953
10,454 Square Feet Lot
$390,200 Zestimate®
$208/sqft
$2,846 Estimated rent
Home value
$390,200
$367,000 - $414,000
$2,846/mo
Zestimate® history
Owner options
List your home for rent
$2,846/mo
Rent Zestimate®
Find your next renter with Zillow Rental Manager. Plus, with online applications, you can quickly screen prospective tenants – for free.
$2,846/mo
Rent Zestimate®
Refinance and save
$2,097/mo
Est. payment
Refinancing to a lower rate could help reduce your monthly payments and save thousands over the life of the loan.
$2,097/mo
Est. payment
Explore your selling options
Work with a Zillow partner agent
Leverage their expertise and Zillow's premium Showcase listings to get your home seen by more buyers.
Get startedList with your own agent
Get your home in front of millions of buyers by listing it on Zillow.
Learn how to do itSell it yourself
Take full control of how buyers see your home on Zillow by listing For Sale by Owner (FSBO).
List your homeWhat's special
Large rear deckGleaming hardwood floorsIrrigated yardFull-dormer capeSpacious rooms
Zillow last checked:
Listing updated:
Listed by:
Tori Denton 413-301-4614,
Coldwell Banker Realty - Western MA 413-567-8931
Bought with:
Susan Drumm
Coldwell Banker Realty - Western MA
Source: MLS PIN,MLS#: 73553736
Facts & features
Interior
Bedrooms & bathrooms
- Bedrooms: 4
- Bathrooms: 2
- Full bathrooms: 2
Primary bedroom
- Features: Ceiling Fan(s), Closet, Flooring - Wall to Wall Carpet, French Doors, Attic Access, Exterior Access, Remodeled
- Level: Second
Bedroom 2
- Features: Ceiling Fan(s), Closet, Flooring - Hardwood, Remodeled
- Level: First
Bedroom 3
- Features: Ceiling Fan(s), Closet, Flooring - Hardwood, Remodeled
- Level: First
Bedroom 4
- Features: Flooring - Wall to Wall Carpet, Remodeled
- Level: Second
Bathroom 1
- Features: Bathroom - Full
- Level: First
Bathroom 2
- Features: Bathroom - Full
- Level: Second
Kitchen
- Features: Flooring - Vinyl, Dining Area, Country Kitchen, Open Floorplan, Remodeled
- Level: Main,First
Living room
- Features: Flooring - Hardwood, Exterior Access, Remodeled
- Level: First
Heating
- Central, Baseboard, Oil, Ductless
Cooling
- Ductless
Appliances
- Included: Water Heater, Range, Refrigerator, Washer, Dryer
- Laundry: Electric Dryer Hookup, Washer Hookup, Sink, In Basement
Features
- Ceiling Fan(s), Dining Area, Open Floorplan, Sun Room, Bonus Room
- Flooring: Tile, Vinyl, Carpet, Flooring - Vinyl
- Doors: French Doors
- Basement: Full,Interior Entry,Bulkhead,Unfinished
- Has fireplace: Yes
- Fireplace features: Wood / Coal / Pellet Stove
Interior area
- Total structure area: 1,872
- Total interior livable area: 1,872 sqft
- Finished area above ground: 1,872
Property
Parking
- Total spaces: 6
- Parking features: Attached, Storage, Workshop in Garage, Paved Drive, Off Street, Paved
- Attached garage spaces: 1
- Uncovered spaces: 5
Features
- Patio & porch: Deck - Wood, Covered
- Exterior features: Deck - Wood, Covered Patio/Deck, Rain Gutters, Sprinkler System
Lot
- Size: 10,454 Square Feet
- Features: Level
Details
- Parcel number: 2481455
- Zoning: RA2
Construction
Type & style
- Home type: SingleFamily
- Architectural style: Cape
- Property subtype: Single Family Residence
Materials
- Frame
- Foundation: Block
- Roof: Shingle
Condition
- Remodeled
- Year built: 1953
Utilities & green energy
- Electric: Circuit Breakers
- Sewer: Public Sewer
- Water: Public
- Utilities for property: for Electric Range, for Electric Dryer, Washer Hookup
Community & HOA
Community
- Features: Public Transportation, Shopping, Pool, Tennis Court(s), Park, Walk/Jog Trails, Stable(s), Golf, Medical Facility, Bike Path, Conservation Area, Highway Access, House of Worship, Private School, Public School, University
HOA
- Has HOA: No
Location
- Region: Feeding Hills
Financial & listing details
- Price per square foot: $208/sqft
- Tax assessed value: $300,600
- Annual tax amount: $4,401
- Date on market: 8/26/2026
Price history
| Date | Event | Price |
|---|---|---|
| 9/28/2026 | Sold | $390,000-2.5%$208/sqft |
Source: MLS PIN #73553736 Report a problem | ||
| 8/25/2026 | Pending sale | $400,000$214/sqft |
Source: MLS PIN #73553736 Report a problem | ||
| 8/13/2026 | Price change | $400,000-3.6%$214/sqft |
Source: MLS PIN #73553736 Report a problem | ||
| 7/22/2026 | Listed for sale | $415,000$222/sqft |
Source: MLS PIN #73553736 Report a problem | ||
Public tax history
| Year | Property taxes | Tax assessment |
|---|---|---|
| 2025 | $4,401 +4.1% | $300,600 +3.4% |
| 2024 | $4,227 +6.2% | $290,700 +15.3% |
| 2023 | $3,980 +4.8% | $252,200 +7% |
| 2022 | $3,799 +3.7% | $235,800 +8.2% |
| 2021 | $3,662 -1% | $218,000 +2.9% |
| 2020 | $3,699 +7% | $211,900 +2% |
| 2019 | $3,458 +5.3% | $207,700 +5% |
| 2018 | $3,285 +5.4% | $197,800 +3.5% |
| 2017 | $3,117 +3.3% | $191,100 +2.5% |
| 2016 | $3,016 +5.3% | $186,400 +2.4% |
| 2015 | $2,865 -1% | $182,000 |
| 2014 | $2,893 +1.9% | $182,000 |
| 2013 | $2,839 -1.8% | $182,000 -9.4% |
| 2012 | $2,892 +2.9% | $200,800 |
| 2011 | $2,811 +3.5% | $200,800 -4.3% |
| 2010 | $2,715 +4.7% | $209,800 -2.4% |
| 2009 | $2,594 +5.9% | $214,900 +3% |
| 2008 | $2,449 +2.2% | $208,600 +2.9% |
| 2007 | $2,397 +7.2% | $202,800 +8% |
| 2006 | $2,237 +3.8% | $187,700 +17.2% |
| 2005 | $2,155 +4.9% | $160,200 +15% |
| 2004 | $2,055 +15.4% | $139,300 +15% |
| 2003 | $1,781 +20.4% | $121,100 +24.2% |
| 2001 | $1,479 | $97,500 |
Find assessor info on the county website
Neighborhood: 01030
Nearby homes
- $404,6003 bd1 ba1.7k sqft108 Kensington St, Feeding Hills, MA 01030Off Market
- $313,8003 bd1 ba1.1k sqft101 Norris St, Feeding Hills, MA 01030Off Market
- $395,0004 bd3 ba1.6k sqft646 Mill St, Feeding Hills, MA 01030Sold
- $372,0003 bd2 ba1.3k sqft107 Norris St, Feeding Hills, MA 01030Off Market
- $343,1003 bd2 ba1.2k sqft95 Norris St, Feeding Hills, MA 01030Off Market
- $396,6003 bd2 ba1.4k sqft111 Kensington St, Feeding Hills, MA 01030Off Market
- $333,7002 bd1 ba1.2k sqft119 Kensington St, Feeding Hills, MA 01030Off Market
- $340,5003 bd1 ba1k sqft89 Norris St, Feeding Hills, MA 01030Off Market
Nearby schools
GreatSchools rating
- 5/10Roberta G. Doering SchoolGrades: 5-6Distance: 1.9 mi
- 5/10Agawam Junior High SchoolGrades: 7-8Distance: 1 mi
- 4/10Agawam High SchoolGrades: 9-12Distance: 0.6 mi
Sell for more on Zillow
Get a Zillow Showcase℠ listing at no additional cost and you could sell for .
$390,200
2% more
+$7,804
With Zillow Showcase(estimated)
$398,004
Sell for more on Zillow
Get a Zillow Showcase℠ listing at no additional cost and you could sell for .
$390,200
2% more
+$7,804
With Zillow Showcase(estimated)
$398,004
- Massachusetts
- Hampden County
- Agawam
- 01030
- 116 Kensington St
