**Deadline for offers - Monday, 4/27 8pm ** Welcome home to this charming and tastefully updated Cape in highly desirable Feeding Hills! Offering over 1,600 sq ft on a beautiful half-acre lot, this 4-bedroom, 1 full 2 half bath home blends classic character with modern comfort. Step inside and enjoy a cozy fireplace perfect for New England nights, and a bright, inviting layout that feels like home the moment you enter. The updated kitchen features stainless steel appliances and flows seamlessly into living spaces ideal for everyday living and entertaining. Efficient gas boiler, spacious bedrooms, and thoughtful updates throughout add to the appeal. Outside, enjoy a private yard, shed for extra storage, and a 2-car garage. Homes like this don’t last—schedule your showing today before it’s gone! Feature sheet available. Showings begin at Open House Saturday 4/25 from 12-2pm!
Sold for $395,000
$395,000
646 Mill St, Feeding Hills, MA 01030
4beds
1,638sqft
Single Family Residence
Built in 1946
0.48 Acres Lot
$406,200 Zestimate®
$241/sqft
$3,768 Estimated rent
Home value
$406,200
$386,000 - $427,000
$3,768/mo
Zestimate® history
Owner options
List your home for rent
$3,768/mo
Rent Zestimate®
Find your next renter with Zillow Rental Manager. Plus, with online applications, you can quickly screen prospective tenants – for free.
$3,768/mo
Rent Zestimate®
Refinance and save
$2,757/mo
Est. payment
Refinancing to a lower rate could help reduce your monthly payments and save thousands over the life of the loan.
$2,757/mo
Est. payment
Explore your selling options
Work with a Zillow partner agent
Leverage their expertise and Zillow's premium Showcase listings to get your home seen by more buyers.
Get startedList with your own agent
Get your home in front of millions of buyers by listing it on Zillow.
Learn how to do itSell it yourself
Take full control of how buyers see your home on Zillow by listing For Sale by Owner (FSBO).
List your homeWhat's special
Efficient gas boilerPrivate yardUpdated kitchenBeautiful half-acre lotShed for extra storageStainless steel appliancesThoughtful updates throughout
Zillow last checked:
Listing updated:
Listed by:
Tori Denton 413-301-4614,
Coldwell Banker Realty - Western MA 413-567-8931
Bought with:
Tammy Crochiere
Real Broker MA, LLC
Source: MLS PIN,MLS#: 73505615
Facts & features
Interior
Bedrooms & bathrooms
- Bedrooms: 4
- Bathrooms: 3
- Full bathrooms: 1
- 1/2 bathrooms: 2
- Main level bedrooms: 2
Primary bedroom
- Features: Closet, Flooring - Hardwood, Remodeled, Lighting - Overhead
- Level: Main,First
Bedroom 2
- Features: Closet, Flooring - Hardwood, Remodeled, Lighting - Overhead
- Level: Main,First
Bedroom 3
- Features: Closet, Flooring - Laminate, Recessed Lighting, Remodeled
- Level: Second
Bedroom 4
- Features: Flooring - Laminate, Recessed Lighting, Remodeled
- Level: Second
Bathroom 1
- Features: Bathroom - Full, Remodeled
- Level: First
Bathroom 2
- Features: Bathroom - Half, Remodeled
- Level: Second
Bathroom 3
- Features: Bathroom - 1/4, Remodeled
- Level: Basement
Kitchen
- Features: Closet, Flooring - Laminate, Window(s) - Bay/Bow/Box, Dining Area, Exterior Access, Open Floorplan, Remodeled, Stainless Steel Appliances, Lighting - Overhead
- Level: Main,First
Living room
- Features: Closet, Flooring - Hardwood, French Doors, Exterior Access, Open Floorplan, Remodeled, Lighting - Sconce
- Level: Main,First
Heating
- Central, Baseboard
Cooling
- None
Appliances
- Included: Water Heater, Range, Dishwasher, Microwave, Refrigerator, Washer, Dryer
- Laundry: Electric Dryer Hookup, Exterior Access, Remodeled, Washer Hookup, Sink, In Basement
Features
- Lighting - Overhead, Bathroom - Half, Sun Room, Mud Room, Center Hall
- Flooring: Laminate, Hardwood, Stone / Slate, Flooring - Stone/Ceramic Tile
- Doors: French Doors
- Basement: Full,Bulkhead,Sump Pump
- Number of fireplaces: 1
- Fireplace features: Living Room
Interior area
- Total structure area: 1,638
- Total interior livable area: 1,638 sqft
- Finished area above ground: 1,638
Property
Parking
- Total spaces: 6
- Parking features: Attached, Storage, Workshop in Garage, Garage Faces Side, Paved Drive, Off Street
- Attached garage spaces: 2
- Uncovered spaces: 4
Features
- Exterior features: Rain Gutters, Storage
Lot
- Size: 0.48 Acres
- Features: Corner Lot, Level
Details
- Parcel number: 2481454
- Zoning: RA2
Construction
Type & style
- Home type: SingleFamily
- Architectural style: Cape
- Property subtype: Single Family Residence
Materials
- Foundation: Concrete Perimeter
- Roof: Shingle
Condition
- Updated/Remodeled,Remodeled
- Year built: 1946
Utilities & green energy
- Electric: Circuit Breakers, 200+ Amp Service
- Sewer: Public Sewer
- Water: Public
- Utilities for property: for Electric Range, for Electric Dryer, Washer Hookup
Community & HOA
Community
- Features: Shopping, Pool, Tennis Court(s), Park, Walk/Jog Trails, Stable(s), Golf, Medical Facility, Conservation Area, Highway Access, Public School
HOA
- Has HOA: No
Location
- Region: Feeding Hills
Financial & listing details
- Price per square foot: $241/sqft
- Tax assessed value: $303,200
- Annual tax amount: $4,439
- Date on market: 9/9/2026
- Exclusions: Washer, Dryer, Microwave, Garage Shelves, Workbench, & Desk Remain For Buyer's Enjoyment!
Price history
| Date | Event | Price |
|---|---|---|
| 5/19/2026 | Sold | $395,000+8.2%$241/sqft |
Source: MLS PIN #73505615 Report a problem | ||
| 4/28/2026 | Contingent | $365,000$223/sqft |
Source: MLS PIN #73505615 Report a problem | ||
| 4/22/2026 | Listed for sale | $365,000+128.1%$223/sqft |
Source: MLS PIN #73505615 Report a problem | ||
| 12/3/2002 | Sold | $160,000+33.4%$98/sqft |
Source: Public Record Report a problem | ||
| 9/28/1987 | Sold | $119,900$73/sqft |
Source: Public Record Report a problem | ||
Public tax history
| Year | Property taxes | Tax assessment |
|---|---|---|
| 2025 | $4,439 +4.4% | $303,200 +3.7% |
| 2024 | $4,250 +6% | $292,300 +15.1% |
| 2023 | $4,008 +4.9% | $254,000 +7.1% |
| 2022 | $3,821 +7.2% | $237,200 +11.8% |
| 2021 | $3,563 -1% | $212,100 +3.1% |
| 2020 | $3,599 +7% | $205,800 +1.8% |
| 2019 | $3,365 +4.9% | $202,100 +4.7% |
| 2018 | $3,207 +4.8% | $193,100 +2.9% |
| 2017 | $3,061 +3.4% | $187,700 +2.6% |
| 2016 | $2,961 +5.3% | $183,000 +2.5% |
| 2015 | $2,811 -1% | $178,600 |
| 2014 | $2,839 +1.7% | $178,600 -0.2% |
| 2013 | $2,791 -3.2% | $178,900 -10.7% |
| 2012 | $2,884 +2.9% | $200,300 |
| 2011 | $2,804 +3.3% | $200,300 -4.5% |
| 2010 | $2,715 +4.6% | $209,800 -2.4% |
| 2009 | $2,595 -0.1% | $215,000 -2.8% |
| 2008 | $2,597 +0.6% | $221,200 +1.3% |
| 2007 | $2,581 +7.2% | $218,400 +8.1% |
| 2006 | $2,408 +9.5% | $202,000 +23.5% |
| 2005 | $2,200 +4.2% | $163,600 +14.2% |
| 2004 | $2,112 +0.3% | $143,200 |
| 2003 | $2,106 +15.8% | $143,200 +19.4% |
| 2001 | $1,819 | $119,900 |
Find assessor info on the county website
Neighborhood: 01030
Nearby homes
- $371,1003 bd2 ba1.3k sqft107 Norris St, Feeding Hills, MA 01030Off Market
- $275,0002 bd2 ba906 sqft660 Mill St, Feeding Hills, MA 01030Sold
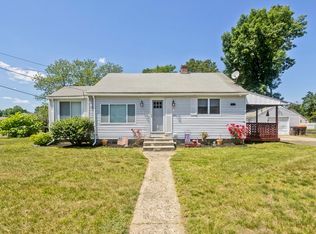
- $390,0004 bd2 ba1.8k sqft116 Kensington St, Feeding Hills, MA 01030Sold
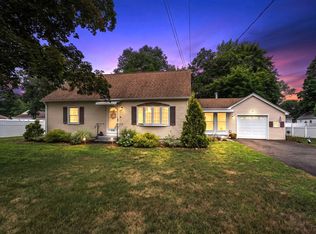
- $314,2003 bd1 ba1.1k sqft101 Norris St, Feeding Hills, MA 01030Off Market
- $294,5002 bd1 ba1.1k sqft636 Mill St, Feeding Hills, MA 01030Off Market
- $334,4002 bd1 ba1.2k sqft119 Kensington St, Feeding Hills, MA 01030Off Market
- $404,8003 bd1 ba1.7k sqft108 Kensington St, Feeding Hills, MA 01030Off Market
- $343,1003 bd2 ba1.2k sqft95 Norris St, Feeding Hills, MA 01030Off Market
Nearby schools
GreatSchools rating
- 5/10Roberta G. Doering SchoolGrades: 5-6Distance: 1.9 mi
- 5/10Agawam Junior High SchoolGrades: 7-8Distance: 1 mi
- 4/10Agawam High SchoolGrades: 9-12Distance: 0.6 mi
Sell for more on Zillow
Get a Zillow Showcase℠ listing at no additional cost and you could sell for .
$406,200
2% more
+$8,124
With Zillow Showcase(estimated)
$414,324
Sell for more on Zillow
Get a Zillow Showcase℠ listing at no additional cost and you could sell for .
$406,200
2% more
+$8,124
With Zillow Showcase(estimated)
$414,324
- Massachusetts
- Hampden County
- Agawam
- 01030
- 646 Mill St
