Charming ranch set on a beautifully landscaped lot with mature trees, a white split-rail fence, and great curb appeal. Inside, the open floor plan flows from a vaulted living room with a stunning arched window and fireplace to a spacious dining area and eat-in kitchen with oak cabinetry and a center island. Doors off both the kitchen and dining area lead to a large rear deck overlooking a private, level yard with raised garden beds. The primary suite features double closets and a full bath. First-floor laundry adds everyday convenience. The walkout lower level has a large finished rec room with a bar and plenty of natural light, plus two unfinished areas with real potential. One works well for storage or a workshop, and the other has a window and closet that could serve as a bedroom. With a separate entrance and plumbing already in place, the lower level has everything it needs to become an in-law suite. An attached 2-car garage and central AC complete the package.
Sold for $480,000
$480,000
593 Southwick St, Feeding Hills, MA 01030
2beds
2,387sqft
Single Family Residence
Built in 2003
0.41 Acres Lot
$480,700 Zestimate®
$201/sqft
$2,748 Estimated rent
Home value
$480,700
$447,000 - $514,000
$2,748/mo
Zestimate® history
Owner options
List your home for rent
$2,748/mo
Rent Zestimate®
Find your next renter with Zillow Rental Manager. Plus, with online applications, you can quickly screen prospective tenants – for free.
$2,748/mo
Rent Zestimate®
Refinance and save
$3,280/mo
Est. payment
Refinancing to a lower rate could help reduce your monthly payments and save thousands over the life of the loan.
$3,280/mo
Est. payment
Explore your selling options
Work with a Zillow partner agent
Leverage their expertise and Zillow's premium Showcase listings to get your home seen by more buyers.
Get startedList with your own agent
Get your home in front of millions of buyers by listing it on Zillow.
Learn how to do itSell it yourself
Take full control of how buyers see your home on Zillow by listing For Sale by Owner (FSBO).
List your homeWhat's special
Central acFirst-floor laundryEat-in kitchenRaised garden bedsBeautifully landscaped lotWhite split-rail fenceOpen floor plan
Zillow last checked:
Listing updated:
Listed by:
Samuel Affhauser 413-250-0315,
eXp Realty LLC 888-854-7493,
Samuel Affhauser 413-250-0315
Bought with:
Team ROVI
Real Broker MA, LLC
Source: MLS PIN,MLS#: 73540473
Facts & features
Interior
Bedrooms & bathrooms
- Bedrooms: 2
- Bathrooms: 2
- Full bathrooms: 2
Heating
- Forced Air, Natural Gas
Cooling
- Central Air
Appliances
- Included: Gas Water Heater, Water Heater, Dishwasher, Microwave, Range, Refrigerator, Washer, Dryer
Features
- Basement: Partially Finished
- Number of fireplaces: 1
Interior area
- Total structure area: 2,387
- Total interior livable area: 2,387 sqft
- Finished area above ground: 1,608
- Finished area below ground: 779
Property
Parking
- Total spaces: 7
- Parking features: Attached, Garage Door Opener, Insulated, Paved Drive, Off Street, Paved
- Attached garage spaces: 2
- Uncovered spaces: 5
Accessibility
- Accessibility features: No
Features
- Patio & porch: Deck
- Exterior features: Deck, Rain Gutters, Storage
Lot
- Size: 0.41 Acres
- Features: Sloped
Details
- Parcel number: 2475331
- Zoning: RA2
Construction
Type & style
- Home type: SingleFamily
- Architectural style: Ranch
- Property subtype: Single Family Residence
- Attached to another structure: Yes
Materials
- Foundation: Concrete Perimeter
- Roof: Shingle
Condition
- Year built: 2003
Utilities & green energy
- Electric: 200+ Amp Service
- Sewer: Private Sewer
- Water: Public
Community & HOA
Community
- Features: Public Transportation, Park, Walk/Jog Trails, Golf, Laundromat, Bike Path, Highway Access
HOA
- Has HOA: No
Location
- Region: Feeding Hills
Financial & listing details
- Price per square foot: $201/sqft
- Tax assessed value: $449,400
- Annual tax amount: $6,337
- Date on market: 8/11/2026
Price history
| Date | Event | Price |
|---|---|---|
| 9/4/2026 | Sold | $480,000+1.1%$201/sqft |
Source: MLS PIN #73540473 Report a problem | ||
| 8/18/2026 | Pending sale | $474,900$199/sqft |
Source: MLS PIN #73540473 Report a problem | ||
| 8/3/2026 | Price change | $474,900-2.3%$199/sqft |
Source: MLS PIN #73540473 Report a problem | ||
| 7/23/2026 | Listed for sale | $486,000$204/sqft |
Source: MLS PIN #73540473 Report a problem | ||
| 6/30/2026 | Pending sale | $486,000$204/sqft |
Source: MLS PIN #73540473 Report a problem | ||
| 6/27/2026 | Listed for sale | $486,000+0.2%$204/sqft |
Source: MLS PIN #73540473 Report a problem | ||
| 10/20/2023 | Sold | $485,000+21.3%$203/sqft |
Source: MLS PIN #73160800 Report a problem | ||
| 9/19/2023 | Listed for sale | $399,900+1233%$168/sqft |
Source: MLS PIN #73160800 Report a problem | ||
| 7/3/2002 | Sold | $30,000$13/sqft |
Source: Public Record Report a problem | ||
Public tax history
| Year | Property taxes | Tax assessment |
|---|---|---|
| 2025 | $6,139 +11.6% | $419,300 +10.9% |
| 2024 | $5,499 -3.1% | $378,200 +5.2% |
| 2023 | $5,674 +3.9% | $359,600 +6.1% |
| 2022 | $5,460 +7.9% | $338,900 +12.6% |
| 2021 | $5,058 +1.9% | $301,100 +2.1% |
| 2020 | $4,965 +2.8% | $295,000 +1.7% |
| 2019 | $4,832 +6.4% | $290,200 +6.1% |
| 2018 | $4,543 +4.9% | $273,500 +3% |
| 2017 | $4,330 +2.2% | $265,500 +1.4% |
| 2016 | $4,236 +4.5% | $261,800 +1.7% |
| 2015 | $4,053 -1.6% | $257,500 -2.8% |
| 2014 | $4,119 -0.3% | $264,900 |
| 2013 | $4,132 +9.6% | $264,900 +1.2% |
| 2012 | $3,770 +0.7% | $261,800 -2.1% |
| 2011 | $3,744 +3.6% | $267,400 -4.2% |
| 2010 | $3,613 +4.1% | $279,200 -2.9% |
| 2009 | $3,471 +5% | $287,600 +2.1% |
| 2008 | $3,306 +2.3% | $281,600 +3% |
| 2007 | $3,232 +8.6% | $273,400 +9.5% |
| 2006 | $2,976 -8% | $249,700 +3.8% |
| 2005 | $3,236 +3.9% | $240,600 +14% |
| 2004 | $3,114 +363.4% | $211,100 +361.9% |
| 2003 | $672 | $45,700 |
Find assessor info on the county website
Neighborhood: 01030
Nearby homes
- $595,3004 bd2 ba2.2k sqft583 Southwick St, Feeding Hills, MA 01030Off Market
- $536,5003 bd1 ba2k sqft605 Southwick St, Feeding Hills, MA 01030Off Market
- $636,5003 bd2 ba2.6k sqft191 Tobacco Farm Rd, Feeding Hills, MA 01030Off Market
- $349,9003 bd2 ba1.1k sqft576 Southwick St, Feeding Hills, MA 01030Sold
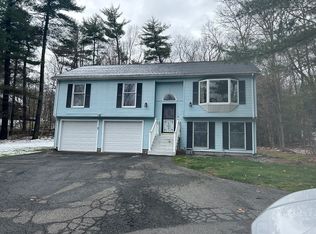
- $57,000-- bd-- ba-- sqft543 Southwick St, Agawam, MA 01030Off Market
- $459,9005 bd3 ba3.2k sqft194 Tobacco Farm Rd, Feeding Hills, MA 01030Sold
- $599,9003 bd2 ba2k sqft181 Tobacco Farm Rd, Feeding Hills, MA 01030Off Market
- $6,000-- bd-- ba-- sqft553 Southwick St, Agawam, MA 01030Off Market
Nearby schools
GreatSchools rating
- 6/10Clifford M. Granger SchoolGrades: K-4Distance: 1.4 mi
- 5/10Agawam Junior High SchoolGrades: 7-8Distance: 1.6 mi
- 4/10Agawam High SchoolGrades: 9-12Distance: 3.1 mi
Sell for more on Zillow
Get a Zillow Showcase℠ listing at no additional cost and you could sell for .
$480,700
2% more
+$9,614
With Zillow Showcase(estimated)
$490,314
Sell for more on Zillow
Get a Zillow Showcase℠ listing at no additional cost and you could sell for .
$480,700
2% more
+$9,614
With Zillow Showcase(estimated)
$490,314
- Massachusetts
- Hampden County
- Agawam
- 01030
- 593 Southwick St
