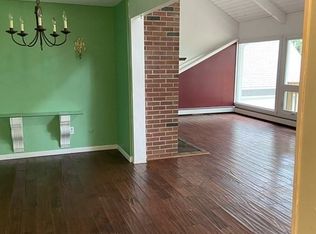
Welcome to this charming, well maintained raised ranch nestled on 2 acres of land. This home features three bedrooms and three bathrooms, providing ample space for comfortable living. As you enter, you're greeted by a bright and airy living room, perfect for relaxation or entertaining guests. The adjacent kitchen features immense space for cooking and dining. The primary bedroom offers a peaceful retreat and ensuite, while two additional bedrooms provide versatility to grow your family or to host guests. The lower level offers additional space to entertain or use as a home office. Outside, you can relax on the nice wood deck overlooking the backyard which provides endless possibilities for outdoor activities and enjoyment of nature. With its convenient layout and generous land, this raised ranch is the ideal blend of comfort and serenity.
Sold for $349,900
$349,900
576 Southwick St, Feeding Hills, MA 01030
3beds
1,182sqft
Single Family Residence
Built in 1992
2.15 Acres Lot
$406,900 Zestimate®
$296/sqft
$2,834 Estimated rent
Home value
$406,900
$387,000 - $427,000
$2,834/mo
Zestimate® history
Owner options
List your home for rent
$2,834/mo
Rent Zestimate®
Find your next renter with Zillow Rental Manager. Plus, with online applications, you can quickly screen prospective tenants – for free.
$2,834/mo
Rent Zestimate®
Refinance and save
$2,411/mo
Est. payment
Refinancing to a lower rate could help reduce your monthly payments and save thousands over the life of the loan.
$2,411/mo
Est. payment
Explore your selling options
Work with a Zillow partner agent
Leverage their expertise and Zillow's premium Showcase listings to get your home seen by more buyers.
Get startedList with your own agent
Get your home in front of millions of buyers by listing it on Zillow.
Learn how to do itSell it yourself
Take full control of how buyers see your home on Zillow by listing For Sale by Owner (FSBO).
List your homeWhat's special
Nice wood deckRaised ranchWell maintained raised ranchGenerous landAmple space
Zillow last checked:
Listing updated:
Listed by:
Eric Jorgensen 413-531-0112,
Lamacchia Realty, Inc. 413-789-9029,
Eric Jorgensen 413-531-0112
Bought with:
Kathleen Bourque
Today Real Estate, Inc.
Source: MLS PIN,MLS#: 73220223
Facts & features
Interior
Bedrooms & bathrooms
- Bedrooms: 3
- Bathrooms: 2
- Full bathrooms: 1
- 1/2 bathrooms: 1
Primary bedroom
- Level: First
Bedroom 2
- Level: First
Bedroom 3
- Level: First
Primary bathroom
- Features: Yes
Bathroom 1
- Level: First
Bathroom 2
- Level: Basement
Kitchen
- Level: First
Living room
- Level: First
Office
- Level: Basement
Heating
- Baseboard, Oil
Cooling
- Window Unit(s)
Appliances
- Included: Range, Dishwasher, Refrigerator
Features
- 3/4 Bath, Home Office
- Flooring: Tile, Carpet, Laminate
- Basement: Partial,Finished,Garage Access
- Number of fireplaces: 1
Interior area
- Total structure area: 1,182
- Total interior livable area: 1,182 sqft
Property
Parking
- Total spaces: 8
- Parking features: Under, Heated Garage, Paved Drive, Off Street, Paved
- Attached garage spaces: 2
- Uncovered spaces: 6
Features
- Patio & porch: Deck - Wood
- Exterior features: Deck - Wood, Rain Gutters, Storage
Lot
- Size: 2.15 Acres
- Features: Wooded
Details
- Parcel number: M:00B9 B:0001 L:1,2475300
- Zoning: RA2
Construction
Type & style
- Home type: SingleFamily
- Architectural style: Raised Ranch
- Property subtype: Single Family Residence
Materials
- Frame
- Foundation: Concrete Perimeter
- Roof: Shingle
Condition
- Year built: 1992
Utilities & green energy
- Electric: 200+ Amp Service
- Sewer: Private Sewer
- Water: Public
- Utilities for property: for Electric Range
Community & HOA
Community
- Features: Public Transportation, Shopping, Pool, Tennis Court(s), Park, Walk/Jog Trails, Stable(s), Golf, Laundromat, Bike Path, Highway Access, House of Worship, Public School
HOA
- Has HOA: No
Location
- Region: Feeding Hills
Financial & listing details
- Price per square foot: $296/sqft
- Tax assessed value: $305,600
- Annual tax amount: $4,443
- Date on market: 1/4/2026
Price history
| Date | Event | Price |
|---|---|---|
| 5/31/2024 | Sold | $349,900$296/sqft |
Source: MLS PIN #73220223 Report a problem | ||
| 4/4/2024 | Listed for sale | $349,900+12.9%$296/sqft |
Source: MLS PIN #73220223 Report a problem | ||
| 3/23/2023 | Sold | $310,000-3.1%$262/sqft |
Source: MLS PIN #73051058 Report a problem | ||
| 12/29/2022 | Price change | $319,900-3%$271/sqft |
Source: MLS PIN #73051058 Report a problem | ||
| 11/9/2022 | Listed for sale | $329,900+15.8%$279/sqft |
Source: MLS PIN #73051058 Report a problem | ||
| 11/10/2020 | Sold | $284,900+3.6%$241/sqft |
Source: Public Record Report a problem | ||
| 8/19/2020 | Pending sale | $274,900$233/sqft |
Source: RE/MAX Compass #72708003 Report a problem | ||
| 8/17/2020 | Price change | $274,900-3.5%$233/sqft |
Source: RE/MAX Compass #72708003 Report a problem | ||
| 8/12/2020 | Listed for sale | $284,900+42.5%$241/sqft |
Source: RE/MAX Compass #72708003 Report a problem | ||
| 12/22/2017 | Sold | $199,900-11%$169/sqft |
Source: Public Record Report a problem | ||
| 11/17/2016 | Listing removed | $224,500$190/sqft |
Source: REAL LIVING REALTY PROFESSIONALS, LLC #72006358 Report a problem | ||
| 5/16/2016 | Listed for sale | $224,500+80.3%$190/sqft |
Source: Real Living Realty Professionals, LLC #72006358 Report a problem | ||
| 9/20/1996 | Sold | $124,500$105/sqft |
Source: Public Record Report a problem | ||
Public tax history
| Year | Property taxes | Tax assessment |
|---|---|---|
| 2025 | $4,654 +4.7% | $317,900 +4% |
| 2024 | $4,443 -2.6% | $305,600 +5.7% |
| 2023 | $4,560 +1.6% | $289,000 +3.8% |
| 2022 | $4,487 +2.9% | $278,500 +7.3% |
| 2021 | $4,361 -1% | $259,600 +1.2% |
| 2020 | $4,405 +8.6% | $256,600 +5.3% |
| 2019 | $4,056 +7.8% | $243,600 +7.5% |
| 2018 | $3,764 +5% | $226,600 +3.1% |
| 2017 | $3,585 +3.8% | $219,800 +3% |
| 2016 | $3,453 +1.4% | $213,400 -1.4% |
| 2015 | $3,406 -1% | $216,400 |
| 2014 | $3,440 +1.9% | $216,400 |
| 2013 | $3,376 +9.6% | $216,400 +1.2% |
| 2012 | $3,079 +2.9% | $213,800 |
| 2011 | $2,993 +5.3% | $213,800 -2.7% |
| 2010 | $2,843 +6.2% | $219,700 -0.9% |
| 2009 | $2,676 -1.3% | $221,700 -4% |
| 2008 | $2,712 +1.3% | $231,000 +2% |
| 2007 | $2,676 +10.3% | $226,400 +11.3% |
| 2006 | $2,426 +10.3% | $203,500 +24.5% |
| 2005 | $2,199 +4.6% | $163,500 +14.7% |
| 2004 | $2,103 +1.3% | $142,600 +1% |
| 2003 | $2,077 +14.6% | $141,200 +18.2% |
| 2001 | $1,813 | $119,500 |
Find assessor info on the county website
Neighborhood: 01030
Nearby homes
- $322,4001 bd1 ba1k sqft566 Southwick St, Feeding Hills, MA 01030Off Market
- $599,8004 bd2 ba2.2k sqft583 Southwick St, Feeding Hills, MA 01030Off Market
- $480,0002 bd2 ba2.3k sqft593 Southwick St, Feeding Hills, MA 01030Sold

- $470,5003 bd2 ba1.8k sqft550 Southwick St, Feeding Hills, MA 01030Off Market
- $57,000-- bd-- ba-- sqft543 Southwick St, Agawam, MA 01030Off Market
- $485,2003 bd2 ba1.9k sqft592 Southwick St, Feeding Hills, MA 01030Off Market
- $538,4003 bd1 ba2k sqft605 Southwick St, Feeding Hills, MA 01030Off Market
- $565,0006 bd4 ba3.2k sqft558 Southwick St, Feeding Hills, MA 01030Sold
Nearby schools
GreatSchools rating
- 6/10Clifford M. Granger SchoolGrades: K-4Distance: 1.4 mi
- 5/10Agawam Junior High SchoolGrades: 7-8Distance: 1.6 mi
- 4/10Agawam High SchoolGrades: 9-12Distance: 3.1 mi
Schools provided by the listing agent
- Elementary: Granger
- Middle: Doering
- High: Agawam High
Source: MLS PIN. This data may not be complete. We recommend contacting the local school district to confirm school assignments for this home.
Sell for more on Zillow
Get a Zillow Showcase℠ listing at no additional cost and you could sell for .
$406,900
2% more
+$8,138
With Zillow Showcase(estimated)
$415,038
Sell for more on Zillow
Get a Zillow Showcase℠ listing at no additional cost and you could sell for .
$406,900
2% more
+$8,138
With Zillow Showcase(estimated)
$415,038
- Massachusetts
- Hampden County
- Agawam
- 01030
- 576 Southwick St
