0PEN HOUSE THURS. 7/23, 4:30-6. Rich in architectural details & classic elegance, this executive ranch in Blueberry Hill offers wonderful flow & function. Step through the double door entry into the gracious foyer & into the formal LR overlooking the private grounds. Enjoy the family room with fireplace for gatherings. Floor to ceiling windows flood the rooms with sunshine. The spacious kitchen has loads of counterspace to prep the family dinners. The eating area opens to a delightful sunroom for family & guests to enjoy. The expansive Main BR with its vaulted ceiling & loft for a private office or lounging area, offers a peaceful retreat. This home sits on over 1/2 acre & is close to schools, the center of town, I-91.& airport. New in 2026: roof, family bath shower, A/C condensor and chimney repointed. Electrical panel 2016. Extra High & wide roof line for potential expansion. Update to your style & taste & enjoy this special home in its exclusive location. Quick occupancy possible. Be in before school starts!
For sale
$799,000
208 Tanglewood Dr, Longmeadow, MA 01106
3beds
3,577sqft
:
Get pre-qualified$5,708/mo
Single Family Residence
Built in 1973
0.53 Acres Lot
$-- Zestimate®
$223/sqft
$-- HOA
What's special
Double door entryPeaceful retreatGracious foyer
- 1 day |
- 699 |
- 17 |
Zillow last checked:
Listing updated:
Listed by:
Andrea Lyons 413-433-7653,
Keller Williams Realty 413-565-5478
Source: MLS PIN,MLS#: 73553104
Facts & features
Interior
Bedrooms & bathrooms
- Bedrooms: 3
- Bathrooms: 3
- Full bathrooms: 2
- 1/2 bathrooms: 1
Primary bedroom
- Features: Bathroom - Full, Vaulted Ceiling(s), Walk-In Closet(s), Flooring - Wall to Wall Carpet, Balcony - Interior, Lighting - Overhead
- Level: First
Bedroom 2
- Features: Closet, Flooring - Wall to Wall Carpet, Lighting - Overhead
- Level: First
Bedroom 3
- Features: Closet, Flooring - Wall to Wall Carpet, Lighting - Overhead
- Level: First
Primary bathroom
- Features: Yes
Bathroom 1
- Features: Bathroom - Full, Bathroom - Double Vanity/Sink, Bathroom - Tiled With Shower Stall, Closet - Linen, Flooring - Stone/Ceramic Tile, Countertops - Stone/Granite/Solid, Jacuzzi / Whirlpool Soaking Tub
- Level: First
Bathroom 2
- Features: Bathroom - Full, Bathroom - With Shower Stall, Flooring - Stone/Ceramic Tile
- Level: First
Bathroom 3
- Features: Bathroom - Half, Flooring - Stone/Ceramic Tile
- Level: First
Dining room
- Features: Window(s) - Bay/Bow/Box, Recessed Lighting, Pocket Door
- Level: First
Family room
- Features: Closet/Cabinets - Custom Built, Flooring - Wall to Wall Carpet
- Level: First
Kitchen
- Features: Flooring - Stone/Ceramic Tile, Dining Area, Pantry, Exterior Access, Recessed Lighting, Slider, Lighting - Overhead
- Level: First
Living room
- Features: Flooring - Wall to Wall Carpet, Window(s) - Picture, Sunken
- Level: First
Heating
- Forced Air, Natural Gas
Cooling
- Central Air, Ductless
Appliances
- Included: Gas Water Heater, Water Heater, Oven, Dishwasher, Disposal, Range, Refrigerator, Washer, Dryer, Washer/Dryer
- Laundry: Electric Dryer Hookup, Washer Hookup, First Floor
Features
- Vaulted Ceiling(s), Slider, Cedar Closet(s), Sun Room, Loft, Foyer
- Flooring: Tile, Carpet, Flooring - Wall to Wall Carpet, Flooring - Stone/Ceramic Tile
- Basement: Partial,Interior Entry,Bulkhead
- Number of fireplaces: 1
- Fireplace features: Family Room
Interior area
- Total structure area: 3,577
- Total interior livable area: 3,577 sqft
- Finished area above ground: 3,577
Property
Parking
- Total spaces: 6
- Parking features: Attached, Storage, Paved Drive, Off Street, Paved
- Attached garage spaces: 2
- Uncovered spaces: 4
Features
- Patio & porch: Patio
- Exterior features: Patio, Rain Gutters
Lot
- Size: 0.53 Acres
Details
- Parcel number: 2547103
- Zoning: SF
Construction
Type & style
- Home type: SingleFamily
- Architectural style: Ranch,Tudor
- Property subtype: Single Family Residence
Materials
- Frame
- Foundation: Concrete Perimeter
- Roof: Shingle
Condition
- Updated/Remodeled
- Year built: 1973
Utilities & green energy
- Electric: Circuit Breakers, 200+ Amp Service
- Sewer: Public Sewer
- Water: Public
- Utilities for property: for Electric Range, Washer Hookup
Community & HOA
Community
- Features: Shopping, Pool, Tennis Court(s), Park, Walk/Jog Trails, Golf, Medical Facility, Highway Access, House of Worship, Public School, University
HOA
- Has HOA: No
Location
- Region: Longmeadow
Financial & listing details
- Price per square foot: $223/sqft
- Tax assessed value: $792,600
- Annual tax amount: $15,313
- Date on market: 7/22/2026
- Road surface type: Paved
Estimated market value
Not available
Estimated sales range
Not available
$4,427/mo
Price history
| Date | Event | Price |
|---|---|---|
| 7/22/2026 | Listed for sale | $799,000-0.1%$223/sqft |
Source: MLS PIN #73553104 Report a problem | ||
| 7/10/2026 | Listing removed | $7,500$2/sqft |
Source: Zillow Rentals Report a problem | ||
| 4/5/2026 | Listed for rent | $7,500$2/sqft |
Source: Zillow Rentals Report a problem | ||
| 9/13/2025 | Listing removed | -- |
Source: Owner Report a problem | ||
| 6/15/2025 | Listed for sale | $799,900-7.5%$224/sqft |
Source: Owner Report a problem | ||
| 2/11/2025 | Listing removed | -- |
Source: Owner Report a problem | ||
| 11/13/2024 | Listed for sale | $865,000+57.3%$242/sqft |
Source: Owner Report a problem | ||
| 5/22/2024 | Listing removed | -- |
Source: Zillow Rentals Report a problem | ||
| 3/21/2024 | Listed for rent | $7,500+29.3%$2/sqft |
Source: Zillow Rentals Report a problem | ||
| 1/1/2024 | Listing removed | -- |
Source: Zillow Rentals Report a problem | ||
| 11/12/2023 | Listed for rent | $5,800$2/sqft |
Source: Zillow Rentals Report a problem | ||
| 8/25/2021 | Sold | $550,000-8.2%$154/sqft |
Source: MLS PIN #72830683 Report a problem | ||
| 6/19/2021 | Pending sale | $599,000$167/sqft |
Source:  William Raveis Real Estate, Mortgage & Insurance #72830683 Report a problem William Raveis Real Estate, Mortgage & Insurance #72830683 Report a problem | ||
| 6/19/2021 | Contingent | $599,000$167/sqft |
Source: MLS PIN #72830683 Report a problem | ||
| 5/17/2021 | Price change | $599,000-10.5%$167/sqft |
Source: MLS PIN #72830683 Report a problem | ||
| 5/13/2021 | Listed for sale | $669,000$187/sqft |
Source: MLS PIN #72830683 Report a problem | ||
Public tax history
| Year | Property taxes | Tax assessment |
|---|---|---|
| 2025 | $14,826 +2.1% | $702,000 |
| 2024 | $14,517 +7.2% | $702,000 +18.8% |
| 2023 | $13,546 +2.3% | $591,000 +10% |
| 2022 | $13,237 +2.8% | $537,200 +3.2% |
| 2021 | $12,882 -0.8% | $520,700 -2.9% |
| 2020 | $12,986 +5.9% | $536,000 +5.3% |
| 2019 | $12,267 +8.4% | $509,200 +9.5% |
| 2018 | $11,318 +3.2% | $465,000 |
| 2017 | $10,965 +2.4% | $465,000 +5.7% |
| 2016 | $10,703 +3.6% | $439,900 +0.5% |
| 2015 | $10,336 +32.8% | $437,600 +1.5% |
| 2014 | $7,784 -22.9% | $431,000 -8% |
| 2013 | $10,091 +2.4% | $468,500 -6.5% |
| 2012 | $9,858 +5.3% | $500,900 +0.4% |
| 2011 | $9,358 +2.6% | $499,100 |
| 2010 | $9,124 +2.3% | $499,100 -4.2% |
| 2009 | $8,916 +9.7% | $521,100 +8.7% |
| 2008 | $8,129 +9.2% | $479,300 |
| 2007 | $7,444 +1.2% | $479,300 -0.6% |
| 2006 | $7,355 -3.4% | $482,000 +8.4% |
| 2005 | $7,612 +3.6% | $444,600 +14.3% |
| 2004 | $7,348 +4.8% | $389,000 |
| 2003 | $7,014 +6.7% | $389,000 +19.2% |
| 2002 | $6,575 | $326,300 |
Find assessor info on the county website
Monthly payment
Est. payment
Payment breakdown
Explore the cost of this home by adjusting the details. Changes won't be saved.Climate risks
Neighborhood: 01106
Nearby schools
GreatSchools rating
- 7/10Blueberry Hill Elementary SchoolGrades: K-5Distance: 0.3 mi
- 7/10Williams Middle SchoolGrades: 6-8Distance: 0.7 mi
- 8/10Longmeadow High SchoolGrades: 9-12Distance: 0.5 mi
Schools provided by the listing agent
- Elementary: Blueberry Hill
- Middle: Williams Middle
- High: Longmeadow
Source: MLS PIN. This data may not be complete. We recommend contacting the local school district to confirm school assignments for this home.
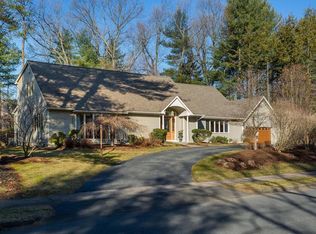
- $1,130,7004 bd6 ba4.6k sqft224 Tanglewood Dr, Longmeadow, MA 01106Off Market
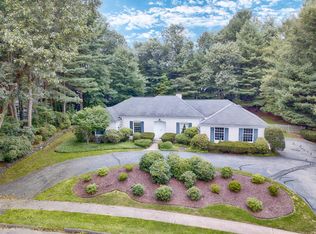
- $724,1003 bd3 ba2.9k sqft200 Tanglewood Dr, Longmeadow, MA 01106Off Market
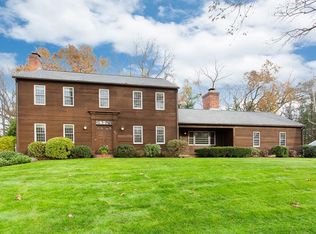
- $764,6004 bd3 ba2.7k sqft211 Concord Rd, Longmeadow, MA 01106Off Market
- $603,8002 bd3 ba1.8k sqft221 Concord Rd, Longmeadow, MA 01106Off Market
- $792,5003 bd3 ba3k sqft213 Tanglewood Dr, Longmeadow, MA 01106Off Market
- $698,7004 bd3 ba3.1k sqft195 Concord Rd, Longmeadow, MA 01106Off Market
- $668,0004 bd3 ba2.4k sqft199 Tanglewood Dr, Longmeadow, MA 01106Sold
- $800,0004 bd3 ba2.6k sqft237 Concord Rd, Longmeadow, MA 01106Sold
A local agent can set up tours, give advice and negotiate with sellers.
A local lender can help you make sure your offer is ready when you are.
Similar homes
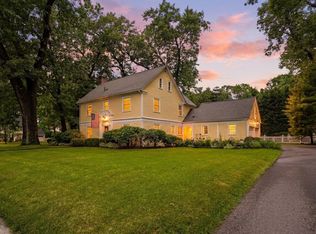
- $899,9005 bd4 ba3.6k sqft164 Farmington Rd, Longmeadow, MA 01106For Sale
 MLS ID #73540664, Kristin Fitzpatrick, William Raveis R.E. & Home Services. MLS PIN
 - $749,9004 bd4 ba3.6k sqft990 Frank Smith Rd, Longmeadow, MA 01106For Sale
 MLS ID #73542425, Roger Trombly, Coldwell Banker Realty - Western MA. MLS PIN
 - $719,0004 bd3 ba2.8k sqft500 Inverness Ln, Longmeadow, MA 01106For Sale
 MLS ID #73544224, William T. McCarry, William Raveis R.E. & Home Services. MLS PIN
 - $874,9005 bd4 ba3.7k sqft38 Oxford Rd, Longmeadow, MA 01106For Sale
 MLS ID #73518528, Kristin Fitzpatrick, William Raveis R.E. & Home Services. MLS PIN
 - $849,9995 bd4 ba2.6k sqft70 Dover Rd, Longmeadow, MA 01106For SaleMLS ID #73536120, Russell J. Sabadosa, Premier Choice Realty. MLS PIN
- $659,9004 bd3 ba2.8k sqft77 Pleasantview Ave, Longmeadow, MA 01106For SaleMLS ID #73531308, Kristin Fitzpatrick, William Raveis R.E. & Home Services. MLS PIN
- $899,9004 bd4 ba3.4k sqft29 Englewood Rd, Longmeadow, MA 01106For SaleMLS ID #73538768, Margie Berg, William Raveis R.E. & Home Services. MLS PIN
- $999,5004 bd4 ba5k sqft1051 Converse St, Longmeadow, MA 01106For SaleMLS ID #73544597, Karen Kopeski, Today Real Estate, Inc.. MLS PIN
- $629,0003 bd4 ba1.9k sqft52 Wellesley Dr, Longmeadow, MA 01106For SaleMLS ID #73538520, The Suzanne White Team, William Raveis R.E. & Home Services. MLS PIN
- $780,0005 bd5 ba4.9k sqft235 N Westfield St, Feeding Hills, MA 01030For SaleMLS ID #73542732, Angela M. Accorsi, Coldwell Banker Realty - Western MA. MLS PIN
- $449,9005 bd3 ba2.1k sqft19 Harwich Rd, Longmeadow, MA 01106For SaleMLS ID #73534879, Kristin Fitzpatrick, William Raveis R.E. & Home Services. MLS PIN
- $725,0005 bd3 ba2.9k sqft20 Shirley St, Wilbraham, MA 01095For SaleMLS ID #73548311, Solymar Diaz, Executive Real Estate, Inc.. MLS PIN
- $675,0004 bd2 ba2.2k sqft30 Cove Island Rd, South Hadley, MA 01075For SaleMLS ID #73553031, The Merrill Group, Naples Realty Group. MLS PIN
- $799,9994 bd5 ba4k sqft2 Highview Cir, Wilbraham, MA 01095For SaleMLS ID #73533939, Barbara Rosas, William Raveis R.E. & Home Services. MLS PIN
- $524,9004 bd2 ba2.7k sqft1435 Longmeadow St, Longmeadow, MA 01106For SaleMLS ID #73480647, Kristin Fitzpatrick, William Raveis R.E. & Home Services. MLS PIN
- $799,9004 bd4 ba4.3k sqft451 Falley Dr, Westfield, MA 01085For SaleMLS ID #73545818, Yevgeniy Popa, Gallagher Real Estate. MLS PIN
- $850,0004 bd4 ba4.1k sqft4 Iroquois Ln, Wilbraham, MA 01095For SaleMLS ID #73548584, King Group, Coldwell Banker Realty - Western MA. MLS PIN
- $450,0003 bd2 ba2.2k sqft73 Glendale Rd, Hampden, MA 01036For SaleMLS ID #73553086, Team ROVI, Real Broker MA, LLC. MLS PIN
- $849,5003 bd2 ba2.4k sqft780 Birnie Ave, West Springfield, MA 01089For SaleMLS ID #73535869, Julius Williams, Coldwell Banker Realty - Western MA. MLS PIN
- $1,100,0004 bd4 ba4.3k sqft10 Two States Ave, Southwick, MA 01077For SaleMLS ID #73553261, Lauren Mazzoli, Chestnut Oak Associates. MLS PIN
