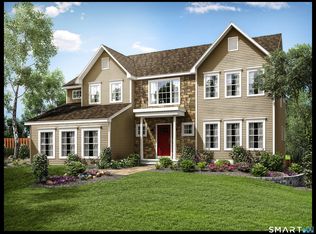
This home is to be built on a new cul-de-sac in an upscale neighborhood in North Granby. The home is set up on a hill with possible distant views to Massachusetts. The first floor has an open layout with the kitchen offering an 8 foot island, a walk-in pantry and plenty of cabinet space overlooking the family room. A private office is tucked away in the corner of the first floor. The foyer offers a diagonal view to the fireplaced family room and has a turned staircase and an art niche. There are 4 generous sized bedroom upstairs with the primary bedroom featuring his and her walk-in closets and a luxurious master bath with twin vanities, an oversized shower and a soaking tub. The homebuyer can select finishes from the builder's selections. The 500 gallon underground propane tank is leased.
New construction
$812,900
606 Cider Lane, Granby, CT 06060
4beds
2,803sqft
Single Family Residence
Built in 2026
2 Acres Lot
$-- Zestimate®
$290/sqft
$10/mo HOA
What's special
Turned staircaseSoaking tubArt nicheOversized showerPlenty of cabinet spaceWalk-in pantry
- 15 days |
- 224 |
- 11 |
Zillow last checked:
Listing updated:
Listed by:
Joseph Duva (860)883-3479,
T & M Real Estate of CT Inc 860-489-9229
Source: Smart MLS,MLS#: 24185702
Loading...
Facts & features
Interior
Bedrooms & bathrooms
- Bedrooms: 4
- Bathrooms: 3
- Full bathrooms: 2
- 1/2 bathrooms: 1
Rooms
- Room types: Laundry
Primary bedroom
- Features: Walk-In Closet(s), Wall/Wall Carpet
- Level: Upper
- Area: 255 Square Feet
- Dimensions: 17 x 15
Bedroom
- Features: Walk-In Closet(s), Wall/Wall Carpet
- Level: Upper
- Area: 195 Square Feet
- Dimensions: 15 x 13
Bedroom
- Features: Walk-In Closet(s), Wall/Wall Carpet
- Level: Upper
- Area: 121 Square Feet
- Dimensions: 11 x 11
Bedroom
- Features: Wall/Wall Carpet
- Level: Upper
- Area: 132 Square Feet
- Dimensions: 12 x 11
Primary bathroom
- Features: Granite Counters, Double-Sink, Stall Shower, Tile Floor
- Level: Upper
- Area: 108 Square Feet
- Dimensions: 12 x 9
Bathroom
- Features: Granite Counters, Tub w/Shower, Tile Floor
- Level: Upper
- Area: 54 Square Feet
- Dimensions: 9 x 6
Dining room
- Features: High Ceilings, Hardwood Floor
- Level: Main
- Area: 182 Square Feet
- Dimensions: 14 x 13
Family room
- Features: High Ceilings, Gas Log Fireplace, Wall/Wall Carpet
- Level: Main
- Area: 270 Square Feet
- Dimensions: 18 x 15
Kitchen
- Features: High Ceilings, Breakfast Nook, Granite Counters, Kitchen Island, Pantry, Hardwood Floor
- Level: Main
- Area: 361 Square Feet
- Dimensions: 19 x 19
Office
- Features: Wall/Wall Carpet
- Level: Main
- Area: 64 Square Feet
- Dimensions: 8 x 8
Heating
- Forced Air, Propane
Cooling
- Central Air
Appliances
- Included: Allowance, Electric Water Heater, Water Heater
- Laundry: Upper Level, Mud Room
Features
- Open Floorplan, Entrance Foyer
- Windows: Thermopane Windows
- Basement: Full
- Attic: Access Via Hatch
- Number of fireplaces: 1
- Fireplace features: Insert
Interior area
- Total structure area: 2,803
- Total interior livable area: 2,803 sqft
- Finished area above ground: 2,803
Property
Parking
- Parking features: Garage Door Opener
Features
- Patio & porch: Porch
- Exterior features: Rain Gutters
Lot
- Size: 2 Acres
- Features: Subdivided, Wooded, Sloped, Cul-De-Sac
Details
- Parcel number: 999999999
- Zoning: R2a
Construction
Type & style
- Home type: SingleFamily
- Architectural style: Colonial
- Property subtype: Single Family Residence
Materials
- Vinyl Siding
- Foundation: Concrete Perimeter
- Roof: Asphalt
Condition
- To Be Built
- New construction: Yes
- Year built: 2026
Details
- Warranty included: Yes
Utilities & green energy
- Sewer: Septic Tank
- Water: Well
- Utilities for property: Underground Utilities, Cable Available
Green energy
- Energy efficient items: Thermostat, Windows
Community & HOA
Community
- Subdivision: Cider Mill Heights
HOA
- Has HOA: Yes
- Services included: Insurance
- HOA fee: $125 annually
Location
- Region: Granby
Financial & listing details
- Price per square foot: $290/sqft
- Tax assessed value: $36,400
- Annual tax amount: $1,245
- Date on market: 6/23/2026
Estimated market value
Not available
Estimated sales range
Not available
Not available
Price history
| Date | Event | Price |
|---|---|---|
| 6/23/2026 | Listed for sale | $812,900+442.3%$290/sqft |
Source: | ||
| 5/1/2016 | Listing removed | $149,900$53/sqft |
Source: Coldwell Banker Residential Brokerage - Granby Office #G10082430 Report a problem | ||
| 9/26/2015 | Listed for sale | $149,900-85%$53/sqft |
Source: Coldwell Banker Res Brokerage #G10082430 Report a problem | ||
| 6/20/2001 | Sold | $1,000,000$357/sqft |
Source: Agent Provided Report a problem | ||
Public tax history
| Year | Property taxes | Tax assessment |
|---|---|---|
| 2025 | $1,245 -7.2% | $36,400 +8.6% |
| 2024 | $1,341 | $33,530 |
| 2023 | $1,341 | $33,530 |
| 2022 | $1,341 +1% | $33,530 |
| 2021 | $1,328 | $33,530 |
| 2020 | $1,328 | $33,530 |
| 2019 | $1,328 +2.4% | $33,530 |
| 2018 | $1,297 +2% | $33,530 |
| 2017 | $1,272 +2.7% | $33,530 |
| 2016 | $1,239 +2.1% | $33,530 |
| 2015 | $1,214 +1.9% | $33,530 |
| 2014 | $1,191 +2% | $33,530 |
| 2013 | $1,168 +9.9% | $33,530 -3.2% |
| 2012 | $1,063 +1.9% | $34,650 |
| 2011 | $1,043 +2.2% | $34,650 |
| 2010 | $1,021 +0.4% | $34,650 |
| 2009 | $1,017 | $34,650 |
| 2008 | $1,017 | $34,650 |
Find assessor info on the county website
Monthly payment
Est. payment$--/mo
Payment breakdown
Explore the cost of this home by adjusting the details. Changes won't be saved.All calculations are estimates and provided by Zillow, Inc. for informational purposes only. Actual amounts may vary.
HOA fees may include property taxes on listings classified as Co-Ops. Contact the listing agent and/or owner for fee details.
Mortgage interest rates are dependent on a number of factors, including credit score, down payment, and repayment length. Interest rate data provided by Zillow Group Marketplace, Inc. as of 1/1/1970 from various mortgage lenders with which we have lead or other similar arrangements; the Estimated Payment is an average of those rates.
See how much you could borrow to make a competitive offer.
Climate risks
Neighborhood: 06060
Nearby schools
GreatSchools rating
- 7/10Wells Road Intermediate SchoolGrades: 3-5Distance: 2 mi
- 8/10Granby Memorial Middle SchoolGrades: 6-8Distance: 3.4 mi
- 10/10Granby Memorial High SchoolGrades: 9-12Distance: 3.3 mi
Schools provided by the listing agent
- High: Granby Memorial
Source: Smart MLS. This data may not be complete. We recommend contacting the local school district to confirm school assignments for this home.
A local agent can set up tours, give advice and negotiate with sellers.
- Connecticut
- Hartford County
- Granby
- 06060
- 606 Cider Lane