This home is to be built on a brand new cul-de-sac. This home offers a kitchen with 8 ft island, stone countertops and a walk-in pantry. The kitchen is open to the nook and family room. There are 4 bedrooms and a laundry upstairs. The primary suite has a private bath with two vanities and an oversized shower. The walk-out basement provides lots of room for expansion. Buyer can select from builders offerings of cabinets, counters, flooring, bath fixtures and more.
New construction
$823,900
607 Cider Lane, Granby, CT 06060
4beds
2,803sqft
Single Family Residence
Built in 2026
1.2 Acres Lot
$-- Zestimate®
$294/sqft
$10/mo HOA
What's special
Walk-out basementStone countertopsLaundry upstairsOversized showerTwo vanitiesWalk-in pantry
- 3 days
- 125
- 7
Zillow last checked:
Listing updated:
Listed by:
Joseph Duva (860)883-3479,
T & M Real Estate of CT Inc 860-489-9229
Source: Smart MLS,MLS#: 24207085
Facts & features
Interior
Bedrooms & bathrooms
- Bedrooms: 4
- Bathrooms: 3
- Full bathrooms: 2
- 1/2 bathrooms: 1
Primary bedroom
- Features: Vaulted Ceiling(s), Walk-In Closet(s), Wall/Wall Carpet
- Level: Upper
- Area: 252 Square Feet
- Dimensions: 18 x 14
Bedroom
- Features: Wall/Wall Carpet
- Level: Upper
- Area: 120 Square Feet
- Dimensions: 12 x 10
Bedroom
- Features: Walk-In Closet(s), Wall/Wall Carpet
- Level: Upper
- Area: 182 Square Feet
- Dimensions: 14 x 13
Bedroom
- Features: Walk-In Closet(s), Wall/Wall Carpet
- Level: Upper
- Area: 143 Square Feet
- Dimensions: 13 x 11
Primary bathroom
- Features: Granite Counters, Double-Sink, Tile Floor
- Level: Upper
- Area: 96 Square Feet
- Dimensions: 12 x 8
Bathroom
- Features: Granite Counters, Tile Floor
- Level: Upper
- Area: 54 Square Feet
- Dimensions: 9 x 6
Dining room
- Features: Wall/Wall Carpet
- Level: Main
- Area: 182 Square Feet
- Dimensions: 14 x 13
Family room
- Features: High Ceilings, Gas Log Fireplace, Wall/Wall Carpet
- Level: Main
- Area: 270 Square Feet
- Dimensions: 18 x 15
Kitchen
- Features: High Ceilings, Breakfast Nook, Granite Counters, Kitchen Island, Hardwood Floor
- Level: Lower
- Area: 380 Square Feet
- Dimensions: 19 x 20
Office
- Features: High Ceilings, Hardwood Floor
- Level: Main
- Area: 72 Square Feet
- Dimensions: 9 x 8
Heating
- Forced Air, Propane
Cooling
- Central Air, Zoned
Appliances
- Included: Allowance, Electric Water Heater, Water Heater
- Laundry: Upper Level
Features
- Wired for Data
- Basement: Full,Unfinished
- Attic: Access Via Hatch
- Number of fireplaces: 1
Interior area
- Total structure area: 2,803
- Total interior livable area: 2,803 sqft
- Finished area above ground: 2,803
Property
Parking
- Parking features: Garage Door Opener
Lot
- Size: 1.2 Acres
- Features: Subdivided, Wooded, Sloped, Cul-De-Sac
Details
- Parcel number: 999999999
- Zoning: R40
Construction
Type & style
- Home type: SingleFamily
- Architectural style: Colonial
- Property subtype: Single Family Residence
Materials
- Vinyl Siding, Vertical Siding
- Foundation: Concrete Perimeter
- Roof: Asphalt
Condition
- To Be Built
- New construction: Yes
- Year built: 2026
Details
- Warranty included: Yes
Utilities & green energy
- Sewer: Septic Tank
- Water: Well
Community & HOA
Community
- Subdivision: North Granby
HOA
- Has HOA: Yes
- Services included: Maintenance Grounds
- HOA fee: $125 annually
Location
- Region: Granby
Financial & listing details
- Price per square foot: $294/sqft
- Date on market: 9/15/2026
Estimated market value
Not available
Estimated sales range
Not available
Not available
Price history
| Date | Event | Price |
|---|---|---|
| 9/15/2026 | Listed for sale | $823,900$294/sqft |
Source:  Smart MLS #24207085 Report a problem Smart MLS #24207085 Report a problem | ||
Public tax history
Tax history is unavailable.
Monthly payment
Est. payment
Payment breakdown
Explore the cost of this home by adjusting the details. Changes won't be saved.Climate risks
Neighborhood: 06060
Nearby schools
Schools provided by the listing agent
- High: Granby Memorial
Source: Smart MLS. This data may not be complete. We recommend contacting the local school district to confirm school assignments for this home.
Similar homes
- $825,4004 bd3 ba2.5k sqft616 Cider Lane, Granby, CT 06060New Construction

 MLS ID #24207744, Joseph Duva, T & M Real Estate of CT Inc. Smart MLS
 - $909,9003 bd3 ba2.3k sqft603 Cider Lane, Granby, CT 06060New Construction
 MLS ID #24207063, Joseph Duva, T & M Real Estate of CT Inc. Smart MLS
 - $811,5003 bd2 ba2.1k sqft609 Cider Lane, Granby, CT 06060New Construction
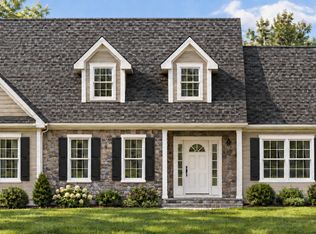 MLS ID #24187167, Joseph Duva, T & M Real Estate of CT Inc. Smart MLS
 - $475,0003 bd2 ba1.9k sqft146 Lost Acres Road, Granby, CT 06060For Sale
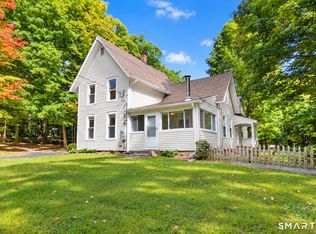 MLS ID #24208059, Anna Sogliuzzo, Berkshire Hathaway NE Prop.. Smart MLS
 - $1,082,9004 bd4 ba3.5k sqft604 Cider Lane, Granby, CT 06060New ConstructionMLS ID #24184830, Joseph Duva, T & M Real Estate of CT Inc. Smart MLS
- $669,0004 bd3 ba2.9k sqft21 Watson Drive, Simsbury, CT 06070For SaleMLS ID #24206169, Lisa A. Ogren, Berkshire Hathaway NE Prop.. Smart MLS
- $649,0004 bd4 ba3.7k sqft49 Ratlum Mountain Road, Barkhamsted, CT 06063For SaleMLS ID #24208176, Gennadiy Kholod, Coldwell Banker Realty. Smart MLS
- $479,0004 bd2 ba2.3k sqft377 North Granby Road, Granby, CT 06060For SaleMLS ID #24188059, Emilie Courtney, Coldwell Banker Realty. Smart MLS
- $749,9003 bd3 ba2.5k sqft31 Higley Road, Granby, CT 06090For SaleMLS ID #24182283, Nancy B. Reardon, Berkshire Hathaway NE Prop.. Smart MLS
- $895,0004 bd3 ba2.7k sqft206 Day Street, Granby, CT 06035New ConstructionMLS ID #24097101, J.K. Macnaughton, MacNaughton Real Estate. Smart MLS
- $775,0003 bd3 ba2.9k sqft11 Harness Way, Granby, CT 06035For SaleMLS ID #24202745, Stephanie Salerno, Coldwell Banker Realty. Smart MLS
- $749,0004 bd3 ba2.2k sqft281 North Granby Road, Granby, CT 06035New ConstructionMLS ID #24097158, J.K. Macnaughton, MacNaughton Real Estate. Smart MLS
- $749,9005 bd3 ba2.8k sqft100 Gavitt Road, Barkhamsted, CT 06063For SaleMLS ID #24203693, Matthew B. Banak, Coldwell Banker Realty. Smart MLS
- $600,0003 bd3 ba3.3k sqft78 East River Road, Barkhamsted, CT 06063For SaleMLS ID #24201133, Tommy Connors, Redfin Corporation. Smart MLS
- $519,9003 bd3 ba2.5k sqft2 Metacomet Drive, East Granby, CT 06026For SaleMLS ID #24206625, Nancy B. Reardon, Berkshire Hathaway NE Prop.. Smart MLS
- $625,0004 bd4 ba2.7k sqft15 Sanctuary Drive, Simsbury, CT 06070For SaleMLS ID #24206079, Jessica C. Starr, Starr Team at LPT Realty. Smart MLS
