Skip main navigation
Off market
Street View
  • $2,390,000

    94 Vermillion Dr, Avon, CT 06001

    5beds
    9,559sqft
    SingleFamily
    Built in 2008
    2 Acres Lot
    $2,390,000 Zestimate®
    $250/sqft
    $6,849 Estimated rent

    Home value

    $2,390,000

    $2.15M - $2.68M

    $6,849/mo

    Zestimate® history
    Loading
    Loading...

    Owner options

    List your home for rent

    $6,849/mo

    Rent Zestimate®

    Find your next renter with Zillow Rental Manager. Plus, with online applications, you can quickly screen prospective tenants – for free.

    Learn more

    $6,849/mo

    Rent Zestimate®

    Refinance and save

    $14,406/mo

    Est. payment

    Refinancing to a lower rate could help reduce your monthly payments and save thousands over the life of the loan.

    See today's rates

    $14,406/mo

    Est. payment

    Explore your selling options

    Work with a Zillow partner agent

    Leverage their expertise and Zillow's premium Showcase listings to get your home seen by more buyers.

    Get started

    List with your own agent

    Get your home in front of millions of buyers by listing it on Zillow.

    Learn how to do it

    Sell it yourself

    Take full control of how buyers see your home on Zillow by listing For Sale by Owner (FSBO).

    List your home

    What's special


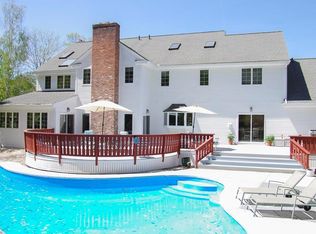
    High on a lovely knoll, this stone and cedar home is exploding with visuals. The dramatic western views are framed by a sloping lawn surrounded by tall oak, maple, spruce & pine accented with flowering cherry, crabapple, dogwood and gorgeous flowering shrubs. A front patio and koi pond with waterfall creates a relaxing atmosphere for family and friends. Inside you will find Brazilian cherry floors, exceptional millwork and cabinetry, 5 fireplaces, window seating, a gold- leafed, recessed circular ceiling in the Dining Room and more. The heart of the home is a magnificent kitchen with 2 center islands, double ovens, double dishwashers, warming tray, butler's pantry with wine refrigerator, 3rd sink, ice maker, and additional microwave. Gracious paneled Library with fireplace and wood stained shelves and adjacent craft room are both amazing features in this home! Either stairway reveals an upper level flanked by both a Master Bedroom Suite with a private sitting room with built ins and a teen suite with a large lounge. The teen suite could also be used for an au pair or in-law quarters. Along the central upstairs hallway you will find a guest room with full bath and Jack and Jill bedrooms with double sinks and separate toilet/shower room. The lower level is epic!! Screen a movie in the 23X16 bi-level home theater with 8ft x 5ft. screen. Then de-brief at the adjoining fire-placed recreation room with a full bar area plus two gaming rooms and a work-out room.

    This property is off market, which means it's not currently listed for sale or rent on Zillow. This may be different from what's available on other websites or public sources.
    Facts & features

    Interior

    Bedrooms & bathrooms
    • Bedrooms: 5
    • Bathrooms: 7
    • Full bathrooms: 6
    • 1/2 bathrooms: 1
    Heating
    • Forced air, Electric, Propane / Butane
    Cooling
    • Central
    Appliances
    • Included: Dishwasher, Dryer, Freezer, Garbage disposal, Microwave, Range / Oven, Refrigerator, Washer
    • Laundry: Laundry Room, Main Level, Upper Level, 2 Full Laundry Rooms
    Features
    • Mud Room, Laundry Room, Foyer, Wired for Data, Exercise Room, Auto Garage Door Opener
    • Flooring: Tile, Carpet, Hardwood
    • Windows: Thermopane Windows
    • Basement: Finished
    • Attic: Storage, Floored, Walk-up
    • Has fireplace: Yes
    Interior area
    • Total interior livable area: 9,559 sqft
    • Finished area below ground: 2000

    Property

    Parking
    • Total spaces: 4
    • Parking features: Garage - Attached
    Features
    • Patio & porch: Deck, Patio
    • Exterior features: Stone, Wood
    • Pool features: In Ground, Heated
    • Has spa: Yes
    • Has view: Yes
    • View description: Mountain
    • Waterfront features: Not Applicable
    Lot
    • Size: 2 Acres
    • Features: Secluded, Professionally Landscaped
    Details
    • Parcel number: AVONM21L4420094
    • Zoning: RU2A
    • Other equipment: Intercom, Generator
    • Horse amenities: Stables/Riding

    Construction

    Type & style
    • Home type: SingleFamily
    • Architectural style: Colonial
    Materials
    • concrete
    • Roof: Shake / Shingle
    Condition
    • Year built: 2008

    Utilities & green energy

    • Sewer: Public Sewer
    • Water: Private Well

    Community & HOA

    Community
    • Features: Fitness Center
    • Security: Security System
    Location
    • Region: Avon

    Financial & listing details

    • Price per square foot: $250/sqft
    • Tax assessed value: $1,225,570
    • Annual tax amount: $37,686
    • Exclusions: See Property Inclusion/Exclusion Rider attached
    • Total actual rent: 1400000

    Price history

    DateEventPrice
    9/3/2020Sold$1,410,000+0.7%$148/sqft
    Source: Smart MLS #170315440 Report a problem
    7/21/2020Pending sale$1,400,000$146/sqft
    Source: Coldwell Banker Realty #170315440 Report a problem
    7/17/2020Listed for sale$1,400,000+27900%$146/sqft
    Source: Coldwell Banker Realty #170315440 Report a problem
    7/14/2020Sold$5,000-99.7%$1/sqft
    Source: Public Record Report a problem
    4/19/2020Listed for sale$1,495,000$156/sqft
    Source: Coldwell Banker Res Brokerage #170262780 Report a problem
    3/4/2020Pending sale$1,495,000$156/sqft
    Source: Coldwell Banker Residential Brokerage - Avon Office #170262780 Report a problem
    9/30/2019Price change$1,495,000-15.8%$156/sqft
    Source: Coldwell Banker Residential Brokerage - Avon Office #170262780 Report a problem
    6/15/2019Price change$1,775,000-10.1%$186/sqft
    Source: Coldwell Banker Residential Brokerage - Avon Office #170262780 Report a problem
    3/7/2019Price change$1,975,000-10.2%$207/sqft
    Source: Coldwell Banker Residential Brokerage - Avon Office #170262780 Report a problem
    8/23/2018Listed for sale$2,200,000-27.7%$230/sqft
    Source: Coldwell Banker Res Brokerage #170116970 Report a problem
    3/5/2008Sold$3,042,839+521%$318/sqft
    Source: Smart MLS #G444074 Report a problem
    2/2/2007Sold$490,000+175.3%$51/sqft
    Source: Public Record Report a problem
    9/30/1997Sold$178,000$19/sqft
    Source: Public Record Report a problem

    Public tax history

    YearProperty taxesTax assessment
    2025$37,686 +3.7%$1,225,570
    2024$36,350 -4.2%$1,225,570 +14.4%
    2023$37,926 +2.3%$1,071,670
    2022$37,090 +1.2%$1,071,670
    2021$36,662 -10.8%$1,071,670 -14.3%
    2020$41,120 $1,249,850
    2019$41,120 -0.2%$1,249,850 -5%
    2018$41,223 +2.5%$1,314,940
    2017$40,224 +6.2%$1,314,940
    2015$37,870 +1.7%$1,314,940
    2014$37,239 -10.4%$1,314,940 -16.8%
    2013$41,582 +2.6%$1,579,860
    2012$40,523 +2.4%$1,579,860
    2011$39,560 +7%$1,579,860
    2010$36,985 $1,579,860
    2009$36,985 +298.1%$1,579,860 +351.1%
    2008$9,291 +107.5%$350,210 +99.9%
    2007$4,477 +2.8%$175,210
    2006$4,354 +5.9%$175,210 +0%
    2004$4,110 +3.6%$175,200 +25%
    2003$3,968 +335.1%$140,200 +298.3%
    2001$912 +24.3%$35,200 0%
    1996$734 $35,210
    Find assessor info on the county website

    Neighborhood: 06001

    Nearby schools

    GreatSchools rating
    Schools provided by the listing agent
    • Elementary: Pine Grove
    • High: Avon

    Source: The MLS. This data may not be complete. We recommend contacting the local school district to confirm school assignments for this home.

    Sell for more on Zillow
    Get a Zillow Showcase℠ listing at no additional cost and you could sell for .
    $2,390,000
    2% more
    +$47,800
    With Zillow Showcase(estimated)
    $2,437,800