A truly exceptional brick Colonial, set on 2 private, level acres in Simsbury, offers panoramic Farmington Valley and mountain views, with direct hiking-trail access. Built for both entertaining and everyday family life, it offers space without giving up Simsbury schools, trails, and a quiet, established neighborhood. Inside, a two-story marble foyer and 10-foot first-floor ceilings lead to a spacious chef's kitchen of approximately 1,000 square feet, with a large island, fireplace, informal dining area, double wall ovens, double microwaves, double dishwashers, and three sinks. The formal dining room has a tray ceiling and three large windows framing the views. The first-floor primary suite includes a Brazilian cherry wood office/library, and the second-floor primary suite has its own private study/office. Seven fireplaces, a circular driveway, a large Trex deck, and a flat backyard complete the main living spaces. The lower level is partially finished. Top-rated Simsbury schools and preserved open space are nearby, about 2 miles from the International Skating Center, approximately 20-25 minutes to Hartford and 15-20 minutes to Bradley International Airport. Additional features and upgrades: Two 1,000-gallon underground propane tanks, owned by the seller. Solar panels installed in 2020, owned by the seller, generate surplus energy that helps offset winter heating. All four garages have new epoxy flooring, and a detached outbuilding can function as a fifth garage with additional storage. Recent upgrades include a newly paved walkway, outdoor fireplace, hardwood flooring, walk-in closets, fencing, sprinkler system, and new landscaping. The home features a five-zone heating and cooling system and a whole-house generator. Additional options: Exchange considered for other residential or commercial properties. Virtual tour available upon request.
For sale
$1,595,000
24 Hunting Ridge Drive, Simsbury, CT 06070
4beds
9,166sqft
Single Family Residence
Built in 2003
2 Acres Lot
$1,536,700 Zestimate®
$174/sqft
$-- HOA
What's special
Brick colonialOutdoor fireplaceFlat backyardSeven fireplacesLarge trex deckFirst-floor primary suiteTwo-story marble foyer
- 3 hours
- 37
- 5
Zillow last checked:
Listing updated:
Listed by:
Saji Abraham (860)418-9520,
eRealty Advisors, Inc. 203-989-3635
Source: Smart MLS,MLS#: 24218386
Facts & features
Interior
Bedrooms & bathrooms
- Bedrooms: 4
- Bathrooms: 6
- Full bathrooms: 4
- 1/2 bathrooms: 2
Primary bedroom
- Features: High Ceilings, Gas Log Fireplace, Full Bath, Whirlpool Tub, Walk-In Closet(s), Hardwood Floor
- Level: Main
- Area: 486 Square Feet
- Dimensions: 18 x 27
Primary bedroom
- Level: Upper
- Area: 765 Square Feet
- Dimensions: 17 x 45
Bedroom
- Features: High Ceilings, Gas Log Fireplace, Full Bath, Walk-In Closet(s), Hardwood Floor, Tub w/Shower
- Level: Upper
- Area: 324 Square Feet
- Dimensions: 18 x 18
Bedroom
- Features: High Ceilings, Full Bath, Hydro-Tub, Walk-In Closet(s), Hardwood Floor
- Level: Upper
- Area: 399 Square Feet
- Dimensions: 19 x 21
Primary bathroom
- Features: Granite Counters, Double-Sink, Full Bath, Stall Shower, Whirlpool Tub, Marble Floor
- Level: Main
- Area: 220 Square Feet
- Dimensions: 11 x 20
Primary bathroom
- Features: Granite Counters, Double-Sink, Full Bath, Stall Shower, Whirlpool Tub
- Level: Upper
- Area: 198 Square Feet
- Dimensions: 11 x 18
Bathroom
- Features: Marble Floor
- Level: Main
- Area: 54 Square Feet
- Dimensions: 9 x 6
Bathroom
- Level: Main
- Area: 80 Square Feet
- Dimensions: 10 x 8
Dining room
- Features: Palladian Window(s), High Ceilings, Hardwood Floor
- Level: Main
- Area: 440 Square Feet
- Dimensions: 20 x 22
Family room
- Features: High Ceilings, Bookcases, Built-in Features, Gas Log Fireplace, Sliders, Hardwood Floor
- Level: Main
- Area: 475 Square Feet
- Dimensions: 19 x 25
Family room
- Features: High Ceilings, Bookcases, Built-in Features, Wet Bar, Interior Balcony, Hardwood Floor
- Level: Upper
- Area: 589 Square Feet
- Dimensions: 19 x 31
Kitchen
- Features: High Ceilings, Balcony/Deck, Dining Area, Gas Log Fireplace, Kitchen Island, Pantry
- Level: Lower
- Area: 882 Square Feet
- Dimensions: 21 x 42
Kitchen
- Features: High Ceilings, Balcony/Deck, Built-in Features, Dining Area, Gas Log Fireplace, Pantry
- Level: Main
- Area: 882 Square Feet
- Dimensions: 42 x 21
Living room
- Features: Palladian Window(s), High Ceilings, Gas Log Fireplace, Hardwood Floor
- Level: Main
- Area: 306 Square Feet
- Dimensions: 17 x 18
Office
- Features: High Ceilings, Bookcases, Gas Log Fireplace, French Doors, Sliders, Hardwood Floor
- Level: Main
- Area: 272 Square Feet
- Dimensions: 16 x 17
Heating
- Forced Air, Hot Water, Solar, Propane
Cooling
- Central Air
Appliances
- Included: Electric Cooktop, Electric Range, Oven/Range, Indoor Grill, Oven, Microwave, Refrigerator, Freezer, Dishwasher, Disposal, Washer, Dryer, Water Heater, Tankless Water Heater
- Laundry: Main Level, Mud Room
Features
- Central Vacuum
- Doors: Storm Door(s)
- Basement: Full
- Attic: Pull Down Stairs
- Number of fireplaces: 7
- Fireplace features: Insert
Interior area
- Total structure area: 9,166
- Total interior livable area: 9,166 sqft
- Finished area above ground: 7,866
- Finished area below ground: 1,300
Video & virtual tour
Property
Parking
- Total spaces: 30
- Parking features: Attached, Detached, Paved, Off Street, Driveway, Private, Circular Driveway
- Attached garage spaces: 5
- Has uncovered spaces: Yes
Features
- Waterfront features: Walk to Water
Lot
- Size: 2 Acres
- Features: Dry, Level, Landscaped, Open Lot
Details
- Parcel number: 698388
- Zoning: R-80
- Other equipment: Generator
Construction
Type & style
- Home type: SingleFamily
- Architectural style: Colonial
- Property subtype: Single Family Residence
Materials
- Brick
- Foundation: Concrete Perimeter
- Roof: Asphalt
Condition
- New construction: No
- Year built: 2003
Utilities & green energy
- Sewer: Septic Tank
- Water: Well
- Utilities for property: Cable Available
Green energy
- Energy efficient items: Insulation, Doors
- Energy generation: Solar
Community & HOA
Community
- Subdivision: Tariffville
HOA
- Has HOA: No
Location
- Region: Simsbury
Financial & listing details
- Price per square foot: $174/sqft
- Tax assessed value: $1,085,350
- Annual tax amount: $37,987
- Date on market: 11/2/2026
Estimated market value
$1,536,700
$1.46M - $1.61M
$6,943/mo
Price history
| Date | Event | Price |
|---|---|---|
| 11/2/2026 | Listed for sale | $1,595,000-3.3%$174/sqft |
Source:  Smart MLS #24218386 Report a problem | ||
| 8/21/2026 | Listing removed | $1,650,000$180/sqft |
Source: Smart MLS #24135453 Report a problem | ||
| 12/29/2025 | Price change | $1,650,000-2.9%$180/sqft |
Source: Smart MLS #24135453 Report a problem | ||
| 10/25/2025 | Price change | $1,699,9990%$185/sqft |
Source: Smart MLS #24135453 Report a problem | ||
| 9/1/2025 | Listed for sale | $1,700,000+0%$185/sqft |
Source: Owner Report a problem | ||
| 8/14/2025 | Listing removed | $9,490$1/sqft |
Source: Zillow Rentals Report a problem | ||
| 7/12/2025 | Listed for rent | $9,490$1/sqft |
Source: Zillow Rentals Report a problem | ||
| 6/13/2025 | Listing removed | $9,490$1/sqft |
Source: Zillow Rentals Report a problem | ||
| 5/29/2025 | Listed for rent | $9,490$1/sqft |
Source: Zillow Rentals Report a problem | ||
| 5/22/2025 | Listing removed | $1,699,999$185/sqft |
Source: Smart MLS #24065233 Report a problem | ||
| 12/21/2024 | Listed for sale | $1,699,999$185/sqft |
Source: Smart MLS #24065233 Report a problem | ||
| 11/23/2024 | Listing removed | $1,699,999$185/sqft |
Source: Smart MLS #24038655 Report a problem | ||
| 8/29/2024 | Price change | $1,699,999-4%$185/sqft |
Source: Smart MLS #24038655 Report a problem | ||
| 8/13/2024 | Listed for sale | $1,770,000+136%$193/sqft |
Source: Smart MLS #24038655 Report a problem | ||
| 9/25/2019 | Sold | $750,000-16.7%$82/sqft |
Source: Smart MLS #170168228 Report a problem | ||
| 6/30/2019 | Pending sale | $899,900$98/sqft |
Source: William Raveis/First Town RE #170168228 Report a problem | ||
| 6/26/2019 | Listed for sale | $899,900$98/sqft |
Source: William Raveis Real Estate #170168228 Report a problem | ||
| 4/26/2019 | Pending sale | $899,900$98/sqft |
Source: William Raveis Real Estate #170168228 Report a problem | ||
| 3/1/2019 | Listed for sale | $899,900-9.8%$98/sqft |
Source: William Raveis/First Town RE #170168228 Report a problem | ||
| 7/10/2018 | Listing removed | $997,400$109/sqft |
Source: William Raveis Real Estate #G10234483 Report a problem | ||
| 2/5/2018 | Listed for sale | $997,400+504.5%$109/sqft |
Source: William Raveis Real Estate #G10234483 Report a problem | ||
| 7/1/1996 | Sold | $165,000$18/sqft |
Source: Public Record Report a problem | ||
Public tax history
| Year | Property taxes | Tax assessment |
|---|---|---|
| 2025 | $37,076 +2.6% | $1,085,350 |
| 2024 | $36,153 +4.7% | $1,085,350 |
| 2023 | $34,536 +11.9% | $1,085,350 +35.8% |
| 2022 | $30,868 | $799,070 |
| 2021 | $30,868 +4.2% | $799,070 |
| 2020 | $29,638 -0.6% | $799,070 |
| 2019 | $29,821 -0.7% | $799,070 |
| 2018 | $30,037 -8.6% | $799,070 -5.8% |
| 2017 | $32,878 +4.4% | $848,250 |
| 2016 | $31,487 | $848,250 |
Find assessor info on the county website
Monthly payment
Est. payment
Payment breakdown
Explore the cost of this home by adjusting the details. Changes won't be saved.Climate risks
Neighborhood: 06070
Nearby schools
Schools provided by the listing agent
- Elementary: Tariffville
- High: Simsbury
Source: Smart MLS. This data may not be complete. We recommend contacting the local school district to confirm school assignments for this home.
- $1,150,4004 bd3 ba4.2k sqft22 Hunting Ridge Dr, Simsbury, CT 06070Off Market
- $1,162,6004 bd5 ba3.9k sqft26 Hunting Ridge Dr, Simsbury, CT 06070Off Market
- $1,103,2005 bd5 ba5.1k sqft27 Hunting Ridge Dr, Simsbury, CT 06070Off Market
- $973,4004 bd3 ba3.6k sqft20 Hunting Ridge Dr, Simsbury, CT 06070Off Market
Similar homes
- $999,0004 bd6 ba5.4k sqft10 Whitman Pond Road, Simsbury, CT 06070For Sale
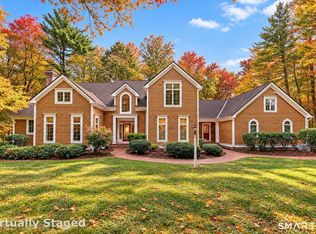
 MLS ID #24216698, Ellen Seifts, Berkshire Hathaway NE Prop.. Smart MLS
- $1,499,9005 bd5 ba5.5k sqft60 Gun Mill Road, Bloomfield, CT 06002For Sale
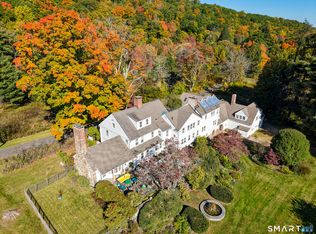 MLS ID #24210323, Steffen Reich, Coldwell Banker Realty. Smart MLS
- $1,595,0005 bd4 ba7.9k sqft535 East Street South, Suffield, CT 06078For Sale
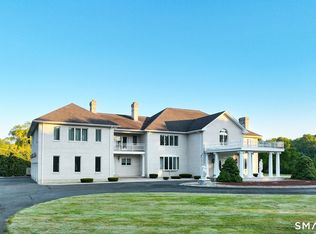 MLS ID #24205572, George F. Varessis, Realty One Group Cutting Edge. Smart MLS
- $1,495,0005 bd4 ba5.6k sqft27 & 35 Ridge Road, Canton, CT 06019For Sale
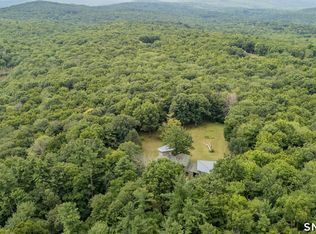 MLS ID #24216048, Robert Perriello, Century 21 AllPoints Realty. Smart MLS
- $1,149,0005 bd5 ba5.6k sqft15 Saint Michaels Court, Avon, CT 06001For SaleMLS ID #24217856, Ellen Seifts, Berkshire Hathaway NE Prop.. Smart MLS
- $1,695,0006 bd8 ba8.7k sqft83 Bayberry Hill Road, Avon, CT 06001For SaleMLS ID #24202918, Dami Singh, Berkshire Hathaway NE Prop.. Smart MLS
- $1,395,0007 bd6 ba6.1k sqft14 Vermillion Drive, Avon, CT 06001For SaleMLS ID #24208146, Annie Gura, Coldwell Banker Premier Real Estate. Smart MLS
- $1,750,0006 bd7 ba10k sqft56 Peria Drive, Rocky Hill, CT 06067For SaleMLS ID #24216374, Dawn E. Satagaj, William Raveis Real Estate. Smart MLS
- $1,295,0005 bd8 ba7.6k sqft45 Longview Road, Avon, CT 06001For SaleMLS ID #24212266, Penny Woodford, Coldwell Banker Realty. Smart MLS
- $1,444,0005 bd6 ba5.5k sqft156 Taine Mountain Road, Burlington, CT 06013For SaleMLS ID #24201553, Joanna Lutrzykowski, William Raveis Real Estate. Smart MLS
- $1,800,0004 bd5 ba5.5k sqft10 Pembroke Hill, Farmington, CT 06032For SaleMLS ID #24203476, Catherine A. McCahill, William Pitt Sotheby's Int'l. Smart MLS
- $1,450,0005 bd7 ba6k sqft96 Norwood Road, West Hartford, CT 06117For SaleMLS ID #24198481, Paula Fahy Ostop, William Raveis Real Estate. Smart MLS
- $1,200,0004 bd5 ba4.8k sqft30 Daniel Trace, Burlington, CT 06013For SaleMLS ID #24186667, Catherine A. McCahill, William Pitt Sotheby's Int'l. Smart MLS
- $1,595,7004 bd4 ba4.7k sqft20 High Ridge Road, West Hartford, CT 06117New ConstructionMLS ID #24200748, Michael Garcarz, Silver and Oak Realty. Smart MLS
- $2,100,0006 bd7 ba8.6k sqft21 Breezy Knoll, Avon, CT 06001For SaleMLS ID #24202821, Laurie Kane, Berkshire Hathaway NE Prop.. Smart MLS
- $1,050,0005 bd5 ba7.3k sqft40 Ferncliff Drive, West Hartford, CT 06117For SaleMLS ID #24188198, Sid. Siddiqui, Eagle Eye Realty PLLC. Smart MLS
- $1,599,9004 bd5 ba4.5k sqft5 Steven Circle, Farmington, CT 06032For SaleMLS ID #24200257, Gayle Dennehy, By Carrier Realty, LLC. Smart MLS
- $925,0005 bd5 ba4.8k sqft15 Rushleigh Road, West Hartford, CT 06117For SaleMLS ID #24191118, Rhonda Reiner, Berkshire Hathaway NE Prop.. Smart MLS
