Skip main navigation
Sold for $1,200,000
  • $1,200,000

    25 Vermillion Drive, Avon, CT 06001

    5beds
    3,864sqft
    Single Family Residence
    Built in 1980
    2.07 Acres Lot
    $1,289,300 Zestimate®
    $311/sqft
    $5,457 Estimated rent

    Home value

    $1,289,300

    $1.17M - $1.42M

    $5,457/mo

    Zestimate® history
    Loading
    Loading...

    Owner options

    List your home for rent

    $5,457/mo

    Rent Zestimate®

    Find your next renter with Zillow Rental Manager. Plus, with online applications, you can quickly screen prospective tenants – for free.

    Learn more

    $5,457/mo

    Rent Zestimate®

    Refinance and save

    $7,233/mo

    Est. payment

    Refinancing to a lower rate could help reduce your monthly payments and save thousands over the life of the loan.

    See today's rates

    $7,233/mo

    Est. payment

    Explore your selling options

    Work with a Zillow partner agent

    Leverage their expertise and Zillow's premium Showcase listings to get your home seen by more buyers.

    Get started

    List with your own agent

    Get your home in front of millions of buyers by listing it on Zillow.

    Learn how to do it

    Sell it yourself

    Take full control of how buyers see your home on Zillow by listing For Sale by Owner (FSBO).

    List your home

    What's special

    Gas fireplaceChic backsplashDramatic ceilingsHeating and cooling systemAnderson windowsWall of windowsGrand foyer
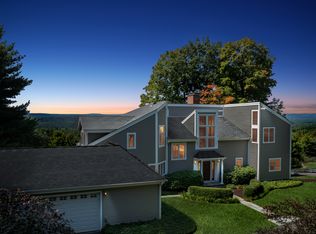
    Stunning, contemporary home, completely redone with an eye for style! Enter the grand foyer of this 5-bedroom, 4-bathroom home, and be struck by its modern elegance & layout. To the right of the entryway is a formal living room, an inviting space for sitting or entertaining. Adjacent to the living room is a spacious dining room, complete with built-ins offering both beauty & functionality. The heart of the home is the expansive eat-in kitchen, featuring dramatic ceilings. This kitchen boasts sleek quartz countertops, a chic backsplash, & brand-new appliances. Open to the family room, the kitchen creates a perfect flow for gatherings, with a gas fireplace adding a cozy touch. The family room is a wall of windows and doors leading to the rear deck & screened-in porch, offering breathtaking views of the valley. The 1st floor also includes an updated full bathroom and laundry room. Upstairs, you'll find the master suite, a luxurious retreat that is as spacious as it is stunning. The hotel-style bathroom will make you feel like you're living in a five-star resort. The bedroom level also features 3 generously sized rooms with ample closet space, a full bathroom, and an office area. The fully finished walk-out basement adds even more space, including a fifth bedroom option or an in-home office. Added updates include newly installed hardwood floors, recently installed heating & cooling system, brand-new Anderson windows, new roof, lighting, walk-ways, & much more. See list attached!

    Zillow last checked:

    Listing updated:

    Listed by:

    Tony Buccheri 860-983-0748,

    Berkshire Hathaway NE Prop. 860-521-8100

    Bought with:

    Meghan Girard, RES.0818737

    Coldwell Banker Realty

    Source: Smart MLS,MLS#: 24083746MLS Logo

    Facts & features

    Interior

    Bedrooms & bathrooms
    • Bedrooms: 5
    • Bathrooms: 4
    • Full bathrooms: 4
    Rooms
    • Room types: Laundry
    Primary bedroom
    • Features: High Ceilings, Vaulted Ceiling(s), Bedroom Suite, Dressing Room, Full Bath
    • Level: Upper
    Bedroom
    • Level: Main
    Bedroom
    • Level: Main
    Bedroom
    • Level: Main
    Bedroom
    • Level: Lower
    Bathroom
    • Level: Main
    Bathroom
    • Level: Main
    Bathroom
    • Level: Lower
    Dining room
    • Level: Main
    Family room
    • Level: Main
    Great room
    • Level: Lower
    Kitchen
    • Level: Main
    Living room
    • Level: Main
    Office
    • Level: Main
    Heating
    • Forced Air, Propane
    Cooling
    • Central Air
    Appliances
    • Included: Electric Range, Microwave, Refrigerator, Dishwasher, Disposal, Water Heater
    • Laundry: Main Level, Mud Room
    Features
    • Smart Thermostat
    • Windows: Thermopane Windows
    • Basement: Full,Partially Finished,Walk-Out Access
    • Attic: Access Via Hatch
    • Has fireplace: No
    • Fireplace features: Insert
    Interior area
    • Total structure area: 3,864
    • Total interior livable area: 3,864 sqft
    • Finished area above ground: 3,864

    Property

    Parking
    • Total spaces: 2
    • Parking features: Attached, Garage Door Opener
    • Attached garage spaces: 2
    Features
    • Patio & porch: Porch, Deck
    • Exterior features: Rain Gutters, Lighting
    Lot
    • Size: 2.07 Acres
    • Features: Few Trees, Landscaped
    Details
    • Parcel number: 439374
    • Zoning: RU2A
    • Other equipment: Generator Ready

    Construction

    Type & style
    • Home type: SingleFamily
    • Architectural style: Contemporary
    • Property subtype: Single Family Residence
    Materials
    • Wood Siding
    • Foundation: Concrete Perimeter
    • Roof: Asphalt
    Condition
    • New construction: No
    • Year built: 1980

    Utilities & green energy

    • Sewer: Septic Tank
    • Water: Well
    Green energy
    • Energy efficient items: Thermostat, Windows

    Community & HOA

    HOA
    • Has HOA: No
    Location
    • Region: Avon

    Financial & listing details

    • Price per square foot: $311/sqft
    • Tax assessed value: $498,940
    • Annual tax amount: $14,799
    • Date on market: 3/27/2025

    Price history

    DateEventPrice
    6/16/2025Sold$1,200,000+0.9%$311/sqft
    Source: Smart MLS #24083746 Report a problem
    4/17/2025Pending sale$1,189,000$308/sqft
    Source: Berkshire Hathaway HomeServices New England Properties #24083746 Report a problem
    4/4/2025Contingent$1,189,000$308/sqft
    Source: Berkshire Hathaway HomeServices New England Properties #24083746 Report a problem
    3/27/2025Listed for sale$1,189,000+53.4%$308/sqft
    Source: Smart MLS #24083746 Report a problem
    6/29/2023Sold$775,000+14.8%$201/sqft
    Source: Smart MLS #170569506 Report a problem
    5/22/2023Contingent$675,000$175/sqft
    Source: Smart MLS #170569506 Report a problem
    5/18/2023Listed for sale$675,000-0.7%$175/sqft
    Source: Smart MLS #170569506 Report a problem
    4/10/2006Sold$680,000+109.2%$176/sqft
    Source: Public Record Report a problem
    6/25/1999Sold$325,000$84/sqft
    Source: Public Record Report a problem

    Public tax history

    YearProperty taxesTax assessment
    2025$17,887 +20.9%$581,690 +16.6%
    2024$14,799 +7.1%$498,940 +27.8%
    2023$13,812 +2.3%$390,270
    2022$13,507 +1.2%$390,270
    2021$13,351 +4%$390,270
    2020$12,840 $390,270
    2019$12,840 -4.9%$390,270 -9.3%
    2018$13,496 +2.5%$430,510
    2017$13,169 +6.2%$430,510
    2015$12,399 +2.6%$430,510 +0.9%
    2014$12,084 -8.2%$426,680 -14.7%
    2013$13,169 +2.6%$500,350
    2012$12,834 +2.4%$500,350
    2011$12,529 +7%$500,350
    2010$11,713 $500,350
    2009$11,713 +1.3%$500,350 +14.8%
    2008$11,566 +3.8%$435,950
    2007$11,139 +2.8%$435,950
    2006$10,833 +5.9%$435,950 0%
    2004$10,229 +2.9%$436,000 +24.1%
    2003$9,942 +9.2%$351,300 0%
    2001$9,101 -6.8%$351,400 -25%
    1996$9,763 $468,260
    Find assessor info on the county website

    Neighborhood: 06001

    Nearby schools

    GreatSchools rating
    Schools provided by the listing agent
    • High: Avon

    Source: Smart MLS. This data may not be complete. We recommend contacting the local school district to confirm school assignments for this home.

    Get pre-qualified for a loan
    At Zillow Home Loans, we can pre-qualify you in as little as 5 minutes with no impact to your credit score.

    An equal housing lender. NMLS #10287.

    Sell for more on Zillow
    Get a Zillow Showcase℠ listing at no additional cost and you could sell for .
    $1,289,300
    2% more
    +$25,786
    With Zillow Showcase(estimated)
    $1,315,086