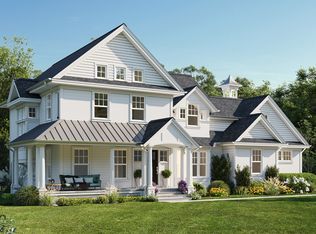
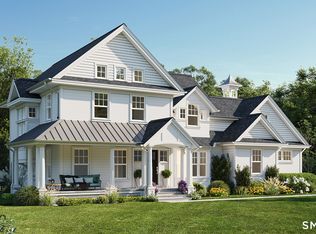
This home is a STUNNER! Breaking ground early spring on an incredible new construction Farmhouse Colonial in Canton's picturesque, sought-after Bel Aire Lane neighborhood at the end of a tranquil cul-de-sac.This is your once-in-a-lifetime opportunity to build your dream home on 3+ glorious wooded acres surrounded by nature~peace and serenity abound.Gorgeous 3,750 SF modern farmhouse features 4 bedrooms, 3.5 baths, and a 3-car garage, showcasing unparalleled craftsmanship in every detail. The crown jewel? A stunning first-floor primary suite with cathedral ceiling, hardwood floors, spa-like bath with tiled shower and soaking tub, plus a spacious walk-in closet. Light & airy throughout w/ oversized Marvin windows, the chef's kitchen boasts an expansive center island, high-end cabinetry, and quartz countertops flowing into a sunny dining area. Spectacular great room features an 11-foot ceiling, gas log fireplace, and sliders opening to an enormous covered porch and patio-perfect for hosting holidays, family gatherings, and entertaining. Natural hardwood floors span the first level alongside a private office tucked behind the kitchen. Upstairs: fantastic loft, three generous bedrooms, two full baths, and a knock-your-socks-off media/exercise room. Cathedral and 9-foot ceilings add dramatic appeal. Construction hasn't started-there's plenty of time to make it your own! Convenient to town center, shops, fine dining, Ski Sundown, Bradley International airport & more.Build the DREAM.
Under contract
$1,377,000
22 Bel Aire Lane, Canton, CT 06019
4beds
3,750sqft
Single Family Residence
Built in 2026
3.19 Acres Lot
$-- Zestimate®
$367/sqft
$80/mo HOA
What's special
Gas log fireplaceQuartz countertopsHardwood floorsSunny dining areaHigh-end cabinetrySpacious walk-in closet
- 250 days
- 20
- 0
Zillow last checked:
Listing updated:
Listed by:
Catherine A. McCahill (860)480-6760,
William Pitt Sotheby's Int'l 860-777-1800
Source: Smart MLS,MLS#: 24153936
Facts & features
Interior
Bedrooms & bathrooms
- Bedrooms: 4
- Bathrooms: 4
- Full bathrooms: 3
- 1/2 bathrooms: 1
Rooms
- Room types: Laundry
Primary bedroom
- Features: Cathedral Ceiling(s), Full Bath, Hydro-Tub, Stall Shower, Walk-In Closet(s), Hardwood Floor
- Level: Main
- Area: 224 Square Feet
- Dimensions: 16 x 14
Bedroom
- Features: Walk-In Closet(s), Wall/Wall Carpet
- Level: Upper
- Area: 182 Square Feet
- Dimensions: 13 x 14
Bedroom
- Features: Bedroom Suite, Jack & Jill Bath, Wall/Wall Carpet
- Level: Upper
- Area: 169 Square Feet
- Dimensions: 13 x 13
Bedroom
- Features: Jack & Jill Bath, Wall/Wall Carpet
- Level: Upper
- Area: 195 Square Feet
- Dimensions: 15 x 13
Dining room
- Features: High Ceilings, Hardwood Floor
- Level: Main
- Area: 135 Square Feet
- Dimensions: 9 x 15
Great room
- Features: Cathedral Ceiling(s), Built-in Features, Gas Log Fireplace, Sliders, Hardwood Floor
- Level: Main
- Area: 391 Square Feet
- Dimensions: 17 x 23
Kitchen
- Features: High Ceilings, Quartz Counters, Kitchen Island, Pantry
- Level: Main
- Area: 240 Square Feet
- Dimensions: 15 x 16
Loft
- Features: Hardwood Floor
- Level: Upper
- Area: 240 Square Feet
- Dimensions: 12 x 20
Office
- Features: High Ceilings, Hardwood Floor
- Level: Main
- Area: 100 Square Feet
- Dimensions: 10 x 10
Rec play room
- Features: Wall/Wall Carpet
- Level: Upper
- Area: 368 Square Feet
- Dimensions: 23 x 16
Heating
- Forced Air, Propane
Cooling
- Central Air
Appliances
- Included: Allowance, Water Heater, Tankless Water Heater
- Laundry: Main Level, Mud Room
Features
- Wired for Data, Open Floorplan, Entrance Foyer, Smart Thermostat
- Windows: Thermopane Windows
- Basement: Full,Unfinished,Storage Space,Walk-Out Access
- Attic: Storage
- Number of fireplaces: 1
Interior area
- Total structure area: 3,750
- Total interior livable area: 3,750 sqft
- Finished area above ground: 3,750
Property
Parking
- Total spaces: 3
- Parking features: Attached, Paved, Garage Door Opener
- Attached garage spaces: 3
Features
- Patio & porch: Porch, Deck
Lot
- Size: 3.19 Acres
- Features: Secluded, Few Trees, Cul-De-Sac
Details
- Parcel number: 2258783
- Zoning: R-3
Construction
Type & style
- Home type: SingleFamily
- Architectural style: Colonial,Farm House
- Property subtype: Single Family Residence
Materials
- Clapboard, Vinyl Siding, Vertical Siding
- Foundation: Concrete Perimeter
- Roof: Asphalt
Condition
- To Be Built
- New construction: Yes
- Year built: 2026
Details
- Warranty included: Yes
Utilities & green energy
- Sewer: Septic Tank
- Water: Well
- Utilities for property: Underground Utilities
Green energy
- Energy efficient items: Thermostat, Ridge Vents, Windows
Community & HOA
Community
- Features: Golf, Health Club, Library, Medical Facilities, Public Rec Facilities, Shopping/Mall
- Subdivision: Canton Center
HOA
- Has HOA: Yes
- Services included: Snow Removal, Insurance
- HOA fee: $240 quarterly
Location
- Region: Canton
Financial & listing details
- Price per square foot: $367/sqft
- Tax assessed value: $162,710
- Annual tax amount: $5,451
- Date on market: 2/13/2026
Estimated market value
Not available
Estimated sales range
Not available
Not available
Price history
| Date | Event | Price |
|---|---|---|
| 5/28/2026 | Pending sale | $1,377,000$367/sqft |
Source:  Smart MLS #24153936 Report a problem Smart MLS #24153936 Report a problem | ||
| 2/13/2026 | Listed for sale | $1,377,000+272.3%$367/sqft |
Source: Smart MLS #24153936 Report a problem | ||
| 10/15/2022 | Listing removed | -- |
Source: Smart MLS #170423771 Report a problem | ||
| 7/28/2021 | Listed for sale | $369,900$99/sqft |
Source: Smart MLS #170423771 Report a problem | ||
Public tax history
| Year | Property taxes | Tax assessment |
|---|---|---|
| 2025 | $5,451 -1.9% | $162,710 |
| 2024 | $5,557 +35% | $162,710 +39.8% |
| 2023 | $4,116 +5% | $116,380 |
| 2022 | $3,921 +1.4% | $116,380 |
| 2021 | $3,866 +1.9% | $116,380 |
| 2020 | $3,793 +1.7% | $116,380 |
| 2019 | $3,728 +0.8% | $116,380 -3.4% |
| 2018 | $3,698 +0.7% | $120,460 |
| 2017 | $3,673 +2.5% | $120,460 |
| 2016 | $3,585 | $120,460 |
Find assessor info on the county website
Monthly payment
Est. payment
Payment breakdown
Explore the cost of this home by adjusting the details. Changes won't be saved.Climate risks
Neighborhood: 06019
Nearby schools
Schools provided by the listing agent
- Elementary: Cherry Brook Primary
- Middle: Canton
- High: Canton
Source: Smart MLS. This data may not be complete. We recommend contacting the local school district to confirm school assignments for this home.
Similar homes
- $1,400,0004 bd3 ba3.7k sqft16 Bel Aire Lane, Canton, CT 06019New Construction
 MLS ID #24186769, Catherine A. McCahill, William Pitt Sotheby's Int'l. Smart MLS
 - $1,190,0005 bd4 ba5.6k sqft27 Ridge Road, Canton, CT 06019For Sale
 MLS ID #24195368, Robert Perriello, Century 21 AllPoints Realty. Smart MLS
 - $1,350,0004 bd5 ba4.8k sqft30 Daniel Trace, Burlington, CT 06013For Sale
 MLS ID #24186667, Catherine A. McCahill, William Pitt Sotheby's Int'l. Smart MLS
 - $949,9004 bd3 ba3.7k sqft100 Robin Drive, Canton, CT 06019For Sale
 MLS ID #24205275, Tatyana Makarov, Century 21 AllPoints Realty. Smart MLS
 - $875,0004 bd4 ba3.9k sqft86 Washburn Road, Canton, CT 06019For SaleMLS ID #24203928, Catherine A. McCahill, William Pitt Sotheby's Int'l. Smart MLS
- $1,075,0004 bd6 ba5.4k sqft10 Whitman Pond Road, Simsbury, CT 06070For SaleMLS ID #24214690, Ellen Seifts, Berkshire Hathaway NE Prop.. Smart MLS
- $729,0006 bd5 ba4.1k sqft50 Dry Bridge Road, Canton, CT 06019For SaleMLS ID #24200140, Detra Sarris, Berkshire Hathaway NE Prop.. Smart MLS
- $1,444,0005 bd6 ba5.5k sqft156 Taine Mountain Road, Burlington, CT 06013For SaleMLS ID #24201553, Joanna Lutrzykowski, William Raveis Real Estate. Smart MLS
- $1,599,0004 bd5 ba3.9k sqft55 Montevideo Road, Avon, CT 06001For SaleMLS ID #24207764, John G. Oliveira, Coldwell Banker Realty. Smart MLS
- $1,499,9005 bd5 ba5.5k sqft60 Gun Mill Road, Bloomfield, CT 06002For SaleMLS ID #24210323, Steffen Reich, Coldwell Banker Realty. Smart MLS
- $1,299,0004 bd3 ba3.5k sqft1653 Main Street, South Windsor, CT 06074For SaleMLS ID #24187374, Jacob Wint, William Pitt Sotheby's Int'l. Smart MLS
- $1,475,0004 bd5 ba3.7k sqft15 Parsons Way, Avon, CT 06001New ConstructionMLS ID #24206319, Catherine A. McCahill, William Pitt Sotheby's Int'l. Smart MLS
- $1,799,9005 bd4 ba4.4k sqft108 Daniel Trace, Burlington, CT 06013For SaleMLS ID #24209333, Rosanne M. Vargo, Mooney Real Estate, LLC. Smart MLS
- $1,100,0005 bd5 ba3.6k sqft127 Steele Road, New Hartford, CT 06057For SaleMLS ID #24201058, Diane C. Barry, William Pitt Sotheby's Int'l. Smart MLS
- $1,599,9004 bd5 ba4.5k sqft5 Steven Circle, Farmington, CT 06032For SaleMLS ID #24200257, Gayle Dennehy, By Carrier Realty, LLC. Smart MLS
- $749,9004 bd3 ba2.5k sqft1 Angelas Way, Burlington, CT 06013For SaleMLS ID #24214419, Steven A. Lucca, LPT Realty - IConn Team. Smart MLS
- $1,499,0004 bd4 ba3.6k sqft168 Fern Avenue, Litchfield, CT 06759For SaleMLS ID #24166479, Danielle L. Murray, William Raveis Real Estate. Smart MLS
- $699,9004 bd3 ba3.4k sqft13 Silkey Heights Drive, Granby, CT 06060For SaleMLS ID #24210770, Nancy B. Reardon, Berkshire Hathaway NE Prop.. Smart MLS
- $749,9005 bd3 ba2.8k sqft100 Gavitt Road, Barkhamsted, CT 06063For SaleMLS ID #24203693, Matthew B. Banak, Coldwell Banker Realty. Smart MLS
- $749,9995 bd3 ba3.7k sqft27 Spencer Brook Road, New Hartford, CT 06057For SaleMLS ID #24211632, Matt Donafrio, GRL & Realtors, LLC. Smart MLS
