Welcome to this maintained colonial offering the perfect blend of space, comfort, and privacy. Set perched on a hill, on a picturesque lot in Plymouth, this home features an inviting open floor plan filled with natural light, hardwood floors, and thoughtfully designed living spaces. The spacious eat-in-kitchen has a large peninsula with seating, new appliances and pantry closet. It flows seamlessly into the dining room, living room and has a gorgeous view of the stone fireplace, making everyday living and entertaining beautiful and effortless. A stunning great room with vaulted ceiling creates a cozy focal point and room for anything you desire. The second floor offers a spacious primary suite with a walk-in closet and full bath, along with two additional bedrooms and a full bathroom and the convenience of second floor laundry. Step outside to a large deck overlooking the expansive backyard. Updates include refinished hardwood floors, vinyl flooring on second floor, fresh paint, new lighting, new hot water heater and more! Additional highlights include central air, an attached two-car garage, and a full basement offering excellent storage or future finishing potential. Conveniently located near local parks, hiking trails, lakes, shopping, dining, this home offers the perfect balance of tranquility and accessibility. Enjoy the beauty of Litchfield County living while being just minutes from everyday conveniences,
For sale
Price cut: $16K (7/1)
$519,000
222 South Street, Plymouth, CT 06782
3beds
2,784sqft
:
Get pre-qualified$3,592/mo
Single Family Residence
Built in 2004
0.93 Acres Lot
$-- Zestimate®
$186/sqft
$-- HOA
What's special
- 46 days |
- 1,062 |
- 73 |
Zillow last checked:
Listing updated:
Listed by:
Forte Team At Compass,
Andrea M. Viscuso (203)627-7767,
Compass Connecticut, LLC 203-489-6499
Source: Smart MLS,MLS#: 24181677
Facts & features
Interior
Bedrooms & bathrooms
- Bedrooms: 3
- Bathrooms: 3
- Full bathrooms: 2
- 1/2 bathrooms: 1
Rooms
- Room types: Laundry
Primary bedroom
- Features: Full Bath, Walk-In Closet(s), Vinyl Floor
- Level: Upper
Bedroom
- Features: Vinyl Floor
- Level: Upper
Bedroom
- Features: Vinyl Floor
- Level: Upper
Dining room
- Features: Hardwood Floor
- Level: Main
Family room
- Features: High Ceilings, Vaulted Ceiling(s), Wall/Wall Carpet
- Level: Main
Kitchen
- Features: Breakfast Bar, Dining Area, Pantry, Sliders, Hardwood Floor
- Level: Main
Living room
- Features: Hardwood Floor
- Level: Main
Heating
- Forced Air, Oil
Cooling
- Central Air
Appliances
- Included: Electric Range, Microwave, Refrigerator, Dishwasher, Washer, Dryer, Water Heater
- Laundry: Upper Level
Features
- Entrance Foyer
- Basement: Full,Unfinished,Garage Access
- Attic: Pull Down Stairs
- Number of fireplaces: 1
Interior area
- Total structure area: 2,784
- Total interior livable area: 2,784 sqft
- Finished area above ground: 2,784
Video & virtual tour
Property
Parking
- Total spaces: 7
- Parking features: Attached, Paved, Driveway
- Attached garage spaces: 2
- Has uncovered spaces: Yes
Features
- Patio & porch: Deck
Lot
- Size: 0.93 Acres
- Features: Wooded, Sloped
Details
- Parcel number: 2440104
- Zoning: RA1
Construction
Type & style
- Home type: SingleFamily
- Architectural style: Colonial
- Property subtype: Single Family Residence
Materials
- Vinyl Siding
- Foundation: Concrete Perimeter
- Roof: Asphalt
Condition
- New construction: No
- Year built: 2004
Utilities & green energy
- Sewer: Septic Tank
- Water: Well
Community & HOA
Community
- Features: Golf, Lake, Library, Medical Facilities, Park, Private School(s), Public Rec Facilities, Near Public Transport
HOA
- Has HOA: No
Location
- Region: Plymouth
Financial & listing details
- Price per square foot: $186/sqft
- Tax assessed value: $237,440
- Annual tax amount: $9,396
- Date on market: 6/6/2026
Estimated market value
Not available
Estimated sales range
Not available
Not available
Price history
| Date | Event | Price |
|---|---|---|
| 7/1/2026 | Price change | $519,000-3%$186/sqft |
Source:  Smart MLS #24181677 Report a problem Smart MLS #24181677 Report a problem | ||
| 6/10/2026 | Listed for sale | $535,000+64.6%$192/sqft |
Source: Smart MLS #24181677 Report a problem | ||
| 2/9/2021 | Sold | $325,000+0%$117/sqft |
Source: Smart MLS #170359461 Report a problem | ||
| 1/14/2021 | Listed for sale | $324,900$117/sqft |
Source:  Keller Williams #170359461 Report a problem Keller Williams #170359461 Report a problem | ||
| 1/2/2021 | Contingent | $324,900$117/sqft |
Source:  Keller Williams via MLS #170359461 Report a problem Keller Williams via MLS #170359461 Report a problem | ||
| 1/2/2021 | Pending sale | $324,900$117/sqft |
Source: Keller Williams Realty #170359461 Report a problem | ||
| 12/28/2020 | Listed for sale | $324,900+20.3%$117/sqft |
Source: Keller Williams Realty #170359461 Report a problem | ||
| 8/13/2015 | Sold | $270,000-1.8%$97/sqft |
Source: Public Record Report a problem | ||
| 7/15/2015 | Pending sale | $275,000$99/sqft |
Source: Keller Williams Realty #G10032581 Report a problem | ||
| 5/16/2015 | Price change | $275,000-3.5%$99/sqft |
Source: Keller Williams - Greater Hartford #G10032581 Report a problem | ||
| 4/13/2015 | Price change | $285,000+5.6%$102/sqft |
Source: Keller Williams - Greater Hartford #G10032581 Report a problem | ||
| 8/26/2014 | Listed for sale | $269,900-35.7%$97/sqft |
Source: Keller Williams Realty #G693880 Report a problem | ||
| 2/25/2011 | Listing removed | $419,900$151/sqft |
Source: Dominion Enterprises #W1045091 Report a problem | ||
| 12/23/2009 | Listed for sale | $419,900+68%$151/sqft |
Source: Dominion Enterprises #W1045091 Report a problem | ||
| 9/21/2009 | Sold | $250,000-23.3%$90/sqft |
Source: Smart MLS #W1052233 Report a problem | ||
| 7/30/2004 | Sold | $326,000$117/sqft |
Source: Smart MLS #G351600 Report a problem | ||
Public tax history
| Year | Property taxes | Tax assessment |
|---|---|---|
| 2025 | $9,396 +2.4% | $237,440 |
| 2024 | $9,175 +2.5% | $237,440 |
| 2023 | $8,951 +3.8% | $237,440 |
| 2022 | $8,624 +10.9% | $237,440 +24.1% |
| 2021 | $7,773 | $191,310 |
| 2020 | $7,773 | $191,310 |
| 2019 | $7,773 +2.4% | $191,310 -10.2% |
| 2016 | $7,593 +0.6% | $212,954 |
| 2015 | $7,545 +1.7% | $212,954 |
| 2014 | $7,421 -0.6% | $212,954 +1.1% |
| 2013 | $7,466 +1.6% | $210,595 0% |
| 2012 | $7,350 -2.5% | $210,600 -12% |
| 2011 | $7,541 +2.1% | $239,407 |
| 2010 | $7,386 -28.3% | $239,407 -30% |
| 2009 | $10,295 +0.4% | $342,010 +0.4% |
| 2008 | $10,254 +42.9% | $340,680 +42.9% |
| 2007 | $7,178 +9.1% | $238,480 +49.7% |
| 2006 | $6,581 +4% | $159,340 +1% |
| 2005 | $6,325 +410.9% | $157,840 +400% |
| 2004 | $1,238 | $31,570 |
Find assessor info on the county website
Monthly payment
Est. payment
Payment breakdown
Explore the cost of this home by adjusting the details. Changes won't be saved.Climate risks
Neighborhood: 06782
Nearby schools
GreatSchools rating
- NAPlymouth Center SchoolGrades: PK-2Distance: 1.5 mi
- 6/10Eli Terry Jr. Middle SchoolGrades: 6-8Distance: 2.6 mi
- 6/10Terryville High SchoolGrades: 9-12Distance: 2.3 mi
Schools provided by the listing agent
- Middle: Eli Terry Jr.
Source: Smart MLS. This data may not be complete. We recommend contacting the local school district to confirm school assignments for this home.
- $305,0002 bd1 ba832 sqft230 South St, Plymouth, CT 06782For Sale
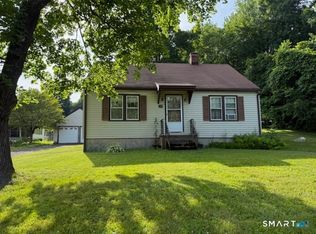
- $290,7001 bd2 ba1.5k sqft216 South St, Louisville, CT 06782Off Market
- $506,0003 bd2 ba1.8k sqft228 South St, Plymouth, CT 06782Off Market
- $460,1003 bd2 ba1.6k sqft221 South St, Plymouth, CT 06782Off Market
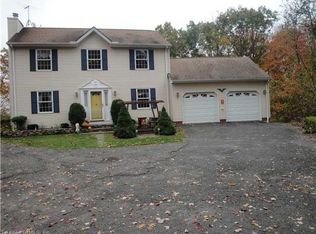
- $379,1004 bd2 ba2.1k sqft208 South St, Plymouth, CT 06782Off Market
- $311,8002 bd1 ba1k sqft234 South St, Plymouth, CT 06782Off Market
- $458,5003 bd3 ba1.4k sqft211 South St, Plymouth, CT 06782Off Market
- $336,9003 bd1 ba1.5k sqft233 South St, Plymouth, CT 06782Off Market
A local agent can set up tours, give advice and negotiate with sellers.
Similar homes
- $535,0005 bd3 ba2.7k sqft78 North Street, Plymouth, CT 06782For Sale
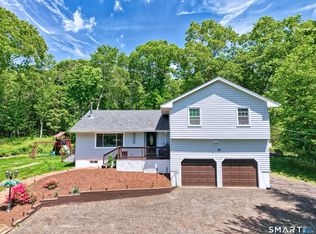
 MLS ID #24178953, Jason D. Malagutti, Dave Jones Realty, LLC. Smart MLS
 - $550,0004 bd3 ba2.4k sqft39 Old Farm Road, Plymouth, CT 06786For Sale
 MLS ID #24187935, David Aurigemma, Regency Real Estate, LLC. Smart MLS
 - $575,0004 bd4 ba2.5k sqft197 Preston Road, Plymouth, CT 06786For Sale
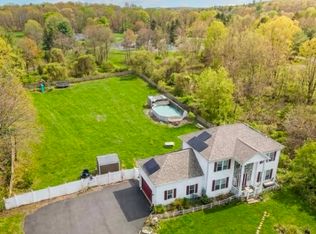 MLS ID #24178684, Lorrie Maiorano, Calcagni Real Estate. Smart MLS
 - $599,9993 bd2 ba2.4k sqft3 Burger Road, Plymouth, CT 06786For Sale
 MLS ID #24178339, Amanda Nemense, Showcase Realty, Inc.. Smart MLS
 - $545,0005 bd4 ba3.4k sqft436 Tiffany Lane, Bristol, CT 06010For SaleMLS ID #24182437, Doug J. Hagen, Starr Team at LPT Realty. Smart MLS
- $599,9003 bd3 ba2.5k sqft16 Crystal Brook Road, Wolcott, CT 06716For SaleMLS ID #24193136, Michael H. Truong, eXp Realty. Smart MLS
- $525,0003 bd2 ba1.9k sqft520 Washington Road, Woodbury, CT 06798For SaleMLS ID #24191493, Kat Parlato, Drakeley Real Estate, Inc.. Smart MLS
- $650,0003 bd3 ba3.1k sqft56 Corbin Ridge, Bristol, CT 06010For SaleMLS ID #24187832, Shelley Drakeley, Drakeley Real Estate, Inc.. Smart MLS
- $499,0003 bd3 ba1.9k sqft63 Northwest Drive, Watertown, CT 06795For SaleMLS ID #24183152, Sherry Martino, Regency Real Estate, LLC. Smart MLS
- $509,9993 bd3 ba2.7k sqft7 Williams Drive, Prospect, CT 06712For SaleMLS ID #24181079, Amanda Nemense, Showcase Realty, Inc.. Smart MLS
- $499,5004 bd3 ba2.9k sqft425 Westledge Drive, Torrington, CT 06790For SaleMLS ID #24188178, Katie Breitkreutz, Dave Jones Realty, LLC. Smart MLS
- $565,0005 bd4 ba2.5k sqft99 West Chippen Hill Road, Burlington, CT 06013For SaleMLS ID #24187637, Amy M. Bartolucci, Coldwell Banker Realty. Smart MLS
- $479,9003 bd3 ba2.1k sqft42 White Avenue, Middlebury, CT 06762For SaleMLS ID #24191937, Justin Cabral, West View Properties, LLC. Smart MLS
- $499,9993 bd2 ba2.1k sqft143 Belleview Avenue, Southington, CT 06489For SaleMLS ID #24180001, Erin Mancino, Century 21 AllPoints Realty. Smart MLS
- $500,0003 bd2 ba2k sqft14 Jerome Avenue, Burlington, CT 06013For SaleMLS ID #24185864, Britany L. Goyen, BB Realty CT. Smart MLS
- $529,9003 bd2 ba2k sqft85 Geraldine Drive, Naugatuck, CT 06770For SaleMLS ID #24183619, Shawna Rohan, eXp Realty. Smart MLS
- $625,0003 bd3 ba2.2k sqft107 South Colman Road, Wolcott, CT 06716For SaleMLS ID #24187634, Sharon Capaldo, Klemm Real Estate Inc. Smart MLS
- $525,0003 bd2 ba2.2k sqft437 Lovely Street, Avon, CT 06001For SaleMLS ID #24186143, Gregory Frey, RE/MAX Prime Realty. Smart MLS
- $489,0004 bd2 ba1.7k sqft1515 Mount Vernon Road, Southington, CT 06489For SaleMLS ID #24178168, Shari Jones, Coldwell Banker Realty. Smart MLS
- $459,9004 bd4 ba2.9k sqft287 Cherry Avenue, Watertown, CT 06795For SaleMLS ID #24184504, Jennifer Bundock, Coldwell Banker Realty. Smart MLS
