Welcome to The Homes on Village, Bristol's newest premier home community, offering 21 homesites custom-designed to fit your lifestyle. This home plan offers single level living at its finest, ready for your unique customizations. Enjoy the perfect blend of privacy and space, all while being conveniently located near major highways, shopping, and dining. Experience a neighborhood where elegance meets comfort-come discover the lifestyle waiting for you at The Homes on Village.
New construction
$788,600
519 Village Street, Bristol, CT 06010
3beds
2,136sqft
Single Family Residence
Built in 2025
0.35 Acres Lot
$-- Zestimate®
$369/sqft
$-- HOA
What's special
Single level living
- 535 days
- 107
- 10
Zillow last checked:
Listing updated:
Listed by:
Santos & Team,
George J. Santos (860)558-8595,
William Raveis Real Estate 860-677-4661
Source: Smart MLS,MLS#: 24084526
Facts & features
Interior
Bedrooms & bathrooms
- Bedrooms: 3
- Bathrooms: 2
- Full bathrooms: 2
Rooms
- Room types: Laundry
Primary bedroom
- Features: Bedroom Suite, Full Bath, Walk-In Closet(s), Wall/Wall Carpet
- Level: Main
- Area: 263.16 Square Feet
- Dimensions: 15.3 x 17.2
Bedroom
- Features: High Ceilings
- Level: Main
- Area: 124.32 Square Feet
- Dimensions: 11.2 x 11.1
Bedroom
- Features: High Ceilings
- Level: Main
- Area: 140.4 Square Feet
- Dimensions: 12 x 11.7
Dining room
- Features: High Ceilings, Sliders, Hardwood Floor
- Level: Main
- Area: 169.4 Square Feet
- Dimensions: 15.4 x 11
Great room
- Features: High Ceilings, Fireplace, Hardwood Floor
- Level: Main
- Area: 300 Square Feet
- Dimensions: 15 x 20
Kitchen
- Features: High Ceilings, Granite Counters, Eating Space, Hardwood Floor
- Level: Main
- Area: 277.2 Square Feet
- Dimensions: 18 x 15.4
Study
- Features: High Ceilings, Hardwood Floor
- Level: Main
- Area: 135.2 Square Feet
- Dimensions: 10.4 x 13
Heating
- Forced Air, Zoned, Propane
Cooling
- Central Air, Zoned
Appliances
- Included: Allowance, Oven/Range, Refrigerator, Dishwasher, Tankless Water Heater
- Laundry: Main Level, Mud Room
Features
- Wired for Data, Open Floorplan, Entrance Foyer, Smart Thermostat
- Windows: Thermopane Windows
- Basement: Full,Unfinished,Storage Space,Garage Access,Interior Entry
- Attic: Access Via Hatch
- Number of fireplaces: 1
- Fireplace features: Insert
Interior area
- Total structure area: 2,136
- Total interior livable area: 2,136 sqft
- Finished area above ground: 2,136
Property
Parking
- Total spaces: 4
- Parking features: Attached, Paved, Driveway, Garage Door Opener, Private
- Attached garage spaces: 2
- Has uncovered spaces: Yes
Features
- Patio & porch: Porch, Patio
- Exterior features: Sidewalk, Rain Gutters
Lot
- Size: 0.35 Acres
- Features: Subdivided, Level, Landscaped
Details
- Parcel number: 2841623
- Zoning: R-10
Construction
Type & style
- Home type: SingleFamily
- Architectural style: Ranch
- Property subtype: Single Family Residence
Materials
- Vinyl Siding, Vertical Siding
- Foundation: Concrete Perimeter
- Roof: Asphalt,Fiberglass
Condition
- To Be Built
- New construction: Yes
- Year built: 2025
Details
- Warranty included: Yes
Utilities & green energy
- Sewer: Public Sewer
- Water: Public
- Utilities for property: Underground Utilities
Green energy
- Green verification: ENERGY STAR Certified Homes
- Energy efficient items: Thermostat, Ridge Vents, Windows
Community & HOA
Community
- Features: Golf, Library, Medical Facilities, Park, Playground, Pool, Shopping/Mall, Tennis Court(s)
- Subdivision: The Homes on Village
HOA
- Has HOA: No
Location
- Region: Bristol
Financial & listing details
- Price per square foot: $369/sqft
- Tax assessed value: $78,470
- Annual tax amount: $2,648
- Date on market: 3/31/2025
Estimated market value
Not available
Estimated sales range
Not available
Not available
Price history
| Date | Event | Price |
|---|---|---|
| 3/31/2025 | Listed for sale | $788,600$369/sqft |
Source:  Smart MLS #24084526 Report a problem Smart MLS #24084526 Report a problem | ||
Public tax history
Tax history is unavailable.
Monthly payment
Est. payment
Payment breakdown
Explore the cost of this home by adjusting the details. Changes won't be saved.Climate risks
Neighborhood: 06010


Similar homes
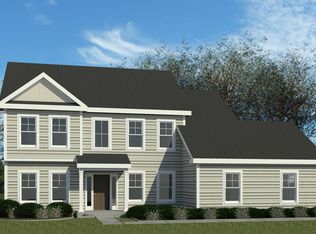
- $749,9003 bd3 ba2.8k sqft65 Cronin Street, Bristol, CT 06010For Sale

 MLS ID #24185395, Michael Gudewicz, DB Associates of CT, LLC. Smart MLS
 - $--4 bd3 ba2.6k sqft465 Shrub Rd, Bristol, CT 06010Auction
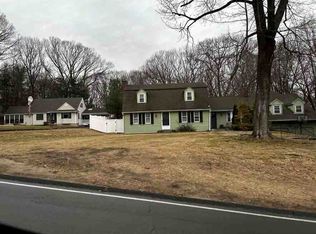 ServiceLink Auction
 - $749,6003 bd3 ba2.1k sqft235 Corbin Ridge, Bristol, CT 06010New Construction
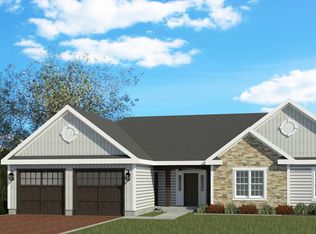 MLS ID #24175637, George J. Santos, William Raveis Real Estate. Smart MLS
 - $688,6004 bd3 ba2.2k sqft272 Old Orchard Road, Bristol, CT 06010New Construction
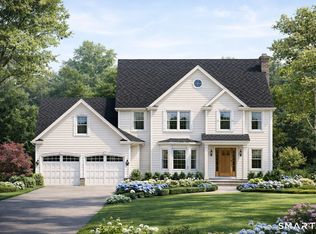 MLS ID #24169920, George J. Santos, William Raveis Real Estate. Smart MLS
 - $629,9004 bd3 ba2.9k sqft1 James Place, Plainville, CT 06062For SaleMLS ID #24206739, Doreen Corriveau, KW Legacy Partners. Smart MLS
- $795,0004 bd3 ba2.4k sqft398 Chamberlain Highway Lot 6A-2, Berlin, CT 06037New ConstructionMLS ID #24183634, Harry Finer, William Raveis Real Estate. Smart MLS
- $809,9003 bd3 ba3k sqft41 Jerome Avenue Lot 18, Burlington, CT 06013New ConstructionMLS ID #24162297, Joseph Duva, T & M Real Estate of CT Inc. Smart MLS
- $769,9003 bd3 ba2.8k sqft398 Lot Chamberlain Highway Lot 6A-1, Berlin, CT 06037New ConstructionMLS ID #24183627, Harry Finer, William Raveis Real Estate. Smart MLS
- $805,0004 bd3 ba3k sqft143 Bound Line Road, Wolcott, CT 06716For SaleMLS ID #24122641, Steven W. Rivkin, Planet Realty, LLC. Smart MLS
- $598,6004 bd3 ba2.1k sqft62 (Lot 13-1) James P. Casey Road, Bristol, CT 06010New ConstructionMLS ID #24064547, George J. Santos, William Raveis Real Estate. Smart MLS
- $750,0004 bd4 ba2.8k sqft367 South End Road, Southington, CT 06479For SaleMLS ID #24202041, Joe Malerba, eXp Realty. Smart MLS
- $569,0004 bd2 ba2.3k sqft26 George Washington Turnpike, Burlington, CT 06013For SaleMLS ID #24206126, Angie Vargas Castro, Eagle Eye Realty PLLC. Smart MLS
- $800,0003 bd3 ba2.3k sqftApplegate, Southington, CT 06489For SaleMLS ID #24179903, John A. Mastrianni Jr, Appletown Realty Inc.. Smart MLS
- $719,9004 bd3 ba2.5k sqft398 Chamberlain Highway, Berlin, CT 06037New ConstructionMLS ID #24184035, Harry Finer, William Raveis Real Estate. Smart MLS
- $885,0003 bd3 ba2.7k sqft1-441 Walter Drive, Southington, CT 06489New ConstructionMLS ID #24162939, Rachael Cisz, Serhant Connecticut, LLC. Smart MLS
